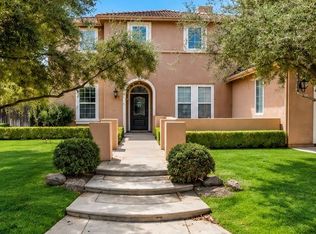
Welcome to Finchwood Ave, a beautifully updated and meticulously maintained home tucked away on a quiet cul-de-sac on a premium corner pie-shaped lot. This spacious open-concept floor plan is perfect for everyday living and entertaining, featuring a highly desirable downstairs bedroom and full bath ideal for multigenerational living, guests, or a home office. Upstairs offers a large loft overlooking the living room, creating an open and airy feel, along with generously sized secondary bedrooms. The oversized lot provides endless possibilities, with gated side access for RV or boat parking and a huge backyard with plenty of room to build a shop, add a pool, or create your dream outdoor retreat. Located in the award-winning Clovis Unified School District and close to parks, shopping, and dining, this move-in-ready home offers the space, flexibility, and lifestyle today's buyers are looking for. Don't miss this exceptional opportunity!
Accepting backups
$699,900
4183 Finchwood Ave, Clovis, CA 93619
4beds
3baths
2,835sqft
Residential, Single Family Residence
Built in 2019
0.25 Acres Lot
$692,500 Zestimate®
$247/sqft
$-- HOA
What's special
- 34 days |
- 676 |
- 40 |
Likely to sell faster than
Zillow last checked:
Listing updated:
Listed by:
Ryan M. Davis DRE #01301947 559-333-2331,
Real Broker
Source: Fresno MLS,MLS#: 652153Originating MLS: Fresno MLS
Facts & features
Interior
Bedrooms & bathrooms
- Bedrooms: 4
- Bathrooms: 3
Primary bedroom
- Area: 0
- Dimensions: 0 x 0
Bedroom 1
- Area: 0
- Dimensions: 0 x 0
Bedroom 2
- Area: 0
- Dimensions: 0 x 0
Bedroom 3
- Area: 0
- Dimensions: 0 x 0
Bedroom 4
- Area: 0
- Dimensions: 0 x 0
Dining room
- Area: 0
- Dimensions: 0 x 0
Family room
- Area: 0
- Dimensions: 0 x 0
Kitchen
- Area: 0
- Dimensions: 0 x 0
Living room
- Area: 0
- Dimensions: 0 x 0
Basement
- Area: 0
Heating
- Has Heating (Unspecified Type)
Cooling
- Central Air
Appliances
- Laundry: Inside, Upper Level
Features
- Flooring: Tile, Hardwood
- Has fireplace: No
Interior area
- Total structure area: 2,835
- Total interior livable area: 2,835 sqft
Property
Parking
- Total spaces: 3
- Parking features: RV Access/Parking, Potential RV Parking, Open
- Attached garage spaces: 3
- Has uncovered spaces: Yes
Features
- Levels: Two
- Stories: 2
- Patio & porch: Covered
- Fencing: Fenced
Lot
- Size: 0.25 Acres
- Features: Urban, Sprinklers In Front, Sprinklers In Rear, Sprinklers Auto, Mature Landscape, Garden
Details
- Parcel number: 55454120S
- Zoning: R1
Construction
Type & style
- Home type: SingleFamily
- Architectural style: Contemporary
- Property subtype: Residential, Single Family Residence
Materials
- Stucco
- Foundation: Concrete
- Roof: Tile
Condition
- Year built: 2019
Utilities & green energy
- Electric: On
- Sewer: Public Sewer
- Water: Public
- Utilities for property: Public Utilities
Community & HOA
Community
- Security: Security Gate
Location
- Region: Clovis
Financial & listing details
- Price per square foot: $247/sqft
- Tax assessed value: $506,442
- Date on market: 7/16/2026
- Cumulative days on market: 33 days
- Listing agreement: Exclusive Right To Sell
- Listing terms: Conventional,Cash
Estimated market value
$692,500
$658,000 - $727,000
$3,055/mo
Price history
| Date | Event | Price |
|---|---|---|
| 7/24/2026 | Pending sale | $699,900$247/sqft |
Source: Fresno MLS #652153 Report a problem | ||
| 7/17/2026 | Listed for sale | $699,900+57.1%$247/sqft |
Source: Fresno MLS #652153 Report a problem | ||
| 1/14/2019 | Sold | $445,500$157/sqft |
Source: Public Record Report a problem | ||
Public tax history
| Year | Property taxes | Tax assessment |
|---|---|---|
| 2026 | -- | $506,442 +2% |
| 2025 | $6,514 +2% | $496,513 +2% |
| 2024 | $6,389 +1.9% | $486,778 +2% |
| 2023 | $6,268 +6% | $477,234 +2% |
| 2022 | $5,911 +2.7% | $467,878 +2% |
| 2021 | $5,754 +2.7% | $458,705 +1% |
| 2020 | $5,601 +20.6% | $454,002 +28.8% |
| 2019 | $4,644 | $352,526 |
Find assessor info on the county website
Monthly payment
Est. payment
Payment breakdown
Explore the cost of this home by adjusting the details. Changes won't be saved.Climate risks
Neighborhood: 93619
Nearby schools
GreatSchools rating
- 9/10Cedarwood Elementary SchoolGrades: K-6Distance: 2 mi
- 7/10Clark Intermediate SchoolGrades: 7-8Distance: 3.9 mi
- 9/10Clovis High SchoolGrades: 9-12Distance: 2.9 mi
Schools provided by the listing agent
- Elementary: Cedarwood
- Middle: Clark
- High: Clovis
Source: Fresno MLS. This data may not be complete. We recommend contacting the local school district to confirm school assignments for this home.
- $664,2005 bd3 ba2.8k sqft4193 Finchwood Ave, Clovis, CA 93619Off Market
- $682,0005 bd3 ba2.8k sqft4163 Finchwood Ave, Clovis, CA 93619Off Market
- $781,6004 bd3 ba2.8k sqft4192 Finchwood Ave, Clovis, CA 93619Off Market
- $731,1005 bd3 ba2.8k sqft4182 Finchwood Ave, Clovis, CA 93619Off Market
- $715,3005 bd3 ba2.8k sqft4153 Finchwood Ave, Clovis, CA 93619Off Market
- $651,7004 bd3 ba2.8k sqft4172 Finchwood Ave, Clovis, CA 93619Off Market
- $622,3005 bd3 ba2.8k sqft4162 Finchwood Ave, Clovis, CA 93619Off Market
- $571,7004 bd3 ba2.3k sqft4143 Finchwood Ave, Clovis, CA 93619Off Market
A local agent can set up tours, give advice and negotiate with sellers.
Similar homes
- $695,0004 bd3 ba2.6k sqft3036 Keats Avenue, Clovis, CA 93611For Sale
 MLS ID #243493, Erika Robles, Keller Williams Realty A.V.. TCMLS
 - $690,0005 bd4 ba2.9k sqft11073 E Le Conte Pass Ct, Clovis, CA 93619For Sale
 MLS ID #653566, Nina Sensenbaugh. Fresno MLS
 - $749,9004 bd3 ba2.6k sqft619 Blackwood Ave, Clovis, CA 93619For Sale
 MLS ID #653355, Carmela Valenzuela. Fresno MLS
 - $708,8005 bd3 ba3.1k sqft1178 Blackwood Ave, Clovis, CA 93619Off Market
- $669,0004 bd3 ba2.3k sqft3992 Flint Ave, Clovis, CA 93619For SaleMLS ID #650401, Jennifer L. Kalt. Fresno MLS
- $680,0004 bd3 ba2.7k sqft3112 Everglade Ave, Clovis, CA 93619For SaleMLS ID #650408, Danny Grubb. Fresno MLS
- $519,0004 bd2 ba1.9k sqft674 Agua Dulce Ave, Clovis, CA 93619For SaleMLS ID #652866, Kristen McIntosh. Fresno MLS
- $679,9005 bd3 ba2.8k sqft2768 Goshen Ave, Clovis, CA 93611For SaleMLS ID #653646, Sarah Gillespie. Fresno MLS
- $675,0005 bd3 ba3k sqft1813 N Paddington Ln, Clovis, CA 93619For SaleMLS ID #646969, Laura Mather-Mollica. Fresno MLS
- $588,0004 bd4 ba2.4k sqft3047 Austin Ln, Clovis, CA 93619For SaleMLS ID #651370, Xiangyang Shi. Fresno MLS
- $774,9004 bd2 ba2.2k sqft106 Moody Ave, Clovis, CA 93619For SaleMLS ID #653155, Darin Zuber. Fresno MLS
- $590,0004 bd4 ba2.2k sqft3435 Bellaire Ave, Clovis, CA 93619For SaleMLS ID #652308, Rene R. Charest. Fresno MLS
- $694,9504 bd3 ba2.4k sqft2283 N Argyle Ave, Clovis, CA 93619For SaleMLS ID #653399, Juan L. Estrada. Fresno MLS
- $545,0003 bd3 ba2.1k sqft3885 Alamos Ave, Clovis, CA 93619For SaleMLS ID #651701, Sarah Gillespie. Fresno MLS
- $709,3305 bd4 ba3k sqft844 Solar Ln, Clovis, CA 93619New ConstructionFresno MLS
- $606,3304 bd3 ba2.1k sqft2453 N Newhaven Way, Clovis, CA 93619New ConstructionFresno MLS
- $717,3605 bd4 ba3k sqft2442 N Harken Way, Clovis, CA 93619New ConstructionFresno MLS
- $499,9003 bd3 ba1.7k sqft1579 Medellin Ln, Clovis, CA 93619For SaleMLS ID #650723, Drake Ekmalian. Fresno MLS
- $596,9904 bd3 ba2.1k sqft2441 N Newhaven Way, Clovis, CA 93619New ConstructionFresno MLS
- $679,9505 bd4 ba2.9k sqft1053 Springtime Ave, Clovis, CA 93619For SaleMLS ID #653200, Jan M. Wright. Fresno MLS
Local buyer's agents are ready to help
