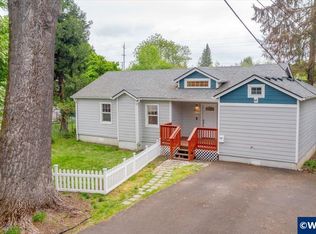
This spacious 4-bedroom, 3-bath home features a primary ensuite plus a second large bedroom and full bath on the main level. Upstairs offers 2 additional bedrooms, a full bath and second laundry room. Enjoy a vaulted living room, generous room sizes and a kitchen with breakfast bar open to the large dining area with slider to the patio. All new carpet and brand new roof. All tucked away on a quiet street but close to all services and park.
For sale
Listed by: Real Broker • CHRISTINE FOLZ • Contact: Agent: 503-949-3087
$422,000
4183 Laurine Ct NE, Salem, OR 97301
4beds
1,952sqft
Single Family Residence
Built in 2005
4,000 Square Feet Lot
$-- Zestimate®
$216/sqft
$-- HOA
What's special
Primary ensuiteGenerous room sizesKitchen with breakfast barBrand new roofQuiet street
- 5 days |
- 585 |
- 21 |
Zillow last checked:
Listing updated:
Listed by:
CHRISTINE FOLZ Agent:503-949-3087,
Real Broker
Source: WVMLS,MLS#: 844597
Facts & features
Interior
Bedrooms & bathrooms
- Bedrooms: 4
- Bathrooms: 3
- Full bathrooms: 3
- Main level bathrooms: 2
Primary bedroom
- Level: Main
- Area: 22575
- Dimensions: 175 x 129
Bedroom 2
- Level: Main
- Area: 22575
- Dimensions: 175 x 129
Bedroom 3
- Level: Upper
- Area: 10622
- Dimensions: 113 x 94
Bedroom 4
- Level: Upper
- Area: 10396
- Dimensions: 113 x 92
Dining room
- Features: Area (Combination)
- Level: Main
- Area: 1331
- Dimensions: 121 x 11
Kitchen
- Level: Main
- Area: 13908
- Dimensions: 122 x 114
Living room
- Level: Main
- Area: 21484
- Dimensions: 164 x 131
Heating
- Natural Gas, Forced Air
Cooling
- Central Air
Appliances
- Included: Dishwasher, Disposal, Electric Range, Range Included, Down Draft, Gas Water Heater
- Laundry: Main Level
Features
- Flooring: Carpet, Wood, Laminate
- Has fireplace: No
Interior area
- Total structure area: 1,952
- Total interior livable area: 1,952 sqft
Property
Parking
- Total spaces: 2
- Parking features: Attached
- Attached garage spaces: 2
Features
- Levels: Two
- Stories: 2
- Patio & porch: Patio
- Exterior features: Tan
- Fencing: Fenced
Lot
- Size: 4,000 Square Feet
Details
- Zoning: RS
Construction
Type & style
- Home type: SingleFamily
- Property subtype: Single Family Residence
Materials
- Composite, Lap Siding
- Foundation: Continuous
- Roof: Composition
Condition
- New construction: No
- Year built: 2005
Utilities & green energy
- Electric: 1/Main
- Sewer: Public Sewer
- Water: Public
- Utilities for property: Water Connected
Community & HOA
Community
- Subdivision: Craftsman Village
HOA
- Has HOA: No
Location
- Region: Salem
Financial & listing details
- Price per square foot: $216/sqft
- Annual tax amount: $5,130
- Price range: $422K - $422K
- Date on market: 8/17/2026
- Listing agreement: Exclusive Right To Sell
- Listing terms: VA Loan,Cash,ODVA,FHA,Conventional
- Inclusions: Range, fridge, W/D
Estimated market value
Not available
Estimated sales range
Not available
Not available
Price history
| Date | Event | Price |
|---|---|---|
| 8/17/2026 | Listed for sale | $422,000$216/sqft |
Source:  WVMLS #844597 Report a problem WVMLS #844597 Report a problem | ||
Public tax history
Tax history is unavailable.
Monthly payment
Est. payment
Payment breakdown
Explore the cost of this home by adjusting the details. Changes won't be saved.Climate risks
Neighborhood: Northeast Neighbors
Nearby schools
GreatSchools rating
- 5/10Richmond Elementary SchoolGrades: K-5Distance: 0.4 mi
- 5/10Leslie Middle SchoolGrades: 6-8Distance: 2.5 mi
- 5/10South Salem High SchoolGrades: 9-12Distance: 1.5 mi
Schools provided by the listing agent
- Elementary: Richmond
- Middle: Leslie
- High: South Salem
Source: WVMLS. This data may not be complete. We recommend contacting the local school district to confirm school assignments for this home.
- $455,0004 bd3 ba2k sqft2173 Laurine Ct NE, Salem, OR 97301For Sale
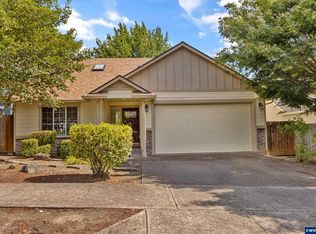
- $454,9003 bd3 ba1.8k sqft253 Laurine St NE, Salem, OR 97301Off Market
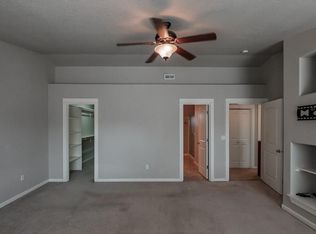
- $452,2003 bd1 ba1.8k sqft263 Laurine St NE, Salem, OR 97301Off Market
- $423,4003 bd3 ba1.7k sqft2184 Laurine Ct NE, Salem, OR 97301Off Market
- $487,8003 bd3 ba2.2k sqft2163 Laurine Ct NE, Salem, OR 97301Off Market
- $436,5004 bd3 ba1.6k sqft2174 Laurine Ct NE, Salem, OR 97301Off Market
- $441,3003 bd2 ba1.9k sqft223 Laurine St NE, Salem, OR 97301Off Market
- $430,0003 bd3 ba1.8k sqft273 Laurine St NE, Salem, OR 97301Sold
A local agent can set up tours, give advice and negotiate with sellers.
Similar homes
- $429,9003 bd3 ba1.6k sqft4888 38th Pl NE, Salem, OR 97305For Sale
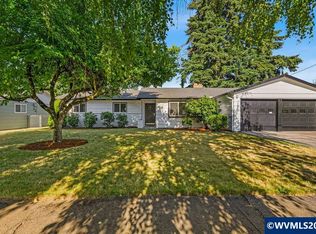
 MLS ID #844852, KATHY CAMPOS MESEN, Realty Of America, Llc. WVMLS
 - $434,9954 bd3 ba1.6k sqft518 Red Cedar Ln NE, Salem, OR 97301For Sale
 MLS ID #843322, MAYRA ROCHA, Rocha Realty Llc. WVMLS
 - $389,9004 bd2 ba1.6k sqft1140 Lewis St SE, Salem, OR 97302For Sale
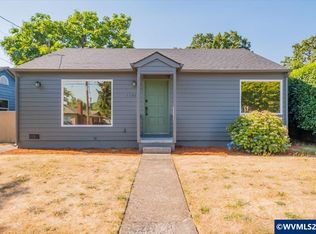 MLS ID #844189, KIMBERLY LEIGHTY, Berkshire Hathaway Homeservices R E Prof. WVMLS
 - $380,0003 bd2 ba1.2k sqft340 Wyatt Ct NE, Salem, OR 97301For Sale
 MLS ID #838572, SUTTER MATSON, Exp Realty, Llc. WVMLS
 - $390,0003 bd3 ba1.8k sqft384 Market St NE, Salem, OR 97301For SaleMLS ID #838070, JORDAN HILL, Exp Realty, Llc. WVMLS
- $425,0005 bd2 ba2.5k sqft750 Harris St SE, Salem, OR 97302For SaleMLS ID #844268, CARRIE HAMILTON, Re/Max Integrity - Salem. WVMLS
- $349,9003 bd2 ba2.1k sqft965 15th St NE, Salem, OR 97301For SaleMLS ID #841416, HECTOR L. GARCIA, John L. Scott-Salem. WVMLS
- $445,0003 bd2 ba2.2k sqft380 Owens St S, Salem, OR 97302For SaleMLS ID #843362, GLADYS BLUM, Blum Real Estate. WVMLS
- $495,0004 bd2 ba1.4k sqft5219 Nightcap St SE, Salem, OR 97306For SaleMLS ID #844593, CRYSTAL QIAN HU, Exp Realty, Llc. WVMLS
- $429,9953 bd3 ba1.6k sqft459 Pietro St NE, Salem, OR 97301New ConstructionWVMLS
- $375,0003 bd2 ba1.1k sqft4065 47th Ave NE, Salem, OR 97305For SaleMLS ID #843730, MEGAN TORRES, Exp Realty, Llc. WVMLS
- $428,0003 bd2 ba1.5k sqft2105 Deerwind Ave NW, Salem, OR 97304For SaleMLS ID #840521, GLADYS BLUM, Blum Real Estate. WVMLS
- $425,0003 bd2 ba1.6k sqft4528 Sesame St NE, Salem, OR 97305For SaleMLS ID #842145, GLADYS BLUM, Blum Real Estate. WVMLS
- $389,9003 bd2 ba1.3k sqft4603 Chaparral Dr SE, Salem, OR 97302For SaleMLS ID #843347, DERRICK EMMERT, White Star Realty Inc. WVMLS
- $435,0004 bd2 ba1.1k sqft4726 Antelope Ct NE, Salem, OR 97305For SaleMLS ID #844316, COLLEEN BENSON, Keller Williams Capital City Benson Broker Group. WVMLS
- $434,9003 bd2 ba1.3k sqft3764 Ivy St NE, Salem, OR 97305For SaleMLS ID #843860, HEIDI DOMINGUEZ, Realty One Group Willamette Valley. WVMLS
- $359,0003 bd1 ba1.4k sqft1090 Denise St SE, Salem, OR 97306For SaleMLS ID #844395, SUZIE MILLER, John L. Scott-Salem. WVMLS
- $445,0004 bd2 ba1.4k sqft1236 Trent Ave N, Keizer, OR 97303For SaleMLS ID #842464, LEVI WILSON, Ned Baker Real Estate. WVMLS
- $454,9003 bd3 ba1.6k sqft1306 49th Ave SE, Salem, OR 97317For SaleMLS ID #842193, RICK NASSET, Nw Homes And Land. WVMLS
- $500,0004 bd3 ba2.4k sqft4161 Geranium Ave NE, Salem, OR 97305For SaleMLS ID #840657, HUE NGUYEN, Premiere Property Group, Llc Albany. WVMLS
