Enjoy peaceful country living at 4183 W Grand Ledge Highway! Situated on 0.96 acres in Roxand Township and within Lakewood Public Schools, this charming 2-story home offers 1,448 sq. ft., 2 bedrooms, 1 full bath, and a cozy wood-burning fireplace. Relax on the covered porch or back deck, and take advantage of two barns and ample parking for hobbies, storage, or animals. Major updates include a new well and septic (2010–2012); furnace, A/C, bathroom fixtures, and back deck (2012–2015); roof, siding, refrigerator, dishwasher, and well pressure tank (2015–2023); and oven, painted kitchen, den ceiling, updated bathroom with vanity, and water softener (2023–2026). Move-in ready with modern updates and country charm!
For sale
$265,000
4183 W Grand Ledge Hwy, Mulliken, MI 48861
2beds
1,448sqft
:
Get pre-qualified$1,748/mo
Single Family Residence
Built in 1900
0.96 Acres Lot
$252,400 Zestimate®
$183/sqft
$-- HOA
What's special
Two barnsCovered porchAmple parkingBack deckCozy wood-burning fireplace
- 3 days |
- 246 |
- 14 |
Zillow last checked:
Listing updated:
Listed by:
Brooks Warner 517-331-2017,
Keller Williams Realty Lansing 517-853-1200,
John Douglas 814-933-2274,
Keller Williams Realty Lansing
Source: Greater Lansing AOR,MLS#: 298056
Facts & features
Interior
Bedrooms & bathrooms
- Bedrooms: 2
- Bathrooms: 1
- Full bathrooms: 1
Primary bedroom
- Level: First
- Area: 179.94 Square Feet
- Dimensions: 13.58 x 13.25
Bedroom 2
- Level: Second
- Area: 140.12 Square Feet
- Dimensions: 13.67 x 10.25
Dining room
- Level: First
- Area: 173.31 Square Feet
- Dimensions: 13.08 x 13.25
Kitchen
- Level: First
- Area: 124.74 Square Feet
- Dimensions: 12.9 x 9.67
Laundry
- Level: First
- Area: 86.04 Square Feet
- Dimensions: 12.9 x 6.67
Living room
- Level: First
- Area: 201.64 Square Feet
- Dimensions: 13.83 x 14.58
Other
- Level: First
- Area: 93.2 Square Feet
- Dimensions: 10.75 x 8.67
Other
- Level: Second
- Area: 141.76 Square Feet
- Dimensions: 13.83 x 10.25
Heating
- Forced Air, Natural Gas
Cooling
- Central Air
Appliances
- Included: Dishwasher, Dryer, Oven, Range, Refrigerator, Washer
- Laundry: Main Level
Features
- Ceiling Fan(s)
- Flooring: Carpet, Ceramic Tile, Vinyl
- Basement: Michigan
- Number of fireplaces: 1
- Fireplace features: Wood Burning Stove
Interior area
- Total structure area: 1,768
- Total interior livable area: 1,448 sqft
- Finished area above ground: 1,448
- Finished area below ground: 0
Property
Parking
- Total spaces: 3
- Parking features: No Garage, Other
- Garage spaces: 3
Features
- Levels: Two
- Stories: 2
- Patio & porch: Covered, Deck, Front Porch
Lot
- Size: 0.96 Acres
Details
- Additional structures: Barn(s), Pole Barn
- Foundation area: 320
- Parcel number: 2302000820006502
- Zoning description: Zoning
Construction
Type & style
- Home type: SingleFamily
- Property subtype: Single Family Residence
Materials
- Vinyl Siding
- Roof: Shingle
Condition
- Year built: 1900
Utilities & green energy
- Sewer: Septic Tank
- Water: Well
Community & HOA
Community
- Security: Smoke Detector(s)
- Subdivision: None
HOA
- Has HOA: No
- Amenities included: None
Location
- Region: Mulliken
Financial & listing details
- Price per square foot: $183/sqft
- Tax assessed value: $180,000
- Annual tax amount: $1,448
- Date on market: 7/30/2026
- Listing terms: Cash,Conventional
Estimated market value
$252,400
$240,000 - $265,000
$1,456/mo
Price history
| Date | Event | Price |
|---|---|---|
| 7/30/2026 | Listed for sale | $265,000+194.4%$183/sqft |
Source:  Greater Lansing AOR #298056 Report a problem Greater Lansing AOR #298056 Report a problem | ||
| 6/20/2012 | Sold | $90,000$62/sqft |
Source: Public Record Report a problem | ||
| 9/9/2011 | Price change | $90,000-10%$62/sqft |
Source: Coldwell Banker Hubbell Briarwood #24678 Report a problem | ||
| 4/16/2011 | Listed for sale | $100,000$69/sqft |
Source: C B Hubbell BriarWood-Delta #24678 Report a problem | ||
Public tax history
| Year | Property taxes | Tax assessment |
|---|---|---|
| 2025 | $1,387 | $90,000 +6.1% |
| 2024 | -- | $84,800 +30.7% |
| 2021 | $1,349 +2.3% | $64,900 +6% |
| 2020 | $1,319 +1.9% | $61,200 +13.3% |
| 2019 | $1,295 | $54,000 +11.1% |
| 2018 | -- | $48,600 +1.3% |
| 2017 | -- | $48,000 +5% |
| 2016 | -- | $45,700 +11.7% |
| 2015 | -- | $40,900 +2% |
| 2014 | -- | $40,100 -4.3% |
| 2013 | -- | $41,900 -9.1% |
| 2011 | -- | $46,100 +0.2% |
| 2010 | -- | $46,000 -11% |
| 2009 | -- | $51,700 -7.8% |
| 2008 | -- | $56,100 +0.7% |
| 2007 | -- | $55,700 +1.1% |
| 2006 | -- | $55,100 -6.1% |
| 2005 | -- | $58,700 +3% |
| 2004 | -- | $57,000 +24.5% |
| 2002 | -- | $45,800 +4.1% |
| 2001 | -- | $44,000 |
Find assessor info on the county website
Monthly payment
Est. payment
Payment breakdown
Explore the cost of this home by adjusting the details. Changes won't be saved.Climate risks
Neighborhood: 48861
Nearby schools
GreatSchools rating
- 5/10Lakewood Middle SchoolGrades: 5-8Distance: 10.2 mi
- 7/10Lakewood High SchoolGrades: 8-12Distance: 10.1 mi
- NALakewood Early Childhood CenterGrades: PK-KDistance: 11.3 mi
Schools provided by the listing agent
- High: Lakewood
Source: Greater Lansing AOR. This data may not be complete. We recommend contacting the local school district to confirm school assignments for this home.
- $342,5003 bd2 ba1.6k sqft4201 W Grand Ledge Hwy, Mulliken, MI 48861Off Market
- $191,400-- bd-- ba-- sqft4202 W Grand Ledge Hwy, Mulliken, MI 48861Off Market
- $358,6004 bd3 ba2k sqft4293 W Grand Ledge Hwy, Mulliken, MI 48861Off Market

- $336,400-- bd2 ba-- sqft4303 W Grand Ledge Hwy, Mulliken, MI 48861Off Market
- $193,700-- bd1 ba-- sqft3927 W Grand Ledge Hwy, Mulliken, MI 48861Off Market
- $164,500-- bd1 ba-- sqft4316 W Grand Ledge Hwy, Mulliken, MI 48861Off Market
- $166,7001 bd1 ba660 sqft4321 W Grand Ledge Hwy, Mulliken, MI 48861Off Market
- $415,0003 bd3 ba2k sqft4357 W Grand Ledge Hwy, Mulliken, MI 48861Sold
A local agent can set up tours, give advice and negotiate with sellers.
Similar homes
- $224,9003 bd1 ba1.8k sqft12367 Dow Rd, Sunfield, MI 48890For Sale
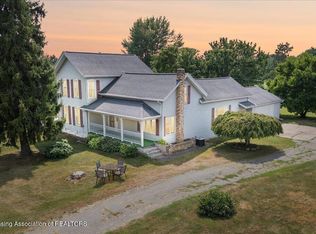 MLS ID #298051, Donovan P Thomas, Five Star Real Estate - Lansing. Greater Lansing AOR
 - $269,9004 bd2 ba1.7k sqft217 North St, Mulliken, MI 48861For Sale
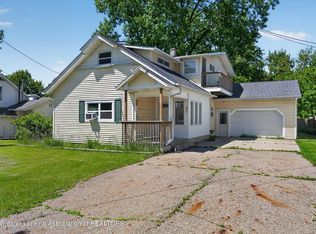 MLS ID #296446, Kimberly Lundberg, Keller Williams Realty Lansing. Greater Lansing AOR
 - $260,0003 bd1 ba1.4k sqft117 Fleming St, Grand Ledge, MI 48837For Sale
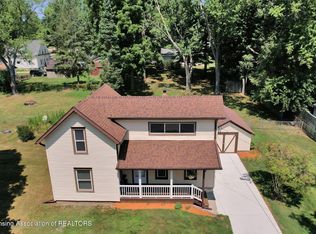 MLS ID #298104, Patty Toth, RE/MAX Real Estate Professionals. Greater Lansing AOR
 - $269,9003 bd2 ba1.3k sqft6690 Pinch Hwy, Potterville, MI 48876For Sale
 MLS ID #298079, Missy Lord, RE/MAX Real Estate Professionals Dewitt. Greater Lansing AOR
 - $209,9003 bd2 ba1.4k sqft144 Washington St, Sunfield, MI 48890For SaleMLS ID #298061, Jaimie L. Steward, Coldwell Banker Professionals-Delta. Greater Lansing AOR
- $295,0003 bd2 ba1.6k sqft6276 Willow Hwy, Grand Ledge, MI 48837For SaleMLS ID #298076, Madaline Van Epps, Coldwell Banker Professionals-Delta. Greater Lansing AOR
- $248,0003 bd2 ba1.2k sqft1009 N Waverly Rd, Lansing, MI 48917For SaleMLS ID #297954, Kristy Rulison Brooks, Keller Williams Realty Lansing. Greater Lansing AOR
- $229,9003 bd1 ba1.6k sqft742 N Cochran Ave, Charlotte, MI 48813For SaleMLS ID #298022, Zachary Soderberg, Five Star Real Estate - Potterville. Greater Lansing AOR
- $325,0003 bd2 ba2k sqft822 Kent St, Portland, MI 48875For SaleMLS ID #298067, Laura Guild, Keller Williams Realty Lansing. Greater Lansing AOR
- $258,0003 bd1 ba1.5k sqft6945 Delta River Dr, Lansing, MI 48906For SaleMLS ID #297600, Karen Wey, EXP Realty - Lansing. Greater Lansing AOR
- $265,0003 bd2 ba1.4k sqft665 N Clinton Trl, Charlotte, MI 48813For SaleMLS ID #296510, Kaleb R Burke, EXP Realty, LLC. Greater Lansing AOR
- $274,9003 bd1 ba1.2k sqft8405 Goodwin Rd, Lyons, MI 48851For SaleMLS ID #296741, Angela Cassel, WEICHERT, REALTORS- Emerald Properties. Greater Lansing AOR
- $309,9004 bd2 ba1.3k sqft13696 N River Hwy, Grand Ledge, MI 48837For SaleMLS ID #297872, Morgan Meredith, Keller Williams Realty Lansing. Greater Lansing AOR
- $245,0002 bd2 ba1.2k sqft8635 W Herbison Rd, Eagle, MI 48822For SaleMLS ID #297933, Jean Cullimore, Coldwell Banker Professionals-Delta. Greater Lansing AOR
- $265,0003 bd2 ba1.5k sqft1004 Old Erin Way, Lansing, MI 48917For SaleMLS ID #297880, John Hagerty, Jr., Five Star Real Estate - Lansing. Greater Lansing AOR
- $259,9003 bd2 ba2.1k sqft1414 Shannon Ln, Lansing, MI 48917For SaleMLS ID #297960, Jenny Generous, RE/MAX Real Estate Professionals. Greater Lansing AOR
- $279,9002 bd2 ba2.1k sqft850 Lyons Rd, Portland, MI 48875For SaleMLS ID #296139, Terence M Frewen, Coldwell Banker Frewen Realty, LLC. Greater Lansing AOR
- $299,9004 bd2 ba1.5k sqft228 Union St, Grand Ledge, MI 48837For SaleMLS ID #297205, Dana Richardson, EXIT Great Lakes Realty. Greater Lansing AOR
- $299,9003 bd2 ba1.5k sqft106 Little Long Lake Rd, Nashville, MI 49073For Sale
 MLS ID #26039842, Faith Carpenter, Miller Real Estate. MichRIC
 - $254,9003 bd2 ba1.9k sqft602 Chesley Dr, Lansing, MI 48917For SaleMLS ID #297998, Rooted Real Estate Of Greater Lansing, RE/MAX Real Estate Professionals. Greater Lansing AOR
