Welcome home to this spotless, move-in-ready 2-bedroom, 2-bath condo in the desirable Coves of Canton! Tucked away on a quiet private road and backing to peaceful commons and wooded views, this home offers privacy and an abundance of natural light. The open floor plan features vaulted ceilings, a skylight, spacious great room with gas fireplace, and a doorwall leading to a private deck. The beautifully finished basement offers additional living and entertaining space, featuring a second kitchen, half bath, and plenty of storage. Additional highlights include a 2-car attached garage and included washer, dryer, refrigerator, and range. Beautifully maintained and truly move-in ready—schedule your showing today!
For sale
$335,000
41852 Coventry Way, Canton, MI 48187
2beds
2,696sqft
Condominium
Built in 1996
-- sqft lot
$330,000 Zestimate®
$124/sqft
$417/mo HOA
What's special
- 11 days
- 609
- 29
Likely to sell faster than
Zillow last checked:
Listing updated:
Listed by:
Brian Lilly 313-515-4886,
EXP Realty Main 888-501-7085,
Jennifer Yengulalp 888-501-7085,
EXP Realty Main
Source: Realcomp II,MLS#: 20261083219
Facts & features
Interior
Bedrooms & bathrooms
- Bedrooms: 2
- Bathrooms: 3
- Full bathrooms: 2
- 1/2 bathrooms: 1
Primary bedroom
- Level: Entry
- Area: 306
- Dimensions: 17 X 18
Bedroom
- Level: Entry
- Area: 150
- Dimensions: 10 X 15
Primary bathroom
- Level: Entry
- Area: 80
- Dimensions: 10 X 8
Other
- Level: Entry
- Area: 50
- Dimensions: 10 X 5
Other
- Level: Basement
- Area: 28
- Dimensions: 7 X 4
Other
- Level: Entry
- Area: 70
- Dimensions: 10 X 7
Dining room
- Level: Entry
- Area: 210
- Dimensions: 21 X 10
Family room
- Level: Basement
- Area: 552
- Dimensions: 23 X 24
Kitchen
- Level: Entry
- Area: 152
- Dimensions: 19 X 8
Other
- Level: Basement
- Area: 288
- Dimensions: 12 X 24
Laundry
- Level: Entry
- Area: 42
- Dimensions: 6 X 7
Living room
- Level: Entry
- Area: 288
- Dimensions: 18 X 16
Heating
- Forced Air, Natural Gas
Cooling
- Central Air
Appliances
- Included: Dishwasher, Dryer, Free Standing Refrigerator, Microwave, Washer
- Laundry: Laundry Room
Features
- Basement: Finished
- Has fireplace: Yes
- Fireplace features: Gas, Great Room
Interior area
- Total interior livable area: 2,696 sqft
- Finished area above ground: 1,496
- Finished area below ground: 1,200
Property
Parking
- Total spaces: 2
- Parking features: Two Car Garage, Attached, Electricityin Garage
- Attached garage spaces: 2
Features
- Levels: One
- Stories: 1
- Entry location: GroundLevelwSteps
- Patio & porch: Deck, Patio, Porch
Details
- Parcel number: 71008050142000
- Special conditions: Short Sale No,Standard
Construction
Type & style
- Home type: Condo
- Architectural style: Ranch
- Property subtype: Condominium
Materials
- Brick, Wood Siding
- Foundation: Basement, Poured
- Roof: Asphalt
Condition
- New construction: No
- Year built: 1996
Utilities & green energy
- Sewer: Public Sewer
- Water: Public
Community & HOA
Community
- Subdivision: COVES
HOA
- Has HOA: Yes
- HOA fee: $417 monthly
Location
- Region: Canton
Financial & listing details
- Price per square foot: $124/sqft
- Tax assessed value: $88,840
- Annual tax amount: $3,644
- Date on market: 10/15/2026
- Cumulative days on market: 11 days
- Listing agreement: Exclusive Right To Sell
- Listing terms: Cash,Conventional
Estimated market value
$330,000
$314,000 - $347,000
Not available
Price history
| Date | Event | Price |
|---|---|---|
| 10/15/2026 | Listed for sale | $335,000$124/sqft |
Source:  Realcomp II #20261083219 Report a problem | ||
Public tax history
Tax history is unavailable.
Monthly payment
Est. payment
Payment breakdown
Explore the cost of this home by adjusting the details. Changes won't be saved.Climate risks
Neighborhood: 48187
- $309,7002 bd3 ba1.4k sqft41852 Coventry Way #142, Canton, MI 48187Off Market
- $326,3002 bd2 ba1.4k sqft7484 Green Meadow Ln #83, Canton, MI 48187Off Market

- $310,600-- bd2 ba1.5k sqft41838 Coventry Way #143, Canton, MI 48187Off Market
- $323,400-- bd2 ba1.3k sqft41866 Coventry Way #141, Canton, MI 48187Off Market
Similar homes
- $295,0002 bd3 ba2.2k sqft41435 Copper Creek Dr, Canton, MI 48187For Sale
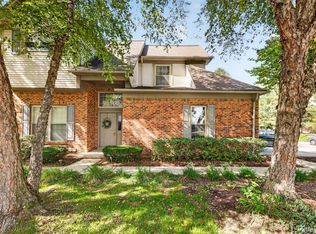
 MLS ID #20261079648, Katherine M Schaumburger, EXP Realty. Realcomp II
- $365,0002 bd2 ba2.7k sqft41810 Coventry Way, Canton, MI 48187For Sale
 MLS ID #20261058717, Dereka McClay, National Realty Centers, Inc. Realcomp II
- $379,9004 bd2 ba2.2k sqft5634 Willow Creek Dr, Canton, MI 48187For Sale
 MLS ID #20261086059, Melanie L Kitchen, Preferred, Realtors® Ltd. Realcomp II
- $350,0003 bd2 ba1.9k sqft6687 Devonshire Dr, Canton, MI 48187For Sale
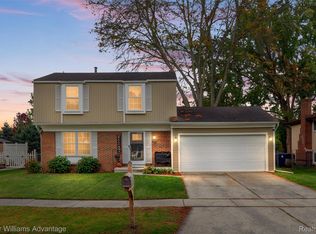 MLS ID #20261085799, Sharon F Prieto, Keller Williams Advantage. Realcomp II
- $355,0003 bd2 ba2.4k sqft6944 Bunkerhill Ln, Canton, MI 48187For SaleMLS ID #20261082002, Priyanka Dabhi, KW Professionals. Realcomp II
- $340,0003 bd2 ba2.7k sqft1755 Manton Blvd, Canton, MI 48187For SaleMLS ID #20261080218, Douglas Worsley, Keller Williams Advantage. Realcomp II
- $350,0003 bd1 ba1.6k sqft6116 Winter Dr, Canton, MI 48187For SaleMLS ID #20261075953, Michelle Song, 3DX Real Estate LLC. Realcomp II
- $359,9003 bd2 ba1.6k sqft1733 Ranier Blvd, Canton, MI 48187For SaleMLS ID #20261084541, Charles Hummer, KW Realty Livingston. Realcomp II
- $400,0003 bd3 ba2k sqft972 High Ridge Dr, Canton, MI 48187For SaleMLS ID #20261084859, Robert Yoder, HomeCraft Real Estate. Realcomp II
- $275,0002 bd4 ba1.9k sqft45117 Coachman Ct, Canton, MI 48187For SaleMLS ID #20261083679, Ioana C Preda, Good Company. Realcomp II
- $265,0002 bd2 ba1.3k sqft45637 Graystone Ln, Canton, MI 48187For SaleMLS ID #20261083099, David Binkley Jr, Real Broker LLC - The Binkley Group. Realcomp II
- $289,9002 bd3 ba1.9k sqft45077 Coachman Ct #82, Canton, MI 48187For SaleMLS ID #20261066983, Curtis D Dozier, Remerica Hometown III. Realcomp II
- $410,0004 bd2 ba1.8k sqft42618 Addison Ave, Canton, MI 48187For Sale
 MLS ID #26056438, Desiree Bourgeois, Redfin Corporation. MichRIC
- $280,0002 bd3 ba1.7k sqft41351 N Maplewood Dr, Canton, MI 48187For SaleMLS ID #20261075281, Michael Perna, EXP Realty The Perna Team. Realcomp II
- $424,9994 bd4 ba3k sqft1488 Brookline St, Canton, MI 48187For SaleMLS ID #20261085345, Scott T Atkinson, Concept Realty. Realcomp II
- $425,0004 bd3 ba2.1k sqft6767 Longwood Rd, Canton, MI 48187For SaleMLS ID #20261085390, Jessica Jones Liberati, Social House Group Belleville. Realcomp II
- $369,9004 bd2 ba2k sqft45429 Brunswick Dr, Canton, MI 48187For SaleMLS ID #20261074761, Diane Remer, KW Professionals. Realcomp II
- $319,9003 bd1 ba1.6k sqft44220 Saltz Rd, Canton, MI 48187For SaleMLS ID #20261067705, Maria F Gomez, Real Estate One. Realcomp II
- $314,9003 bd2 ba2.4k sqft39956 Coronation Rd, Canton, MI 48188For SaleMLS ID #20261083241, Neal El-Sayed, Elegant Homes Realty. Realcomp II
