Your own PRIVATE PARADISE-Everything you have ever DREAMED of in one MAGNIFICENT HOME*The EXTRAORDINARY home is like living at your own RESORT!Located on a quiet Cul de sac* Perfect Blend of Luxury & High Quality* Beautifully Designed OPEN plan is perfect for everyday living & Entertaining*Dream eat-in Kitchen w/over 22ft of Granite counters, Center Island, Gas 5 Burner Stove, High-end Stainless Steel Appliances that stay*Kitchen is open to Family room w/gas fireplace*Both Casual & Formal Dining*Beautiful Views of your backyard that is Truly a MASTERPIECE*3 BRs w 3 1/2 Baths that have all been extensively updated*Sun filled Newer Windows Throughout, streaming in Natural light*Newer Roof*Tankless Hot H2O*Hard surface floors*Expansive Owners suite w/Vaulted Ceiling, Private Bath w/walk-in Shower & soaking Tub, Granite Double sinks*Lg Walk-in Closet w/Organizers*Beautiful Manufactured Hardwood Floors in all Bedrooms & Lighted Ceiling Fans*The Lower level is the Ultimate "CAVE" offering lg Rec Room w/Gas Fireplace, Bar w/Stools, Mini Kitchen, Full Bathroom AND an INFRARED SAUNA to relax your muscles & burn calories while relaxing***The most OUTSTANDING part of ALL--Your very Own PRIVATE OASIS in your new Backyard* You will be AWESTRUCK gazing at your in-ground, SALT Water Pool with its many benefits, 7 Person Hot tub w Retractable Pergola & your very own Gazebo bar complete w TV, Bar & ceiling fans to watch your favorite shows*Stamped concrete patio ties all of your amenities together*6 raised Garden Beds & Beautiful Landscaping*Less than a mile from Shopping, Medical Facilities, Massive Community Center and Entertainment* Schools are rated 4.5 out of 5 in Ohio*Brunswick is consistently rated one of the safest cities in the Nation* Convenient to major Highways* Nothing to do but RELAX & ENJOY*This is truly an EXCEPTIONAL home that you MUST SEE* this is a ONCE in a LIFETIME OPPORTUNITY*Floor Plan is available at the house.
Contingent
$500,000
4187 Willow Grove Ln, Brunswick, OH 44212
3beds
--sqft
:
Get pre-qualified$3,396/mo
Single Family Residence
Built in 2001
0.26 Acres Lot
$-- Zestimate®
$--/sqft
$-- HOA
What's special
Beautiful landscapingInfrared saunaGranite double sinksLighted ceiling fansBeautifully designed open planQuiet cul de sacCenter island
- 48 days |
- 1,105 |
- 73 |
Likely to sell faster than
Zillow last checked:
Listing updated:
Listed by:
Carol A Herzing 440-759-3347 Carol@Herzing.us,
Russell Real Estate Services
Source: MLS Now,MLS#: 5217653 Originating MLS: Akron Cleveland Association of REALTORS
Originating MLS: Akron Cleveland Association of REALTORSFacts & features
Interior
Bedrooms & bathrooms
- Bedrooms: 3
- Bathrooms: 4
- Full bathrooms: 3
- 1/2 bathrooms: 1
- Main level bathrooms: 1
Primary bedroom
- Description: All Bedrooms have Beautiful manufactured hardwood,Flooring: Hardwood
- Features: High Ceilings, Vaulted Ceiling(s), Window Treatments
- Level: Second
- Dimensions: 19 x 13
Bedroom
- Description: Flooring: Hardwood
- Features: Window Treatments
- Level: Second
- Dimensions: 13 x 12
Bedroom
- Description: Flooring: Hardwood
- Features: Window Treatments
- Level: Second
- Dimensions: 12 x 12
Primary bathroom
- Description: Flooring: Ceramic Tile
- Features: Granite Counters, Soaking Tub, Window Treatments
- Level: Second
- Dimensions: 12 x 10
Dining room
- Features: Tray Ceiling(s), Window Treatments
- Level: First
- Dimensions: 13 x 12
Eat in kitchen
- Description: Flooring: Ceramic Tile
- Features: Breakfast Bar, Built-in Features, Granite Counters, Window Treatments
- Level: First
- Dimensions: 19 x 18
Family room
- Description: Flooring: Ceramic Tile
- Features: Fireplace, Window Treatments
- Level: First
- Dimensions: 16 x 16
Kitchen
- Description: Flooring: Cork
- Level: Lower
- Dimensions: 12 x 11
Laundry
- Description: Flooring: Ceramic Tile
- Features: Built-in Features, Window Treatments
- Level: First
- Dimensions: 12 x 6
Office
- Features: Window Treatments
- Level: First
- Dimensions: 15 x 13
Recreation
- Description: Flooring: Cork
- Features: Built-in Features
- Level: Lower
- Dimensions: 41 x 27
Utility room
- Description: Flooring: Concrete
- Level: Lower
- Dimensions: 12 x 9
Heating
- Gas
Cooling
- Central Air
Features
- Basement: Full,Finished
- Number of fireplaces: 2
Video & virtual tour
Property
Parking
- Total spaces: 2
- Parking features: Attached, Garage
- Attached garage spaces: 2
Features
- Levels: Two
- Stories: 2
- Has private pool: Yes
Lot
- Size: 0.26 Acres
Details
- Parcel number: 00318B37342
Construction
Type & style
- Home type: SingleFamily
- Architectural style: Colonial
- Property subtype: Single Family Residence
Materials
- Vinyl Siding
- Roof: Asphalt,Fiberglass
Condition
- Year built: 2001
Utilities & green energy
- Sewer: Public Sewer
- Water: Public
Community & HOA
Community
- Subdivision: Shenandoah
HOA
- Has HOA: No
Location
- Region: Brunswick
Financial & listing details
- Tax assessed value: $391,730
- Annual tax amount: $6,267
- Date on market: 6/11/2026
- Cumulative days on market: 48 days
- Listing terms: Cash,Conventional,FHA,VA Loan
Estimated market value
Not available
Estimated sales range
Not available
Not available
Price history
| Date | Event | Price |
|---|---|---|
| 6/11/2026 | Listed for sale | $500,000+138.1% |
Source:  MLS Now #5217653 Report a problem MLS Now #5217653 Report a problem | ||
| 9/21/2001 | Sold | $210,000+343% |
Source: Public Record Report a problem | ||
| 3/27/2001 | Sold | $47,400 |
Source: Public Record Report a problem | ||
Public tax history
| Year | Property taxes | Tax assessment |
|---|---|---|
| 2025 | $6,267 +7.8% | $137,110 +16.9% |
| 2024 | $5,811 +4.6% | $117,320 |
| 2023 | $5,556 +1.1% | $117,320 |
| 2022 | $5,498 +25.5% | $117,320 +26% |
| 2021 | $4,380 | $93,110 |
| 2020 | $4,380 0% | $93,110 |
| 2019 | $4,381 +10.4% | $93,110 +16.4% |
| 2018 | $3,969 +10.8% | $79,960 +10.7% |
| 2017 | $3,582 +0.1% | $72,260 |
| 2016 | $3,579 +6.4% | $72,260 +10% |
| 2015 | $3,363 +0.3% | $65,690 |
| 2014 | $3,352 +2.3% | $65,690 |
| 2013 | $3,278 -0.7% | $65,690 -4.6% |
| 2012 | $3,301 +1.8% | $68,890 |
| 2011 | $3,243 -0.9% | $68,890 |
| 2010 | $3,273 -1.7% | $68,890 -7% |
| 2009 | $3,331 -3.4% | $74,100 |
| 2008 | $3,448 -0.1% | $74,100 |
| 2007 | $3,452 -0.6% | $74,100 +0.4% |
| 2006 | $3,472 +10.4% | $73,780 |
| 2005 | $3,145 -3.4% | $73,780 |
| 2004 | $3,256 +19.2% | $73,780 +4.8% |
| 2003 | $2,732 +2.2% | $70,400 |
| 2002 | $2,673 | $70,400 |
Find assessor info on the county website
Monthly payment
Est. payment
Payment breakdown
Explore the cost of this home by adjusting the details. Changes won't be saved.Climate risks
Neighborhood: 44212
Nearby schools
GreatSchools rating
- 7/10Huntington Elementary SchoolGrades: K-5Distance: 2.1 mi
- 7/10Brunswick Middle SchoolGrades: 6-8Distance: 0.8 mi
- 7/10Brunswick High SchoolGrades: 9-12Distance: 1.3 mi
Schools provided by the listing agent
- District: Brunswick CSD - 5202
Source: MLS Now. This data may not be complete. We recommend contacting the local school district to confirm school assignments for this home.
- $439,2004 bd3 ba2.2k sqft4179 Willow Grove Ln, Brunswick, OH 44212Off Market
- $411,2004 bd2 ba2.3k sqft4195 Willow Grove Ln, Brunswick, OH 44212Off Market
- $245,6002 bd2 ba1.2k sqft4194 Middlebrook Cv, Brunswick, OH 44212Off Market

- $231,4002 bd2 ba1.2k sqft4190 Middlebrook Cv, Brunswick, OH 44212Off Market

- $250,0002 bd2 ba1.2k sqft4200 Middlebrook Cv, Brunswick, OH 44212Sold
- $242,0002 bd2 ba1.2k sqft4186 Middlebrook Cv, Brunswick, OH 44212Off Market
- $239,6002 bd2 ba1.2k sqft4204 Middlebrook Cv, Brunswick, OH 44212Off Market
- $429,2004 bd3 ba2.3k sqft4171 Willow Grove Ln, Brunswick, OH 44212Off Market
A local agent can set up tours, give advice and negotiate with sellers.
Similar homes
- $450,0004 bd3 ba2.5k sqft1107 Country Way, Brunswick, OH 44212For Sale
 MLS ID #5219458, Adam T Bellinski, Russell Real Estate Services. MLS Now
 - $549,9994 bd4 ba4k sqft2340 Brittany Blvd, Brunswick, OH 44212For Sale
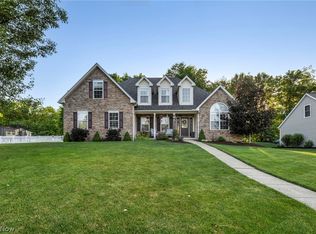 MLS ID #5223294, Noureddine Chehade, EXP Realty, LLC.. MLS Now
 - $425,0004 bd3 ba2.7k sqft1559 Congressional Ave, Brunswick, OH 44212For Sale
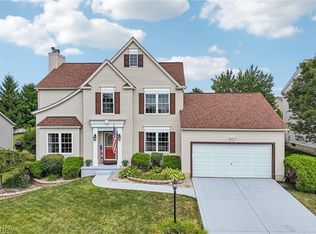 MLS ID #5225648, Kevin Wasie, Exactly. MLS Now
 - $399,9004 bd3 ba3.1k sqft4206 Arlington Dr, Brunswick, OH 44212For Sale
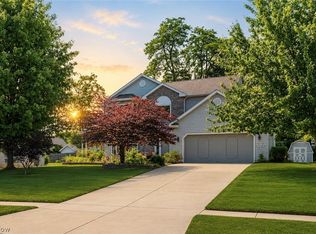 MLS ID #5215174, Anthony R Latina, RE/MAX Crossroads Properties. MLS Now
 - $474,9995 bd4 ba3.6k sqft3749 Turnberry Dr, Medina, OH 44256For SaleMLS ID #5231410, Matthew Magaw, Keller Williams Chervenic Rlty. MLS Now
- $369,0004 bd3 ba2.6k sqft3352 Concord Dr, Brunswick, OH 44212For SaleMLS ID #5215147, Noureddine Chehade, EXP Realty, LLC.. MLS Now
- $355,0004 bd2 ba1.9k sqft61 Claremont Dr, Brunswick, OH 44212For SaleMLS ID #5226136, Mary Jaworski, 2000 Professional Realty. MLS Now
- $499,0004 bd4 ba3.4k sqft13435 Glenbrook Dr, Strongsville, OH 44136For SaleMLS ID #5220061, Sylvia Incorvaia, EXP Realty, LLC.. MLS Now
- $499,0004 bd3 ba2.7k sqft6711 Norwalk Rd, Medina, OH 44256For SaleMLS ID #5225796, Darlene Hall, Keller Williams Chervenic Rlty. MLS Now
- $550,0003 bd3 ba2.7k sqft1744 Mattingly Rd, Hinckley, OH 44233For SaleMLS ID #5225829, Sam Livingston, Home Equity Realty Group. MLS Now
- $484,9003 bd2 ba2k sqft23201 Lakeridge Way, Columbia Station, OH 44028For SaleMLS ID #5223071, Paul R Rossman Jr, Russell Real Estate Services. MLS Now
- $445,0004 bd3 ba4k sqft19740 Benbow Rd, Strongsville, OH 44136For SaleMLS ID #5211726, Megan Gordon, Keller Williams Citywide. MLS Now
- $530,0004 bd3 ba3.9k sqft4360 Oakmont Dr, Akron, OH 44321For SaleMLS ID #5229899, Jeffrey C Treubig, Berkshire Hathaway HomeServices Stouffer Realty. MLS Now
- $475,0003 bd3 ba3.1k sqft188 W Sturbridge Dr, Medina, OH 44256For SaleMLS ID #5202531, Christopher A Frederick, Coldwell Banker Schmidt Realty. MLS Now
- $615,0004 bd3 ba3.1k sqft20296 Ennis Dr, Strongsville, OH 44149For SaleMLS ID #5219432, Joe Goldian, Redfin Real Estate Corporation. MLS Now
- $494,9004 bd4 ba3.4k sqft4709 Quincy Dr, Akron, OH 44321For SaleMLS ID #5215698, Danielle Hohl, RE/MAX Market Solutions. MLS Now
- $434,9004 bd3 ba2.8k sqft16097 N Laguardia Pkwy, Strongsville, OH 44136For SaleMLS ID #5225815, Anthony R Latina, RE/MAX Crossroads Properties. MLS Now
- $560,0004 bd3 ba3.1k sqft506 Brentwood Blvd, Akron, OH 44321For SaleMLS ID #5230901, Cyndi Foster, Coldwell Banker Schmidt Realty. MLS Now
- $490,0004 bd4 ba3.4k sqft9195 Victoria Ln, North Ridgeville, OH 44039For SaleMLS ID #5221339, Andrea Mapel, EXP Realty, LLC.. MLS Now
- $525,0004 bd3 ba2.8k sqft5550 Avon Belden Rd, North Ridgeville, OH 44039For SaleMLS ID #5224329, Kendra Wensing, Home Equity Realty Group. MLS Now
