Located in the heart of Tobin Hill, just steps from St. Mary's Strip, Pearl Brewery District, Trinity University, and Downtown San Antonio, this remodeled home offers an exceptional blend of historic charm and modern updates. Original stained glass windows and classic architectural details preserve the home's character, while thoughtful renovations throughout provide comfort and style. The interior features high ceilings, an abundance of storage, and an elegant entry that opens to light-filled living spaces. Granite countertops are carried throughout the home, complemented by oversized tile in the kitchen and wet areas for a clean, contemporary finish. A detached oversized storage building provides additional functionality and space. Positioned in one of the city's most desirable urban neighborhoods, this property offers incredible flexibility-ideal for an owner-occupant seeking charm and location or an investor looking to add the final finishing touches. Surrounded by some of the hippest eateries, wine bars, and retail the city has to offer.
For sale
Price cut: $25K (7/9)
$325,000
419 E Woodlawn, San Antonio, TX 78212
3beds
1,622sqft
Single Family Residence
Built in 1913
4,486 Square Feet Lot
$314,000 Zestimate®
$200/sqft
$-- HOA
What's special
Historic charmHigh ceilingsElegant entryLight-filled living spacesAbundance of storageGranite countertopsDetached oversized storage building
- 165 days
- 845
- 73
Zillow last checked:
Listing updated:
Listed by:
Mallory Baird TREC #580845 (210) 219-1998,
Phyllis Browning Company
Source: LERA MLS,MLS#: 1950078
Facts & features
Interior
Bedrooms & bathrooms
- Bedrooms: 3
- Bathrooms: 2
- Full bathrooms: 2
Primary bedroom
- Features: Ceiling Fan(s)
- Area: 168
- Dimensions: 14 x 12
Bedroom 2
- Area: 169
- Dimensions: 13 x 13
Bedroom 3
- Area: 120
- Dimensions: 12 x 10
Primary bathroom
- Features: Tub/Shower Combo, Single Vanity
- Area: 66
- Dimensions: 6 x 11
Dining room
- Area: 169
- Dimensions: 13 x 13
Kitchen
- Area: 169
- Dimensions: 13 x 13
Living room
- Area: 195
- Dimensions: 13 x 15
Heating
- Central, Electric
Cooling
- Central Air
Appliances
- Included: Range, Refrigerator, Disposal, Dishwasher, Electric Water Heater, Electric Cooktop
- Laundry: Main Level, Lower Level, Laundry Room, Washer Hookup, Dryer Connection
Features
- One Living Area, Separate Dining Room, Utility Room Inside, High Ceilings, All Bedrooms Downstairs, Ceiling Fan(s), Chandelier, Solid Counter Tops
- Flooring: Ceramic Tile, Laminate
- Windows: Window Coverings
- Has fireplace: No
- Fireplace features: Not Applicable
Interior area
- Total interior livable area: 1,622 sqft
Property
Parking
- Parking features: None
Features
- Levels: One
- Stories: 1
- Pool features: None
Lot
- Size: 4,486 Square Feet
Details
- Parcel number: 017120010030
Construction
Type & style
- Home type: SingleFamily
- Architectural style: Traditional
- Property subtype: Single Family Residence
Materials
- Wood Siding
- Roof: Composition
Condition
- Pre-Owned
- New construction: No
- Year built: 1913
Utilities & green energy
- Utilities for property: City Garbage service
Community & HOA
Community
- Features: Other
- Security: Security System Owned
- Subdivision: Tobin Hill
Location
- Region: San Antonio
Financial & listing details
- Price per square foot: $200/sqft
- Tax assessed value: $359,200
- Annual tax amount: $8,766
- Price range: $325K - $325K
- Date on market: 3/19/2026
- Cumulative days on market: 166 days
- Listing terms: Conventional,FHA,VA Loan,Cash
Estimated market value
$314,000
$298,000 - $330,000
$2,487/mo
Price history
| Date | Event | Price |
|---|---|---|
| 7/9/2026 | Price change | $325,000-7.1%$200/sqft |
Source:  LERA MLS #1950078 Report a problem LERA MLS #1950078 Report a problem | ||
| 3/19/2026 | Listed for sale | $350,000+44.3%$216/sqft |
Source: LERA MLS #1950078 Report a problem | ||
| 9/7/2017 | Sold | -- |
Source: LERA MLS #1255976 Report a problem | ||
| 7/13/2017 | Listed for sale | $242,500$150/sqft |
Source: Carter TX Realty #1255976 Report a problem | ||
| 6/5/2007 | Sold | -- |
Source: LERA MLS #638812 Report a problem | ||
| 8/2/2004 | Sold | -- |
Source: LERA MLS #474727 Report a problem | ||
Public tax history
| Year | Property taxes | Tax assessment |
|---|---|---|
| 2025 | $8,766 +2.7% | $359,200 +2.7% |
| 2024 | $8,538 -4.3% | $349,900 -2.2% |
| 2023 | $8,921 -12.5% | $357,870 -4.8% |
| 2022 | $10,191 +18.2% | $376,100 +11.4% |
| 2021 | $8,618 | $337,490 +9.9% |
| 2020 | $8,618 +4% | $307,180 +5.1% |
| 2019 | $8,285 | $292,310 +19.7% |
| 2018 | $8,285 +25% | $244,280 +4.6% |
| 2017 | $6,626 +49.3% | $233,520 +48.5% |
| 2016 | $4,438 +98.7% | $157,250 +58.3% |
| 2015 | $2,233 | $99,308 +10% |
| 2014 | $2,233 | $90,280 +5.3% |
| 2013 | -- | $85,770 -2.4% |
| 2012 | -- | $87,880 -2.3% |
| 2011 | -- | $89,970 -2.8% |
| 2010 | -- | $92,520 +2.7% |
| 2009 | -- | $90,070 +4.7% |
| 2008 | -- | $86,050 +17% |
| 2007 | -- | $73,540 +6.2% |
| 2006 | -- | $69,270 +7.7% |
| 2005 | -- | $64,330 |
| 2004 | -- | -- |
| 2003 | -- | -- |
| 2002 | -- | -- |
| 2001 | -- | -- |
| 2000 | -- | -- |
Find assessor info on the county website
Monthly payment
Est. payment
Payment breakdown
Explore the cost of this home by adjusting the details. Changes won't be saved.Climate risks
Neighborhood: Tobin Hill
Nearby schools
- $241,3003 bd1 ba1.2k sqft423 E Woodlawn Ave, San Antonio, TX 78212Off Market
- $239,8002 bd1 ba378 sqft415 E Woodlawn Ave, San Antonio, TX 78212Off Market
- $218,8001 bd1 ba240 sqft411 E Woodlawn Ave, San Antonio, TX 78212Off Market
- $256,5003 bd1 ba1.2k sqft427 E Woodlawn Ave, San Antonio, TX 78212Off Market
Similar homes
- $335,0003 bd2 ba1.3k sqft1009 GILLESPIE ST, San Antonio, TX 78212For Sale
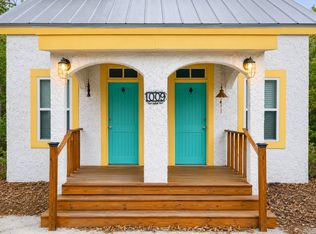
 MLS ID #2008872, Tatineesha Harris TREC #826318, Realty Advantage. LERA MLS
 - $349,0003 bd2 ba1.6k sqft311 E ASHBY PL, San Antonio, TX 78212For Sale
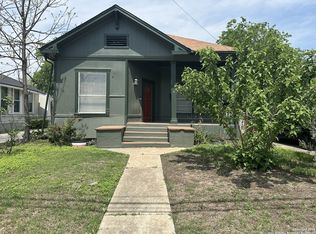 MLS ID #1930749, John Prell TREC #493630, Creekview Realty. LERA MLS
 - $340,0002 bd2 ba1.8k sqft342 W GRAMERCY PL, San Antonio, TX 78212For Sale
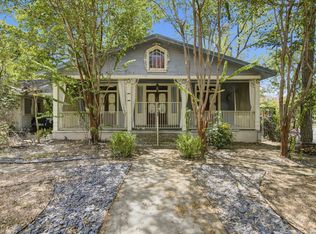 MLS ID #2010858, Kyle Jancovech TREC #596190, Jancovech Real Estate, LLC. LERA MLS
 - $340,0003 bd2 ba1.2k sqft314 Trail, San Antonio, TX 78212For Sale
 MLS ID #1854020, Mike Tijerina TREC #679947, Phillips & Associates Realty. LERA MLS
 - $299,0003 bd2 ba1.5k sqft419 W Huisache Avenue, San Antonio, TX 78212For SaleMLS ID #2002349, Ryan Hoskins TREC #808856, Kuper Sotheby's Int'l Realty. LERA MLS
- $314,0002 bd1 ba1k sqft608 E MISTLETOE AVE, San Antonio, TX 78212For SaleMLS ID #1999083, Tatiana Delaserna TREC #683067, Keller Williams Legacy. LERA MLS
- $315,0003 bd2 ba1.8k sqft1002 W French Place, San Antonio, TX 78212For SaleMLS ID #1937313, Kelly Cameron TREC #628296, At Home Texas Realty. LERA MLS
- $300,0004 bd3 ba2.3k sqft433 W Woodlawn Ave, San Antonio, TX 78212For SaleMLS ID #1925353, Randy Elgin TREC #525639, Keller Williams Legacy. LERA MLS
- $360,0002 bd2 ba1k sqft221 E FRENCH PL, San Antonio, TX 78212For SaleMLS ID #1999120, Iris Ramos TREC #644135, Keller Williams Heritage. LERA MLS
- $345,0003 bd2 ba1.1k sqft430 E Magnolia Ave, San Antonio, TX 78212For SaleMLS ID #1888382, Danny Charbel TREC #582344, Keller Williams City-View. LERA MLS
- $319,0002 bd1 ba994 sqft1620 N OLIVE ST, San Antonio, TX 78208For SaleMLS ID #2012949, Todd Worrich TREC #708797, Phyllis Browning Company. LERA MLS
- $299,0003 bd2 ba1.6k sqft636 W Hollywood Ave., San Antonio, TX 78212For SaleMLS ID #1911604, Benita Holguin TREC #765055, Keller Williams Heritage. LERA MLS
- $319,9504 bd4 ba2.1k sqft423 W MAGNOLIA AVE, San Antonio, TX 78212For SaleMLS ID #1966513, Angie Borras TREC #449365, Houses In San Antonio. LERA MLS
- $325,0002 bd2 ba1.3k sqft616 W Agarita, San Antonio, TX 78212For SaleMLS ID #1968104, Beatrice Briseno TREC #443893, RE/MAX Unlimited. LERA MLS
- $339,9002 bd3 ba1.2k sqft142 E MYRTLE ST, San Antonio, TX 78212For SaleMLS ID #2004324, Cesar Amezcua TREC #580573, CA & Company, REALTORS. LERA MLS
- $375,0003 bd2 ba1.5k sqft517 W Hollywood, San Antonio, TX 78212For SaleMLS ID #1965018, Haley Catlett TREC #585703, Keller Williams City-View. LERA MLS
- $360,0003 bd2 ba1.3k sqft276 CLAREMONT AVE, San Antonio, TX 78209For SaleMLS ID #2010163, Nicholas Kjos TREC #618786, Phyllis Browning Company. LERA MLS
- $299,0003 bd3 ba1.5k sqft814 W magnolia, San Antonio, TX 78212For SaleMLS ID #1998064, Elizabeth Braden TREC #565022, San Antonio Portfolio KW RE. LERA MLS
- $419,0004 bd2 ba1.2k sqft612 W Magnolia, San Antonio, TX 78212For SaleMLS ID #2011494, Sergio Martinez TREC #561988, Prestige Homes of Texas. LERA MLS
- $389,9993 bd2 ba1.4k sqft417 Warren, San Antonio, TX 78212For SaleMLS ID #1951439, Montana Kloss TREC #721837, eXp Realty. LERA MLS
