Welcome to this meticulously maintained home offering a perfect blend of quality craftsmanship, comfort, and modern efficiency. Currently configured as a 2-bedroom home with a potential 3rd bedroom on the lower level, this well-built residence features hardwood floors throughout, a spacious living room with a gas fireplace, and a beautifully designed kitchen complete with granite countertops, a large center island, stainless steel appliances, and a six-burner gas cooktop with electric oven.
The primary suite serves as a private retreat, featuring a walk-in closet and an en-suite bathroom with heated floors. Thoughtful upgrades throughout the home include a full-house alarm system, sound system wiring, central air conditioning, a high-efficiency two-zone hydro-air heating and cooling system, spray foam insulation, and a Generac whole-house generator for year-round peace of mind.
Exterior highlights include premium Hardie-Plank siding, oversized high-end gutters and downspouts, and an expansive 13' x 40' wrap-around Trex deck, ideal for entertaining or relaxing outdoors. A full basement provides abundant storage space and additional flexibility. As an added bonus, enjoy lake rights to the private beaches of Putnam Lake, offering access to swimming, recreation, and a wonderful lakeside lifestyle, all included in your taxes.
Pending
$549,000
419 Haviland Drive, Patterson, NY 12563
3beds
1,800sqft
Single Family Residence, Residential
Built in 1947
0.44 Acres Lot
$-- Zestimate®
$305/sqft
$-- HOA
What's special
Gas fireplaceCentral air conditioningGenerac whole-house generatorWalk-in closetStainless steel appliancesHardwood floors throughoutLarge center island
- 22 days |
- 795 |
- 50 |
Zillow last checked:
Listing updated:
Listed by:
Keller Williams Realty Partner 914-962-0007,
Lawrence P. Zacks 914-282-6440
Source: OneKey® MLS as distributed by MLS GRID,MLS#: 1023652
Facts & features
Interior
Bedrooms & bathrooms
- Bedrooms: 3
- Bathrooms: 3
- Full bathrooms: 3
Heating
- Hydro Air, Oil, Radiant Floor
Cooling
- Central Air
Appliances
- Included: Dishwasher, Dryer, Electric Oven, Gas Cooktop, Oil Water Heater
- Laundry: Washer/Dryer Hookup, Electric Dryer Hookup, In Basement, Inside, Washer Hookup
Features
- Built-in Features, Chefs Kitchen, Eat-in Kitchen, Entrance Foyer, Formal Dining, Granite Counters, His and Hers Closets, Kitchen Island, Primary Bathroom, Storage, Walk Through Kitchen, Walk-In Closet(s), Wired for Sound
- Flooring: Hardwood
- Basement: Full,Unfinished
- Attic: None
- Number of fireplaces: 1
- Fireplace features: Gas, Living Room
Interior area
- Total structure area: 1,800
- Total interior livable area: 1,800 sqft
Property
Parking
- Total spaces: 2
- Parking features: Attached, Driveway
- Garage spaces: 1
- Carport spaces: 1
- Has uncovered spaces: Yes
Features
- Levels: Two
- Patio & porch: Deck
Lot
- Size: 0.44 Acres
- Features: Back Yard, Landscaped, Level, Near School, Near Shops
Details
- Parcel number: 37240002504000010300000000
- Special conditions: None
- Other equipment: Generator
Construction
Type & style
- Home type: SingleFamily
- Architectural style: Cape Cod
- Property subtype: Single Family Residence, Residential
Materials
- Frame
Condition
- Updated/Remodeled
- Year built: 1947
Utilities & green energy
- Sewer: Septic Tank
- Water: Well
- Utilities for property: Electricity Available, Electricity Connected, Water Available, Water Connected
Community & HOA
Community
- Security: Security System, Smoke Detector(s), Video Cameras
HOA
- Has HOA: No
Location
- Region: Patterson
Financial & listing details
- Price per square foot: $305/sqft
- Tax assessed value: $459,000
- Annual tax amount: $11,333
- Date on market: 7/8/2026
- Cumulative days on market: 22 days
- Listing agreement: Exclusive Right To Sell
- Electric utility on property: Yes
Estimated market value
Not available
Estimated sales range
Not available
Not available
Price history
| Date | Event | Price |
|---|---|---|
| 7/23/2026 | Pending sale | $549,000$305/sqft |
Source:  OneKey® MLS as distributed by MLS GRID #1023652 Report a problem OneKey® MLS as distributed by MLS GRID #1023652 Report a problem | ||
| 6/11/2026 | Listed for sale | $549,000+64.4%$305/sqft |
Source: OneKey® MLS as distributed by MLS GRID #1007251 Report a problem | ||
| 11/28/2006 | Sold | $334,000$186/sqft |
Source: Public Record Report a problem | ||
Public tax history
| Year | Property taxes | Tax assessment |
|---|---|---|
| 2025 | -- | $459,000 +6% |
| 2024 | -- | $433,000 +6% |
| 2023 | -- | $408,500 +15% |
| 2022 | -- | $355,200 +8% |
| 2021 | -- | $328,900 +3% |
| 2020 | -- | $319,300 +3.8% |
| 2019 | -- | $307,600 +2.5% |
| 2018 | -- | $300,100 +2.8% |
| 2017 | $7,792 | $291,900 +1% |
| 2016 | -- | $289,000 +17.6% |
| 2015 | -- | $245,700 |
| 2014 | -- | $245,700 -4% |
| 2013 | -- | $255,900 -1% |
| 2012 | -- | $258,500 +2% |
| 2011 | -- | $253,500 -3% |
| 2010 | -- | $261,300 -12% |
| 2009 | -- | $296,900 -9.4% |
| 2008 | -- | $327,800 -1.9% |
| 2007 | -- | $334,000 +4.9% |
| 2006 | -- | $318,500 +12.5% |
| 2005 | -- | $283,200 +8.2% |
| 2004 | -- | $261,788 +22.3% |
| 2003 | -- | $214,075 +13.1% |
| 2002 | -- | $189,311 +13.4% |
| 2001 | -- | $167,000 +20.1% |
| 2000 | -- | $139,100 |
Find assessor info on the county website
Monthly payment
Climate risks
Neighborhood: 12563
Nearby schools
GreatSchools rating
- NAJohn F Kennedy Elementary SchoolGrades: PK-2Distance: 4.3 mi
- 6/10Henry H Wells Middle SchoolGrades: 6-8Distance: 4.5 mi
- 5/10Brewster High SchoolGrades: PK,9-12Distance: 4.1 mi
Schools provided by the listing agent
- Elementary: John F. Kennedy
- Middle: Henry H Wells Middle School
- High: Brewster High School
Source: OneKey® MLS as distributed by MLS GRID. This data may not be complete. We recommend contacting the local school district to confirm school assignments for this home.
- $447,4003 bd1 ba1.5k sqft45 Kendall Dr, Patterson, NY 12563Off Market
- $325,0002 bd1 ba720 sqft42 Jordan Dr, Patterson, NY 12563Sold

- $2,200-- bd-- ba-- sqft408 Haviland Dr, Patterson, NY 12563Off Market
- $460,6002 bd2 ba1.6k sqft412 Haviland Dr, Patterson, NY 12563Off Market
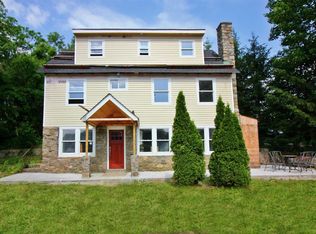
- $--0.48 Acres412 Haviland Dr, Patterson, NY 12563Off Market
- $425,0003 bd2 ba1.4k sqft407 Haviland Dr, Patterson, NY 12563Sold
- $389,6002 bd1 ba2k sqft421 Haviland Dr, Patterson, NY 12563Off Market
- $8,400-- bd-- ba-- sqftHaviland, Patterson, NY 12563Off Market
A local agent can set up tours, give advice and negotiate with sellers.
Similar homes
- $599,0003 bd4 ba1.9k sqft21 Saginaw Road, Patterson, NY 12563For Sale

 MLS ID #1004981, Mark Boyland, Listing by: Keller Williams Realty Partner. OneKey® MLS as distributed by MLS GRID
 - $549,0003 bd2 ba1.7k sqft105 Welfare Road, Brewster, NY 10509For Sale
 MLS ID #1015269, Michael Santoianni, Listing by: Century 21 Alliance Rlty Group. OneKey® MLS as distributed by MLS GRID
 - $599,0003 bd3 ba1.9k sqft62 Meadowbrook Court, Patterson, NY 12563For Sale
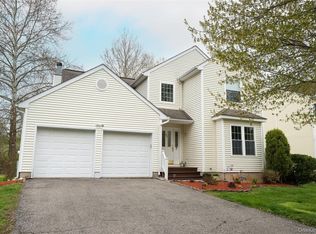 MLS ID #1030520, Christine C. Picone, Listing by: Briante Realty Group, LLC. OneKey® MLS as distributed by MLS GRID
 - $565,0004 bd3 ba2.1k sqft12 Dick Finn Road, New Fairfield, CT 06812For Sale

 MLS ID #24192434, Linda McCaffrey, Keller Williams Realty. Smart MLS
 - $549,0002 bd2 ba1.9k sqft2 Curtis - New Fairfield, CT Avenue, New Fairfield, CT 06812For SaleMLS ID #1026895, Angelina Valentini, Coldwell Banker Realty. OneKey® MLS as distributed by MLS GRID
- $485,0002 bd1 ba1.1k sqft11 Hammond Road, New Fairfield, CT 06812For SaleMLS ID #24181568, Cynthia A. Hughes, Coldwell Banker Realty. Smart MLS
- $485,0004 bd2 ba1.8k sqft45 Overlook Drive, New Milford, CT 06776For SaleMLS ID #24192847, Linda McCaffrey, Keller Williams Realty. Smart MLS
- $595,0003 bd4 ba2.2k sqft89 Candlewood Lake Road, Brookfield, CT 06804For SaleMLS ID #24192271, Linda McCaffrey, Keller Williams Realty. Smart MLS
- $600,0004 bd2 ba2.1k sqft11 Leona Drive, Brewster, NY 10509For SaleMLS ID #1016557, Sharon Sheil, Listing by: Coldwell Banker Realty. OneKey® MLS as distributed by MLS GRID
- $529,9993 bd2 ba1.6k sqft25 E Croton Drive, Carmel, NY 10512For SaleMLS ID #1010857, Khuzama Y. DaCosta, Listing by: Christie's Int. Real Estate. OneKey® MLS as distributed by MLS GRID
- $575,0004 bd2 ba1.7k sqft213 Peaceable Hill Road, Brewster, NY 10509For SaleMLS ID #1013395, Sharon Sheil, Listing by: Coldwell Banker Realty. OneKey® MLS as distributed by MLS GRID
- $568,0003 bd3 ba1.9k sqft52 South Kent Road, New Milford, CT 06755For SaleMLS ID #24183264, Todd P. Sargent, Coldwell Banker Realty. Smart MLS
- $599,0002 bd3 ba2k sqft176 Tibet Drive, Carmel, NY 10512For SaleMLS ID #1015542, William Frattarola, Jr., Listing by: Houlihan Lawrence Inc.. OneKey® MLS as distributed by MLS GRID
- $659,0003 bd3 ba2.2k sqft25 Ponderosa Road, Carmel, NY 10512For SaleMLS ID #1028234, Jason Martinez, Listing by: Keller Williams Realty Partner. OneKey® MLS as distributed by MLS GRID
- $585,0003 bd3 ba1.8k sqft52 Everett Road, Carmel, NY 10512For SaleMLS ID #1004281, Kim Locascio, Listing by: Coldwell Banker Realty. OneKey® MLS as distributed by MLS GRID
- $599,9004 bd3 ba2.2k sqft43 Nathan Hale Drive, Stormville, NY 12582For SaleMLS ID #1021059, Michael A. Martell, Listing by: eXp Realty. OneKey® MLS as distributed by MLS GRID
- $499,9993 bd2 ba1.7k sqft15 Roslyn Road, Carmel, NY 10512For SaleMLS ID #993011, Christina De Luca, Listing by: De Luca Realty Group INC. OneKey® MLS as distributed by MLS GRID
- $599,9003 bd2 ba1.6k sqft53 Everett Road, Carmel, NY 10512For SaleMLS ID #1017141, Lisa Sgobbo, Listing by: Century 21 Alliance Rlty Group. OneKey® MLS as distributed by MLS GRID
- $525,0003 bd2 ba1.2k sqft212 Upper Grassy Hill Road, Woodbury, CT 06798For SaleMLS ID #24189460, Elena McGlynn, William Raveis Real Estate. Smart MLS
- $575,0003 bd3 ba2k sqft47 Martin Road, Hopewell Junction, NY 12533For SaleMLS ID #1016502, Sharon Sheil, Listing by: Coldwell Banker Realty. OneKey® MLS as distributed by MLS GRID
