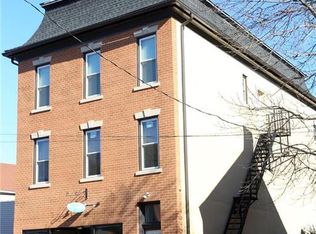
Welcome to 419 Main Street, a spacious brick home offering 2,944 square feet of living space in the heart of Hellertown. With a size that is hard to find in the borough, this home offers plenty of room and flexibility throughout. The main level features generous living areas, including a large family room with a fireplace, as well as a bedroom and full bath, providing the convenience of main-level living. Upstairs, you'll find three additional bedrooms offering plenty of space for family, guests, or a home office. With nearly 3,000 square feet of living space and four separate entrances, the property's layout also offers potential for an in-home business or professional office while maintaining dedicated living areas. Buyers should confirm permitted uses with Hellertown Borough. A full basement provides additional storage and possibilities. Outside, the property includes a yard and a large detached two-car garage, providing valuable space for vehicles, storage, a workshop, or hobbies. Public water and sewer add convenience, and the home is located in the Saucon Valley School District. Conveniently situated along Main Street with easy access to Hellertown's shops, restaurants, local amenities, I-78, Bethlehem, and the greater Lehigh Valley. A unique opportunity for buyers looking for substantially more space and flexibility than the typical Hellertown home.
For sale
Price cut: $10.1K (10/5)
$439,900
419 Main St, Hellertown, PA 18055
4beds
2,944sqft
Single Family Residence
Built in 1870
8,799 Square Feet Lot
$431,300 Zestimate®
$149/sqft
$-- HOA
What's special
Large detached two-car garageSpacious brick home
- 60 days
- 1,122
- 91
Zillow last checked:
Listing updated:
Listed by:
Scott Freeman 610-476-1172,
Coldwell Banker Hearthside 610-847-3300
Source: GLVR,MLS#: 782853 Originating MLS: Lehigh Valley MLS
Originating MLS: Lehigh Valley MLSFacts & features
Interior
Bedrooms & bathrooms
- Bedrooms: 4
- Bathrooms: 3
- Full bathrooms: 2
- 1/2 bathrooms: 1
Primary bedroom
- Level: Second
- Dimensions: 14.00 x 11.00
Bedroom
- Level: First
- Dimensions: 10.00 x 14.00
Bedroom
- Level: Second
- Dimensions: 12.00 x 17.00
Bedroom
- Level: Second
- Dimensions: 9.00 x 16.00
Dining room
- Level: First
- Dimensions: 12.00 x 12.00
Family room
- Level: First
- Dimensions: 16.00 x 26.00
Foyer
- Level: First
- Dimensions: 10.00 x 14.00
Other
- Level: First
- Dimensions: 5.00 x 8.00
Other
- Level: Second
- Dimensions: 7.00 x 9.00
Half bath
- Level: First
- Dimensions: 5.00 x 3.00
Kitchen
- Level: First
- Dimensions: 12.00 x 17.00
Laundry
- Level: First
- Dimensions: 10.00 x 13.00
Living room
- Level: First
- Dimensions: 14.00 x 14.00
Other
- Description: Unfinished
- Level: Basement
- Dimensions: 25.00 x 26.00
Other
- Description: Unfinished
- Level: Basement
- Dimensions: 12.00 x 20.00
Other
- Description: Unfinished
- Level: Basement
- Dimensions: 23.00 x 7.00
Other
- Level: First
- Dimensions: 12.00 x 13.00
Other
- Description: Attic
- Level: Third
- Dimensions: 25.00 x 28.00
Heating
- Baseboard, Hot Water, Radiant, Wood Stove
Cooling
- Ceiling Fan(s), Wall/Window Unit(s)
Appliances
- Included: Dishwasher, Electric Oven, Electric Range, Electric Water Heater, Microwave, Refrigerator
Features
- Attic, Dining Area, Separate/Formal Dining Room, Entrance Foyer, Game Room, In-Law Floorplan, Mud Room, Family Room Main Level, Storage, Utility Room
- Flooring: Hardwood, Laminate, Luxury Vinyl, Luxury VinylPlank, Resilient
- Basement: Exterior Entry,Concrete
- Has fireplace: Yes
- Fireplace features: Family Room, Wood Burning
Interior area
- Total interior livable area: 2,944 sqft
- Finished area above ground: 2,944
- Finished area below ground: 0
Property
Parking
- Total spaces: 2
- Parking features: Driveway, Detached, Garage, Off Street, On Street
- Garage spaces: 2
- Has uncovered spaces: Yes
Features
- Stories: 3
- Patio & porch: Covered, Deck, Patio, Porch
- Exterior features: Deck, Porch, Patio, Shed
Lot
- Size: 8,799 Square Feet
Details
- Additional structures: Shed(s)
- Parcel number: Q7SW3A4130715
- Zoning: 15TC
- Special conditions: None
Construction
Type & style
- Home type: SingleFamily
- Architectural style: Colonial
- Property subtype: Single Family Residence
Materials
- Brick, Stone, Wood Siding
- Foundation: Basement, Stone
- Roof: Asphalt,Fiberglass
Condition
- Year built: 1870
Utilities & green energy
- Sewer: Public Sewer
- Water: Public
Community & HOA
Community
- Features: Sidewalks
- Subdivision: Not in Development
Location
- Region: Hellertown
Financial & listing details
- Price per square foot: $149/sqft
- Tax assessed value: $73,100
- Annual tax amount: $6,506
- Date on market: 8/21/2026
- Ownership type: Fee Simple
Estimated market value
$431,300
$410,000 - $453,000
$3,197/mo
Price history
| Date | Event | Price |
|---|---|---|
| 10/5/2026 | Price change | $439,900-2.2%$149/sqft |
Source:  GLVR #782853 Report a problem GLVR #782853 Report a problem | ||
| 8/21/2026 | Listed for sale | $450,000+221.4%$153/sqft |
Source: GLVR #782853 Report a problem | ||
| 10/26/2024 | Listing removed | $2,700$1/sqft |
Source: Zillow Rentals Report a problem | ||
| 10/23/2024 | Price change | $2,700-10%$1/sqft |
Source: Zillow Rentals Report a problem | ||
| 10/4/2024 | Listed for rent | $3,000+0.5%$1/sqft |
Source: Zillow Rentals Report a problem | ||
| 9/1/2023 | Listing removed | -- |
Source: Zillow Rentals Report a problem | ||
| 7/4/2023 | Listed for rent | $2,985$1/sqft |
Source: Zillow Rentals Report a problem | ||
| 9/17/2020 | Sold | $140,000-21.8%$48/sqft |
Source: Public Record Report a problem | ||
| 8/14/2012 | Listing removed | $179,000$61/sqft |
Source: RE/MAX UNLIMITED REAL ESTATE #421453 Report a problem | ||
| 4/12/2012 | Price change | $179,000-9.6%$61/sqft |
Source: RE/MAX UNLIMITED REAL ESTATE #421453 Report a problem | ||
| 12/9/2011 | Listed for sale | $198,000-17.2%$67/sqft |
Source: RE/MAX UNLIMITED REAL ESTATE #421453 Report a problem | ||
| 9/9/2011 | Listing removed | $239,000$81/sqft |
Source: RE/MAX UNLIMITED REAL ESTATE #406614 Report a problem | ||
| 4/23/2011 | Price change | $239,000-16.1%$81/sqft |
Source: RE/MAX UNLIMITED REAL ESTATE #406614 Report a problem | ||
| 3/31/2011 | Listed for sale | $285,000$97/sqft |
Source: RE/MAX UNLIMITED REAL ESTATE #406614 Report a problem | ||
Public tax history
| Year | Property taxes | Tax assessment |
|---|---|---|
| 2026 | $6,506 +1.7% | $73,100 |
| 2025 | $6,397 +0.6% | $73,100 |
| 2024 | $6,357 | $73,100 |
| 2023 | $6,357 | $73,100 |
| 2022 | $6,357 +636.9% | $73,100 |
| 2021 | $863 | $73,100 |
| 2020 | $863 | $73,100 |
| 2018 | $863 | $73,100 |
| 2017 | -- | $73,100 |
| 2016 | -- | $73,100 |
| 2015 | -- | $73,100 |
| 2014 | -- | $73,100 |
| 2013 | -- | $73,100 |
| 2012 | -- | $73,100 |
| 2011 | -- | $73,100 |
| 2010 | -- | $73,100 |
| 2004 | -- | $73,100 |
| 2003 | -- | $73,100 |
| 2002 | -- | $73,100 |
| 2000 | -- | $73,100 |
Find assessor info on the county website
Monthly payment
Est. payment
Payment breakdown
Explore the cost of this home by adjusting the details. Changes won't be saved.Climate risks
Neighborhood: 18055
Nearby schools
Schools provided by the listing agent
- Elementary: Saucon Valley
- Middle: Saucon Valley
- High: Saucon Valley
- District: Saucon Valley
Source: GLVR. This data may not be complete. We recommend contacting the local school district to confirm school assignments for this home.
Similar homes
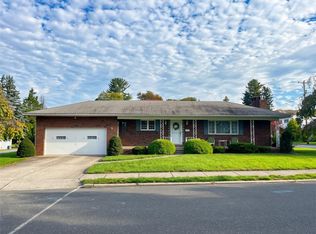
- $394,5002 bd2 ba2.4k sqft525 Linden Ave, Hellertown, PA 18055For Sale
 MLS ID #786356, Mariah Butterfield, House & Land Real Estate. GLVR
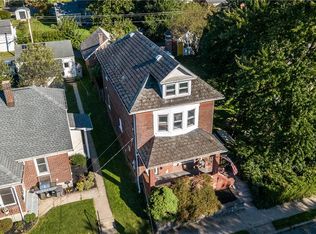
 - $399,5003 bd2 ba1.7k sqft1331 Easton Rd, Hellertown, PA 18055For Sale
 MLS ID #784385, Susan B. Deily, RE/MAX 440. GLVR
 - $399,9003 bd2 ba2.1k sqft2776 Wassergass Rd, Hellertown, PA 18055For Sale
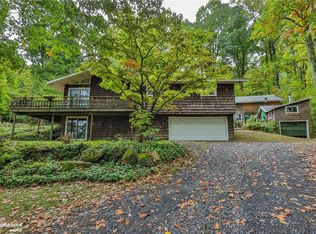 MLS ID #786219, Justin R. Kline, House & Land Real Estate. GLVR
 - $359,9004 bd2 ba2k sqft2005 Penrose St, Hellertown, PA 18055For Sale
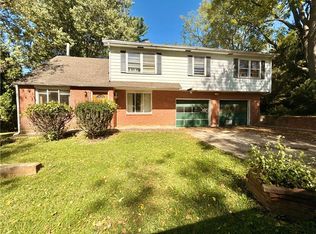 MLS ID #785026, Rosalyn Stinner, Coldwell Banker Hearthside. GLVR
