Luxury Living in Dallas! Nestled in the sought-after Bottoms District, this stunning three-story home offers 4 bedrooms, 2 full baths, 2 half baths, plus a flexible bonus room that can easily serve as a 4th bedroom, home office, or entertainment space. The open-concept design features a chef's kitchen with quartz countertops, an oversized island, pot filler, built-in natural stone dining area, and a cozy fireplace. The luxurious primary suite boasts a spa-inspired bath with a freestanding soaking tub. The third floor is designed for entertaining with a theater room, wet bar, and private balcony, while additional front-facing balconies on the second and third floors complete this exceptional home. A perfect blend of sophistication, comfort, and modern luxury in one of Dallas' most desirable neighborhoods.
For sale
$589,000
419 N Denley Dr, Dallas, TX 75203
4beds
2,846sqft
Single Family Residence
Built in 2026
2,787 Square Feet Lot
$-- Zestimate®
$207/sqft
$-- HOA
What's special
Cozy fireplacePrivate balconyFlexible bonus roomTheater roomQuartz countertopsWet barFreestanding soaking tub
- 5 days |
- 156 |
- 15 |
Zillow last checked:
Listing updated:
Listed by:
Job Ragira 0783130 682-429-9942,
Texcel Real Estate, LLC 682-429-9942
Source: NTREIS,MLS#: 21332841
Facts & features
Interior
Bedrooms & bathrooms
- Bedrooms: 4
- Bathrooms: 4
- Full bathrooms: 2
- 1/2 bathrooms: 2
Primary bedroom
- Features: Closet Cabinetry, Ceiling Fan(s), En Suite Bathroom
- Level: Second
- Dimensions: 12 x 17
Bedroom
- Features: Closet Cabinetry, Ceiling Fan(s)
- Level: Second
- Dimensions: 10 x 12
Bedroom
- Features: Closet Cabinetry, Ceiling Fan(s)
- Level: Second
- Dimensions: 10 x 12
Bedroom
- Features: Closet Cabinetry, Ceiling Fan(s)
- Level: Third
- Dimensions: 17 x 12
Primary bathroom
- Features: Dual Sinks, En Suite Bathroom, Garden Tub/Roman Tub, Solid Surface Counters
- Level: Second
- Dimensions: 10 x 11
Dining room
- Level: First
- Dimensions: 8 x 8
Other
- Features: Solid Surface Counters
- Level: Second
- Dimensions: 5 x 8
Half bath
- Level: First
- Dimensions: 6 x 3
Half bath
- Features: Granite Counters
- Level: Third
- Dimensions: 7 x 5
Kitchen
- Features: Breakfast Bar, Pot Filler, Solid Surface Counters
- Level: First
- Dimensions: 10 x 20
Laundry
- Features: Closet
- Level: Second
- Dimensions: 3 x 7
Living room
- Features: Ceiling Fan(s), Fireplace
- Level: First
- Dimensions: 8 x 12
Media room
- Level: Third
- Dimensions: 14 x 13
Appliances
- Included: Dishwasher, Electric Range, Disposal, Microwave
- Laundry: Washer Hookup, Dryer Hookup, ElectricDryer Hookup, Laundry in Utility Room
Features
- Wet Bar, Granite Counters, Loft, Open Floorplan, Paneling/Wainscoting, Walk-In Closet(s), Wired for Sound
- Has basement: No
- Number of fireplaces: 1
- Fireplace features: Living Room
Interior area
- Total interior livable area: 2,846 sqft
Video & virtual tour
Property
Parking
- Total spaces: 2
- Parking features: Garage Faces Front, Garage, Garage Door Opener
- Attached garage spaces: 2
Features
- Levels: Three Or More
- Patio & porch: Covered
- Pool features: None
Lot
- Size: 2,787 Square Feet
Details
- Parcel number: 00000249823000000
Construction
Type & style
- Home type: SingleFamily
- Architectural style: Contemporary/Modern,Detached
- Property subtype: Single Family Residence
Materials
- Fiber Cement
- Foundation: Slab
- Roof: Shingle
Condition
- Year built: 2026
Utilities & green energy
- Sewer: Public Sewer
- Water: Public
- Utilities for property: Sewer Available, Water Available
Community & HOA
Community
- Security: Security System Owned, Carbon Monoxide Detector(s)
- Subdivision: Chambers Mrs W S
HOA
- Has HOA: No
Location
- Region: Dallas
Financial & listing details
- Price per square foot: $207/sqft
- Tax assessed value: $80,750
- Annual tax amount: $1,798
- Date on market: 7/16/2026
- Cumulative days on market: 5 days
- Listing terms: All Inclusive Trust Deed
Estimated market value
Not available
Estimated sales range
Not available
$1,088/mo
Price history
| Date | Event | Price |
|---|---|---|
| 7/16/2026 | Listed for sale | $589,000$207/sqft |
Source: NTREIS #21332841 Report a problem | ||
Public tax history
| Year | Property taxes | Tax assessment |
|---|---|---|
| 2025 | $1,798 -0.4% | $80,750 |
| 2024 | $1,805 +4.9% | $80,750 +7.7% |
| 2023 | $1,721 +52.4% | $75,000 +66.7% |
| 2022 | $1,130 +42.7% | $45,000 +50% |
| 2021 | $791 +45.9% | $30,000 +50% |
| 2020 | $543 +32.3% | $20,000 +33.3% |
| 2019 | $410 +216% | $15,000 +100% |
| 2018 | $130 +9.6% | $7,500 |
| 2017 | $118 -37.8% | $7,500 +7.1% |
| 2016 | $190 -0.9% | $7,000 |
| 2015 | $192 | $7,000 |
| 2014 | $192 | $7,000 |
| 2013 | -- | -- |
| 2012 | -- | -- |
| 2011 | -- | -- |
| 2010 | -- | -- |
| 2009 | -- | -- |
| 2008 | -- | -- |
| 2007 | -- | -- |
| 2005 | -- | -- |
| 2004 | -- | -- |
| 2003 | -- | -- |
| 2002 | -- | -- |
| 2001 | -- | -- |
Find assessor info on the county website
Monthly payment
Est. payment
Payment breakdown
Explore the cost of this home by adjusting the details. Changes won't be saved.Climate risks
Neighborhood: 75203
Nearby schools
GreatSchools rating
- 7/10Cedar Crest ElementaryGrades: PK-6Distance: 1.3 mi
- 3/10Oliver Wendell Holmes Humanities and Communications AcademyGrades: 6-8Distance: 2.8 mi
- 3/10Franklin D Roosevelt High SchoolGrades: 9-12Distance: 1 mi
Schools provided by the listing agent
- Elementary: Cedar Crest
- Middle: Oliver Wendell Holmes
- High: Roosevelt
- District: Dallas ISD
Source: NTREIS. This data may not be complete. We recommend contacting the local school district to confirm school assignments for this home.
- $--3 bd3 ba1.6k sqft421 N Denley Dr, Dallas, TX 75203Sold

- $61,7501 bd1 ba780 sqft413 N Denley Dr, Dallas, TX 75203Off Market
- $50,0001 bd1 ba552 sqft1239 Hutchins Ave, Dallas, TX 75203Off Market
- $95,000-- bd-- ba-- sqft425 N Denley Dr, Dallas, TX 75203Off Market
- $95,000-- bd-- ba-- sqft427 N Denley Dr, Dallas, TX 75203Off Market
- $80,750-- bd-- ba-- sqft1225 Hutchins Ave, Dallas, TX 75203Off Market
- $321,7003 bd2 ba1.7k sqft429 N Denley Dr, Dallas, TX 75203Off Market
- $317,2203 bd2 ba1.5k sqft412 N Denley Dr, Dallas, TX 75203Off Market
A local agent can set up tours, give advice and negotiate with sellers.
A local lender can help you make sure your offer is ready when you are.
Similar homes
- $590,0004 bd4 ba2.5k sqft1721 Avenue B, Dallas, TX 75203For Sale
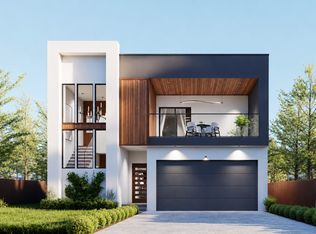 MLS ID #21335432, Elias Canales. NTREIS
 - $550,0004 bd3 ba2.4k sqft433 Cleaves St, Dallas, TX 75203New Construction
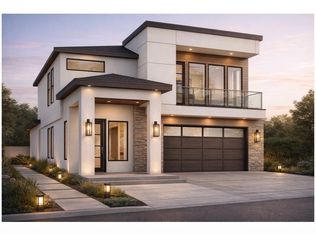 MLS ID #21294738, LESTON Eustache. NTREIS
 - $559,0004 bd4 ba2.2k sqft1402 Hutchins Ave, Dallas, TX 75203For Sale
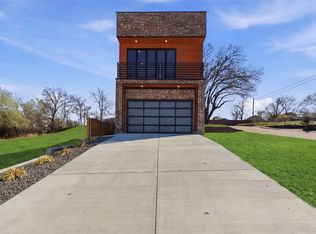 MLS ID #21205133, LESTON Eustache. NTREIS
 - $599,0003 bd2 ba2.2k sqft613 N Ewing Ave, Dallas, TX 75203For Sale
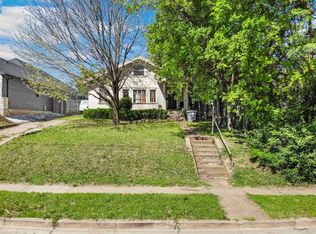 MLS ID #21234717, Brian McNulty. NTREIS
 - $595,0003 bd4 ba2.6k sqft1325 Compton St, Dallas, TX 75203For SaleMLS ID #21318543, Daniel Seidel. NTREIS
- $590,0003 bd3 ba2.7k sqft1226 S Ewing Ave, Dallas, TX 75216For SaleMLS ID #21335409, Anibal Rivera. NTREIS
- $485,0004 bd3 ba2.3k sqft1320 Compton St, Dallas, TX 75203For SaleMLS ID #21333536, Elva Fonseca Torres-Fonseca. NTREIS
- $489,0003 bd3 ba2.4k sqft524 Tama St, Dallas, TX 75203For SaleMLS ID #21332843, Job Ragira. NTREIS
- $669,0004 bd4 ba2.5k sqft427 E 9th St, Dallas, TX 75203For SaleMLS ID #97009217, Ashton Martini, Martini & Co. Real Estate Advisors. HAR
- $575,0002 bd3 ba1.5k sqft381 E Greenbriar Ln #1001, Dallas, TX 75203For SaleMLS ID #21334043, Lauren von Rosenberg. NTREIS
- $584,9006 bd3 ba2.7k sqft503 E 6th St, Dallas, TX 75203For SaleMLS ID #21273908, Connie Segovia. NTREIS
- $535,9994 bd4 ba2.6k sqft1511 Morrell Ave, Dallas, TX 75203For SaleMLS ID #21306741, Kymerriye Dixon. NTREIS
- $560,0003 bd4 ba2.8k sqft1409 Doyle Ave, Dallas, TX 75203For SaleMLS ID #21293816, Angela Downes. NTREIS
- $420,0003 bd3 ba2k sqft1312 Valley St, Dallas, TX 75203For SaleMLS ID #21331477, Ty Duncan. NTREIS
- $639,9004 bd4 ba2.8k sqft609 Cumberland St, Dallas, TX 75203For SaleMLS ID #21277342, Cynthia Guel. NTREIS
- $700,0003 bd2 ba1.4k sqft709 N Ewing Ave, Dallas, TX 75203For SaleMLS ID #21079667, Lucas Reader. NTREIS
- $525,0003 bd2 ba1.7k sqft1018 N Beckley Ave, Dallas, TX 75203For SaleCentury 21 Mike Bowman Inc.
- $--2 bd2 ba1.4k sqft1615 S Ervay St #7, Dallas, TX 75215AuctionAuction.com 2
- $499,9005 bd4 ba2.6k sqft518 Crete St, Dallas, TX 75203For SaleMLS ID #21150127, Stephen Mulkern. NTREIS
- $625,0003 bd3 ba1.7k sqft656 Bishop Heights Ln, Dallas, TX 75208For SaleMLS ID #21293286, Meridith Brewer. NTREIS
