For the first time since the original owners built this exceptional 3-bedroom, 2 1/2-bath brick ranch, this special Prospect Heights home is ready to welcome its next owners. Beautifully updated and thoughtfully maintained, it is ideally situated on a quiet cul-de-sac in a highly regarded school district and offers the perfect blend of classic charm, modern updates, and comfortable living. From the moment you step inside, the gleaming refinished oak hardwood floors & freshly painted neutral walls create a warm, inviting backdrop for any style of decor. The spacious kitchen is designed for both everyday living & entertaining, featuring 42" cherry cabinetry, stainless steel appliances, a Viking hood over the 4 burner cooktop, oven, microwave & a generous center island with plenty of room for meal preparation or serving guests. The adjacent family room is equally inviting, with a brick gas fireplace (AS IS), built-in surround sound, & a patio door that opens to the stamped concrete backyard patio & expansive, open yard. Whether you're hosting a gathering or enjoying a quiet evening at home, this space offers plenty of room to relax and entertain. The spacious primary suite features an ensuite bath with shower & a walk-in closet complete with built-ins for exceptional organization. Two additional bedrooms, each with built-in closet storage, share the beautifully remodeled hall bath. First-floor laundry adds everyday convenience, while the basement offers even more flexible living space. Freshly painted and finished with brand-new LVP flooring, the basement recreation areas are ready for movie nights, hobbies, a home gym, play space, or whatever best suits your lifestyle. A rare opportunity to purchase a lovingly maintained home directly from its original owners, with the major updates already completed. Beautifully appointed, move-in ready, and ideally located on a peaceful cul-de-sac-this Prospect Heights ranch is one you won't want to miss.
New
$574,900
419 W Marion St, Prospect Heights, IL 60070
3beds
1,914sqft
Single Family Residence
Built in 1974
9,879 Square Feet Lot
$-- Zestimate®
$300/sqft
$-- HOA
What's special
Brick gas fireplaceBuilt-in surround soundFirst-floor laundryAdjacent family roomSpacious kitchenQuiet cul-de-sacBeautifully remodeled hall bath
- --
- 495
- views
- 50
- saves
Zillow last checked:
Listing updated:
Listed by:
Hilda Jones, GRI,SFR 847-426-7510,
Baird & Warner Real Estate - Algonquin,
Sheri Jonas 847-924-8773,
Baird & Warner Real Estate - Algonquin
Source: MRED as distributed by MLS GRID,MLS#: 12774240
Facts & features
Interior
Bedrooms & bathrooms
- Bedrooms: 3
- Bathrooms: 3
- Full bathrooms: 2
- 1/2 bathrooms: 1
Rooms
- Room types: Eating Area, Recreation Room, Workshop, Dark Room, Foyer, Game Room, Storage
Primary bedroom
- Features: Flooring (Hardwood), Bathroom (Full)
- Level: Main
- Area: 270 Square Feet
- Dimensions: 15X18
Bedroom 2
- Features: Flooring (Hardwood)
- Level: Main
- Area: 100 Square Feet
- Dimensions: 10X10
Bedroom 3
- Features: Flooring (Hardwood)
- Level: Main
- Area: 156 Square Feet
- Dimensions: 13X12
Other
- Features: Flooring (Other)
- Level: Basement
- Area: 56 Square Feet
- Dimensions: 8X7
Dining room
- Features: Flooring (Hardwood)
- Level: Main
- Area: 121 Square Feet
- Dimensions: 11X11
Eating area
- Features: Flooring (Hardwood)
- Level: Main
- Area: 80 Square Feet
- Dimensions: 10X8
Family room
- Features: Flooring (Hardwood)
- Level: Main
- Area: 273 Square Feet
- Dimensions: 13X21
Foyer
- Features: Flooring (Hardwood)
- Level: Main
- Area: 64 Square Feet
- Dimensions: 8X8
Game room
- Features: Flooring (Luxury Vinyl)
- Level: Basement
- Area: 280 Square Feet
- Dimensions: 14X20
Kitchen
- Features: Kitchen (Island, Pantry-Closet, SolidSurfaceCounter), Flooring (Hardwood)
- Level: Main
- Area: 165 Square Feet
- Dimensions: 15X11
Laundry
- Features: Flooring (Hardwood)
- Level: Main
- Area: 72 Square Feet
- Dimensions: 8X9
Living room
- Features: Flooring (Hardwood)
- Level: Main
- Area: 286 Square Feet
- Dimensions: 13X22
Recreation room
- Features: Flooring (Luxury Vinyl)
- Level: Basement
- Area: 775 Square Feet
- Dimensions: 25X31
Storage
- Features: Flooring (Other)
- Level: Basement
- Area: 266 Square Feet
- Dimensions: 14X19
Other
- Features: Flooring (Other)
- Level: Basement
- Area: 312 Square Feet
- Dimensions: 12X26
Heating
- Natural Gas
Cooling
- Central Air
Appliances
- Included: Microwave, Dishwasher, Refrigerator, Washer, Dryer, Disposal, Stainless Steel Appliance(s), Cooktop, Oven, Range Hood, Water Softener Owned, Gas Cooktop
- Laundry: Main Level, Gas Dryer Hookup
Features
- 1st Floor Bedroom, 1st Floor Full Bath, Walk-In Closet(s), Workshop
- Flooring: Hardwood
- Basement: Partially Finished,Full
- Number of fireplaces: 1
- Fireplace features: Wood Burning, Gas Log, Family Room
Interior area
- Total structure area: 3,773
- Total interior livable area: 1,914 sqft
- Finished area below ground: 1,055
Property
Parking
- Total spaces: 2.5
- Parking features: Asphalt, Yes, Garage Owned, Attached, Garage
- Attached garage spaces: 2.5
Accessibility
- Accessibility features: No Disability Access
Features
- Stories: 1
- Patio & porch: Patio
- Exterior features: Outdoor Grill
Lot
- Size: 9,879 Square Feet
- Features: Cul-De-Sac, Pie Shaped Lot
Details
- Parcel number: 03214010440000
- Special conditions: None
Construction
Type & style
- Home type: SingleFamily
- Architectural style: Ranch
- Property subtype: Single Family Residence
Materials
- Brick
- Foundation: Concrete Perimeter
- Roof: Asphalt
Condition
- New construction: No
- Year built: 1974
Utilities & green energy
- Electric: 200+ Amp Service
- Sewer: Public Sewer
- Water: Well
Community & HOA
Community
- Features: Street Paved
HOA
- Services included: None
Location
- Region: Prospect Heights
Financial & listing details
- Price per square foot: $300/sqft
- Tax assessed value: $300,210
- Annual tax amount: $9,751
- Date on market: 10/7/2026
- Ownership: Fee Simple
Estimated market value
Not available
Estimated sales range
Not available
Not available
Price history
| Date | Event | Price |
|---|---|---|
| 5/14/1996 | Sold | $195,000$102/sqft |
Source: Public Record Report a problem | ||
Public tax history
| Year | Property taxes | Tax assessment |
|---|---|---|
| 2024 | $8,336 +3.9% | $30,021 |
| 2023 | $8,026 +7.1% | $30,021 |
| 2022 | $7,496 -8.3% | $30,021 +6.2% |
| 2021 | $8,175 +2.3% | $28,262 |
| 2020 | $7,989 +0% | $28,262 -10.6% |
| 2019 | $7,988 -28% | $31,613 -19.6% |
| 2018 | $11,096 +1% | $39,328 |
| 2017 | $10,989 +4.9% | $39,328 |
| 2016 | $10,479 +8.6% | $39,328 +18% |
| 2015 | $9,651 +0.9% | $33,341 |
| 2014 | $9,566 +2.7% | $33,341 |
| 2013 | $9,313 -2.1% | $33,341 -12.4% |
| 2012 | $9,517 +17.5% | $38,078 |
| 2011 | $8,101 +4.6% | $38,078 |
| 2010 | $7,747 -15.6% | $38,078 -20.2% |
| 2009 | $9,177 +9.5% | $47,706 -7% |
| 2008 | $8,380 +8.9% | $51,297 |
| 2007 | $7,696 +39.7% | $51,297 +65.3% |
| 2006 | $5,509 +8.3% | $31,029 |
| 2005 | $5,086 -20.8% | $31,029 |
| 2004 | $6,426 +20% | $31,029 +25.6% |
| 2003 | $5,353 +7.3% | $24,709 |
| 2002 | $4,990 -6.6% | $24,709 |
| 2001 | $5,342 +10.9% | $24,709 +1.4% |
| 2000 | $4,815 +2.7% | $24,378 |
| 1999 | $4,688 | $24,378 |
Find assessor info on the county website
Monthly payment
Est. payment
Payment breakdown
Explore the cost of this home by adjusting the details. Changes won't be saved.Climate risks
Neighborhood: 60070
Nearby schools
Schools provided by the listing agent
- Elementary: Dwight D Eisenhower Elementary S
- Middle: Macarthur Middle School
- High: John Hersey High School
- District: 23
Source: MRED as distributed by MLS GRID. This data may not be complete. We recommend contacting the local school district to confirm school assignments for this home.
- $552,1004 bd2 ba2.4k sqft421 W Marion St, Prospect Heights, IL 60070Off Market
- $494,0004 bd1 ba1.4k sqft415 W Marion St, Prospect Heights, IL 60070Off Market
- $672,3004 bd2 ba2.9k sqft420 W Marion St, Prospect Heights, IL 60070Off Market
- $342,6004 bd1 ba1.2k sqft414 Dorset St, Prospect Heights, IL 60070Off Market
Similar homes
- $539,5004 bd3 ba2.5k sqft406 W Marion St, Prospect Heights, IL 60070New
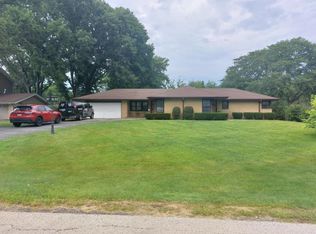 MLS ID #12779329, Margret Borczyk, Arc Red Inc Arc Realty Group. MRED as distributed by MLS GRID
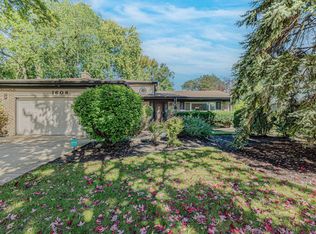
 - $599,0003 bd3 ba1.9k sqft1608 E Jonquil Ter, Arlington Heights, IL 60004New
 MLS ID #12767925, David Schwabe, Compass. MRED as distributed by MLS GRID
 - $550,0003 bd3 ba2k sqft29 E Stonegate Dr, Prospect Heights, IL 60070Active
 MLS ID #12628504, Rene Michell Seiler, Century 21 Circle. MRED as distributed by MLS GRID
 - $540,0003 bd2 ba1.3k sqft1606 E Waverly Ct, Arlington Heights, IL 60004New
 MLS ID #12777645, Nathan Smith, Century 21 Universal. MRED as distributed by MLS GRID
