Set on 1.142 acres with mature oak trees, this 2-story home was fully renovated down to the studs in 2016. Updates include waterproof wood laminate flooring, new trim, custom wood-stained cabinetry, barn doors, stone veneer accents, granite countertops, recessed lighting, new doors, hardware, blinds, and updated plumbing. The open kitchen overlooks the beautiful property. The first floor includes an 18x11 bonus room/study and a full bath in the utility room. Upstairs features 3 spacious bedrooms, 2 full baths, and a primary suite with a sitting area and huge custom walk-in closet. Ultra low tax rate of only 1.84%! Additional upgrades include an updated aerobic septic system, new electrical wiring and appliances, a new water heater, and two 3-ton high-efficiency A/C units, plus additional improvements throughout.
Pending
$480,000
4190 County Road 145, Alvin, TX 77511
3beds
2,648sqft
Single Family Residence
Built in 1964
1.14 Acres Lot
$468,800 Zestimate®
$181/sqft
$-- HOA
What's special
Updated plumbingNew doorsNew trimWaterproof wood laminate flooringRecessed lightingGranite countertopsHuge custom walk-in closet
- 53 days
- 97
- 13
Zillow last checked:
Listing updated:
Listed by:
April Cervantez TREC #0719360 281-744-8432,
Keller Williams Preferred
Source: HAR,MLS#: 61556188
Facts & features
Interior
Bedrooms & bathrooms
- Bedrooms: 3
- Bathrooms: 3
- Full bathrooms: 3
Primary bedroom
- Level: Second
- Area: 408
- Dimensions: 24x17
Bedroom
- Level: Second
- Area: 180
- Dimensions: 15x12
Bedroom
- Level: Second
- Area: 216
- Dimensions: 18x12
Breakfast
- Level: First
- Area: 112
- Dimensions: 14x8
Dining room
- Level: First
- Area: 198
- Dimensions: 18x11
Kitchen
- Level: First
- Area: 252
- Dimensions: 21x12
Living room
- Level: First
- Area: 294
- Dimensions: 21x14
Utility room
- Level: First
- Area: 112
- Dimensions: 16x7
Heating
- Natural Gas
Cooling
- Ceiling Fan(s), Electric
Appliances
- Included: Water Heater, Disposal, Freestanding Oven, Microwave, Free-Standing Range, Dishwasher
- Laundry: Electric Dryer Hookup, Gas Dryer Hookup, Washer Hookup
Features
- Crown Molding, Prewired for Alarm System, All Bedrooms Up, En-Suite Bath, Primary Bed - 2nd Floor, Walk-In Closet(s)
- Flooring: Laminate, Tile
- Number of fireplaces: 1
- Fireplace features: Decorative
Interior area
- Total structure area: 2,648
- Total interior livable area: 2,648 sqft
Property
Parking
- Total spaces: 2
- Parking features: Attached, Double-Wide Driveway
- Attached garage spaces: 2
Features
- Stories: 2
- Patio & porch: Covered, Patio/Deck
- Fencing: Back Yard
Lot
- Size: 1.14 Acres
- Features: Back Yard, Cleared, Other, 1 Up to 2 Acres
Details
- Parcel number: 01770047000
Construction
Type & style
- Home type: SingleFamily
- Architectural style: Ranch
- Property subtype: Single Family Residence
Materials
- Spray Foam Insulation, Cement Siding, Stone, Wood Siding
- Foundation: Slab
- Roof: Composition
Condition
- New construction: No
- Year built: 1964
Utilities & green energy
- Sewer: Aerobic Septic
- Water: Well
Green energy
- Energy efficient items: HVAC
Community & HOA
Community
- Security: Prewired for Alarm System
- Subdivision: W J Cannan
Location
- Region: Alvin
Financial & listing details
- Price per square foot: $181/sqft
- Tax assessed value: $437,970
- Annual tax amount: $6,834
- Date on market: 8/19/2026
- Listing terms: Cash,Conventional,FHA,VA Loan
- Road surface type: Asphalt
Estimated market value
$468,800
$445,000 - $492,000
$3,211/mo
Price history
| Date | Event | Price |
|---|---|---|
| 9/25/2026 | Pending sale | $480,000$181/sqft |
Source:  HAR #61556188 Report a problem HAR #61556188 Report a problem | ||
| 8/19/2026 | Listed for sale | $480,000-2%$181/sqft |
Source: HAR #61556188 Report a problem | ||
| 12/26/2025 | Listing removed | $490,000$185/sqft |
Source: HAR #63061968 Report a problem | ||
| 8/19/2025 | Listed for sale | $490,000+4.5%$185/sqft |
Source: HAR #63061968 Report a problem | ||
| 7/22/2022 | Listing removed | -- |
Source: HAR #7342222 Report a problem | ||
| 6/19/2022 | Pending sale | $469,000$177/sqft |
Source: HAR #7342222 Report a problem | ||
| 6/5/2022 | Price change | $469,000-2.1%$177/sqft |
Source: HAR #7342222 Report a problem | ||
| 5/26/2022 | Listed for sale | $479,000+247.1%$181/sqft |
Source: HAR #7342222 Report a problem | ||
| 4/11/2011 | Listing removed | $138,000$52/sqft |
Source: United Texas Realtors #53393373 Report a problem | ||
| 2/24/2011 | Listed for sale | $138,000$52/sqft |
Source: United Texas Realtors #53393373 Report a problem | ||
| 1/22/2011 | Listing removed | $138,000$52/sqft |
Source: United Texas, REALTORS #53393373 Report a problem | ||
| 12/4/2010 | Listed for sale | $138,000$52/sqft |
Source: United Texas, REALTORS #53393373 Report a problem | ||
Public tax history
| Year | Property taxes | Tax assessment |
|---|---|---|
| 2025 | $5,471 +2.7% | $404,793 +10% |
| 2024 | $5,329 +11% | $367,994 +10% |
| 2023 | $4,802 +275.2% | $334,540 +152.5% |
| 2022 | $1,280 -49.3% | $132,500 -26.4% |
| 2021 | $2,523 | $180,000 |
| 2020 | -- | $180,000 -11.5% |
| 2019 | $4,571 +35.9% | $203,280 +33.5% |
| 2018 | $3,364 | $152,250 +5.1% |
| 2017 | $3,364 +10.3% | $144,920 -6.7% |
| 2016 | $3,050 | $155,330 +13.7% |
| 2015 | $3,050 | $136,610 +6% |
| 2014 | $3,050 | $128,850 +6.8% |
| 2012 | -- | $120,630 +3% |
| 2011 | -- | $117,170 -5.5% |
| 2010 | -- | $123,940 +2.7% |
| 2009 | -- | $120,650 +2% |
| 2008 | -- | $118,330 -20.8% |
| 2006 | -- | $149,380 +2.4% |
| 2005 | -- | $145,830 +6.3% |
| 2004 | -- | $137,160 +12.4% |
| 2003 | -- | $122,010 +5% |
| 2002 | -- | $116,210 +28.7% |
| 2001 | -- | $90,330 |
Find assessor info on the county website
Monthly payment
Est. payment
Payment breakdown
Explore the cost of this home by adjusting the details. Changes won't be saved.Climate risks
Neighborhood: 77511
Nearby schools
Schools provided by the listing agent
- Elementary: Hood-Case Elementary School
- Middle: G W Harby J H
- High: Alvin High School
Source: HAR. This data may not be complete. We recommend contacting the local school district to confirm school assignments for this home.
Similar homes
- $490,0004 bd2 ba1.6k sqft1857 County Road 99, Alvin, TX 77511For Sale
 MLS ID #71997722, Leslie Ford, Grace Team Realty. HAR
 - $475,0003 bd2 ba1.9k sqft2865 County Road 936a, Alvin, TX 77511For Sale
 MLS ID #58192726, Kenny Hunt, Nuvilla Realty. HAR
 - $469,9005 bd3 ba3.3k sqft3037 County Road 536, Alvin, TX 77511For Sale
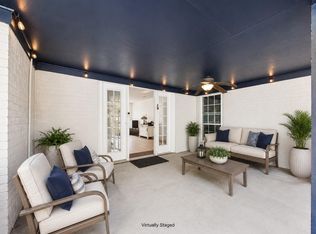 MLS ID #57816239, Valerie Grimm, UTR TEXAS, REALTORS. HAR
 - $435,0004 bd2 ba1.7k sqft1190 County Road 146, Alvin, TX 77511For Sale
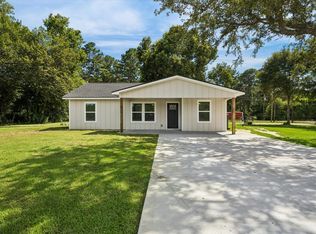 MLS ID #63544478, Christy Buck, Infinity Real Estate Group. HAR
