SELLER IS WILLING TO NEGOTIATE BUYER CONCESSIONS UP TO $10k TOWARDS BUYER'S CLOSING COSTS/INTEREST RATE BUY DOWN. Welcome to this newer 4 bedroom, 2.5 bathroom home in the desirable West Murrieta area. This detached condo features an open floor concept with a spacious kitchen that includes quartz countertops, a large island, stainless steel appliances, and a walk-in pantry—perfect for everyday living and entertaining.
The layout is functional and flexible, offering one bedroom and a full bath downstairs, ideal for guests or multi-generational living. Upstairs, you’ll find a versatile loft space along with a spacious master bedroom featuring a large walk-in closet and a master bathroom with dual vanities, and a separate tub and shower. The hallway bath also includes dual vanities, and the secondary bedrooms are finished with mirrored closet doors.
Additional highlights include vinyl plank flooring in the kitchen, dining/living room and bathrooms, window shutters throughout, a tankless water heater, and solar for energy efficiency. The low-maintenance yard makes outdoor upkeep simple, and the attached 2-car garage adds convenience.
Located just minutes from Old Town Murrieta, with easy access to shopping, dining, and entertainment, this home offers a great combination of comfort, style, and location.
For sale
Listed by: Real Estate eBroker • Diana Jacob • Contact: 951-473-7017
Est. $595,000
41949 Zafra St, Murrieta, CA 92562
4beds
2,028sqft
Condominium
Built in 2018
-- sqft lot
$-- Zestimate®
$293/sqft
$147/mo HOA
What's special
Versatile loft spaceLow-maintenance yardLarge islandOpen floor conceptLarge walk-in closetSeparate tub and showerQuartz countertops
- 83 days |
- 107 |
- 3 |
Zillow last checked:
Listing updated:
Listed by:
Diana Jacob DRE #01761024 951-473-7017,
Real Estate eBroker
Source: CRMLS,MLS#: SW26094834 Originating MLS: California Regional MLS
Originating MLS: California Regional MLSFacts & features
Interior
Bedrooms & bathrooms
- Bedrooms: 4
- Bathrooms: 3
- Full bathrooms: 3
- Main level bathrooms: 1
- Main level bedrooms: 1
Rooms
- Room types: Bedroom, Loft, Other
Bedroom
- Features: Bedroom on Main Level
Other
- Features: Walk-In Closet(s)
Heating
- Central
Cooling
- Central Air
Appliances
- Laundry: Laundry Room, Upper Level
Features
- Bedroom on Main Level, Loft, Walk-In Closet(s)
- Has fireplace: No
- Fireplace features: None
- Common walls with other units/homes: No Common Walls
Interior area
- Total interior livable area: 2,028 sqft
Property
Parking
- Total spaces: 2
- Parking features: Garage - Attached
- Attached garage spaces: 2
Features
- Levels: Two
- Stories: 2
- Entry location: 1
- Pool features: None
- Has view: Yes
- View description: None
Lot
- Size: 3,000 Square Feet
Details
- Parcel number: 906761047
- Special conditions: Notice Of Default
Construction
Type & style
- Home type: Condo
- Property subtype: Condominium
Condition
- New construction: No
- Year built: 2018
Utilities & green energy
- Sewer: Public Sewer
- Water: Public
Community & HOA
Community
- Features: Curbs
HOA
- Has HOA: Yes
- Amenities included: Call for Rules, Management, Playground
- HOA fee: $147 monthly
- HOA name: Westpark Community Owners Association
- HOA phone: 951-412-1662
Location
- Region: Murrieta
Financial & listing details
- Price per square foot: $293/sqft
- Tax assessed value: $465,228
- Date on market: 5/11/2026
- Cumulative days on market: 83 days
- Listing terms: Cash,Cash to New Loan,Conventional
Foreclosure details
Estimated market value
Not available
Estimated sales range
Not available
Not available
Price history
| Date | Event | Price |
|---|---|---|
| 7/30/2026 | Pending sale | $595,000$293/sqft |
Source:  CRMLS #SW26094834 Report a problem CRMLS #SW26094834 Report a problem | ||
| 6/10/2026 | Contingent | $595,000$293/sqft |
Source: CRMLS #SW26094834 Report a problem | ||
| 5/31/2026 | Listed for sale | $595,000+40.4%$293/sqft |
Source: CRMLS #SW26094834 Report a problem | ||
| 7/12/2020 | Listing removed | $423,745$209/sqft |
Source: KB HOME #IV20135440 Report a problem | ||
| 7/10/2020 | Listed for sale | $423,745+4.7%$209/sqft |
Source: KB HOME #IV20135440 Report a problem | ||
| 6/1/2019 | Listing removed | $404,724$200/sqft |
Source: KB HOME #IV19002346 Report a problem | ||
| 3/9/2019 | Price change | $404,724-1%$200/sqft |
Source: KB HOME #IV19002346 Report a problem | ||
| 2/17/2019 | Pending sale | $408,878$202/sqft |
Source: KB HOME #IV19002346 Report a problem | ||
| 2/5/2019 | Listed for sale | $408,878$202/sqft |
Source: KB HOME #IV19002346 Report a problem | ||
Public tax history
| Year | Property taxes | Tax assessment |
|---|---|---|
| 2026 | -- | $465,228 +2% |
| 2025 | $7,739 +4.5% | $456,106 +2% |
| 2024 | $7,408 +42.7% | $447,163 +2% |
| 2023 | $5,191 -30.1% | $438,396 +2% |
| 2022 | $7,429 +1.2% | $429,801 +2% |
| 2021 | $7,341 +48.3% | $421,374 +1% |
| 2020 | $4,951 | $417,055 |
Find assessor info on the county website
Monthly payment
Est. payment
Payment breakdown
Explore the cost of this home by adjusting the details. Changes won't be saved.Climate risks
Neighborhood: 92562
Nearby schools
GreatSchools rating
- 8/10E. Hale Curran Elementary SchoolGrades: K-5Distance: 1.2 mi
- 7/10Thompson Middle SchoolGrades: 6-8Distance: 0.5 mi
- 8/10Murrieta Valley High SchoolGrades: 9-12Distance: 0.3 mi
- $575,8004 bd3 ba1.8k sqft41943 Zafra St, Murrieta, CA 92562Off Market
- $540,7003 bd2 ba1.7k sqft41953 Zafra St, Murrieta, CA 92562Off Market
- $617,5004 bd3 ba2k sqft41935 Zafra St, Murrieta, CA 92562Off Market

- $595,9004 bd3 ba1.8k sqft41957 Zafra St, Murrieta, CA 92562For Sale
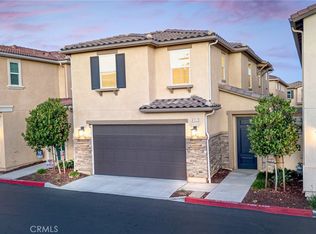
- $582,5004 bd3 ba2k sqft41948 Pedraza St, Murrieta, CA 92562Sold
- $568,0004 bd3 ba2k sqft41954 Pedraza St, Murrieta, CA 92562Off Market
- $585,0004 bd3 ba2k sqft41942 Pedraza St, Murrieta, CA 92562Off Market
- $602,5004 bd3 ba2k sqft41958 Pedraza St, Murrieta, CA 92562Off Market
A local agent can set up tours, give advice and negotiate with sellers.
Similar homes
- $480,0003 bd3 ba1.6k sqft41945 Davenport Way Unit D, Murrieta, CA 92562For Sale
 MLS ID #IG26108965, Keniece Perscell, LPT Realty, Inc. CRMLS
 - $625,0004 bd3 ba2.1k sqft39878 Avenida Miguel Oeste, Murrieta, CA 92563For Sale
 MLS ID #TR26156188, Chris Murray, RE/MAX Empire Properties. CRMLS
 - $507,9902 bd3 ba1.4k sqft41991 Ornella St #1202, Murrieta, CA 92562For Sale
 MLS ID #SW26153436, Dawn Wayer, My Key Real Estate. CRMLS
 - $499,0003 bd3 ba1.5k sqft35852 Neala Ln, Murrieta, CA 92562For Sale
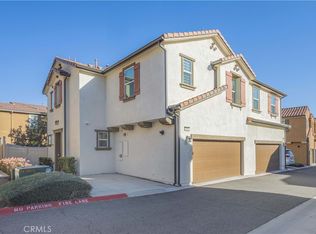 MLS ID #SW26044471, Rachel Johnson, Berkshire Hathaway HomeServices California Properties. CRMLS
 - $875,0005 bd3 ba3k sqft23431 Scooter Way, Murrieta, CA 92562For SaleMLS ID #CV26174934, Terri Barrett, RE/MAX TIME REALTY. CRMLS
- $599,9004 bd2 ba2k sqft31986 Eaton Ln, Menifee, CA 92584For SaleMLS ID #OC26171747, Phillip Merlino, Elevate Real Estate Agency. CRMLS
- $599,0004 bd3 ba2.2k sqft29185 Promenade Rd, Menifee, CA 92584For SaleMLS ID #SW26168605, Seth Tapia, Real Brokerage Technologies. CRMLS
- $590,0004 bd3 ba2.2k sqft32650 San Nicholas St, Lake Elsinore, CA 92530For SaleMLS ID #OC26157816, Justin Perron, Epique Inc. CRMLS
- $500,0003 bd3 ba1.6k sqft39951 Millbrook Way Unit B, Murrieta, CA 92563For SaleMLS ID #SW26105478, Jennifer Summers, Redfin Corporation. CRMLS
- $595,0004 bd3 ba1.8k sqft29133 Gardenia, Lake Elsinore, CA 92530For SaleMLS ID #TR26141697, Jesus Villanueva, Goldland Pro Realty. CRMLS
- $625,0004 bd2 ba1.8k sqft25431 Hitch Rail Ln, Menifee, CA 92584For SaleMLS ID #SW26169341, Jordona Hertz, The Hertz Group. CRMLS
- $829,0004 bd3 ba2.8k sqft23831 Cloverleaf Way, Murrieta, CA 92562For SaleMLS ID #SW26051148, Katie Gammill, Coldwell Banker Assoc.Brkr-Mur. CRMLS
- $595,0003 bd2 ba1.5k sqft34368 Quail Creek Ln, Wildomar, CA 92595For SaleMLS ID #IV26134887, CHRISTINA CASTRO, Blvds Real Estate. CRMLS
- $640,0004 bd3 ba1.7k sqft28955 Via Marsala, Menifee, CA 92584For SaleMLS ID #260019717, Maria E Hernandez, CFL Realty. SDMLS
- $625,0004 bd3 ba2.3k sqft24232 Pansy Way, Lake Elsinore, CA 92532For SaleMLS ID #SW26163587, Jeffrey Bast, KW Temecula. CRMLS
- $569,0004 bd3 ba2.2k sqft29150 Sunforest, Lake Elsinore, CA 92530For SaleMLS ID #DW26117420, Oscar Jara, SoCal 5 Real Estate. CRMLS
- $814,9905 bd4 ba2.9k sqft23546 Evening Primrose Ct, Murrieta, CA 92562For SaleMLS ID #IG26164661, Tiffany Mellon Naasz, KELLER WILLIAMS REALTY. CRMLS
- $550,0003 bd3 ba2k sqft26562 Brightstone Dr, Menifee, CA 92585New ConstructionMLS ID #SW26132184, Nicholas Anselmo, Abundance Real Estate. CRMLS
- $649,0004 bd4 ba1.8k sqft32395 Brunello Way, Temecula, CA 92591For SaleMLS ID #SW26065433, Anthony Anselmo, Abundance Real Estate. CRMLS
- $650,0004 bd3 ba2.5k sqft26017 Redoak St, Menifee, CA 92584For SaleMLS ID #SW26113253, Tsega Tesfamariam, KW Temecula. CRMLS
Local buyer's agents are ready to help
