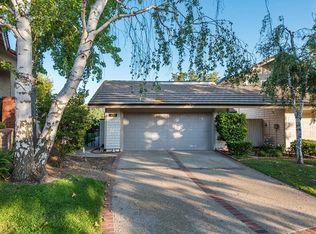
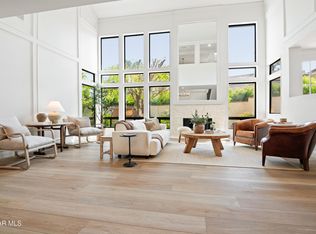
Stunning corner location overlooking the North Ranch Country Club golf course and the park. This lovely home offers beautiful upgrades throughout. A must-see, the home boasts gorgeous French oak floors and fine finishes. The chef's island kitchen, opens to the family room, features Wolf appliances, a farm sink, quartz counters with tile backsplash, breakfast bar seating and a bistro-style breakfast nook overlooking the patio. The living room features two-story volume ceilings, picture windows, and a fireplace deserving of its focal point, perfect for intimate gatherings. The adjacent dining room has a built-in bar area with refrigerator and custom built-in cabinets. A remodeled guest bath downstairs and a spacious laundry closet with GE washer/dryer complete the first level. The Primary suite, overlooking the Oak tree garden and the North Ranch golf course beyond, features dual vanities, walk-in shower, inviting soaking tub and private commode. There are two spacious closets. Two secondary bedrooms and a remodeled bath on the opposite wing complete the upper level. Step out to the private garden patio via new slider in the family room, or one can access through a gated, pavered and lushly landscaped side entrance. New windows with shutters and shades operated via remote/solar, this Smart home with modern convenience in mind says 'just bring your toothbrush'. Two-car garage with finished floors and built-in storage. An easy stroll to the park, pool and clubhouse. Many of the beautiful furnishings are included with the sale!
Accepting backups
$1,785,000
4196 Par Five Dr, Westlake Village, CA 91362
3beds
2,572sqft
:
Get pre-qualified$13,747/mo
Townhouse
Built in 1983
2,613 Square Feet Lot
$1,693,900 Zestimate®
$694/sqft
$740/mo HOA
What's special
- 25 days |
- 754 |
- 23 |
Zillow last checked:
Listing updated:
Listed by:
Pam Moran DRE #00669728 805-630-2030,
Equity Union Real Estate
Source: CSMAOR,MLS#: 226003425
Facts & features
Interior
Bedrooms & bathrooms
- Bedrooms: 3
- Bathrooms: 3
- Full bathrooms: 2
- 1/2 bathrooms: 1
Heating
- Natural Gas, Forced Air
Cooling
- Central Air
Appliances
- Included: Dishwasher, Dryer, Freezer, Disposal, Gas Dryer Hookup, Refrigerator, Washer, Water Softener Rented
- Laundry: Inside, Laundry Area
Features
- Walk-In Closet(s), High Ceilings, Cathedral Ceiling(s), Dry Bar, Furnished, Open Floorplan, Recessed Lighting, Formal Dining Room, Quartz Counters
- Flooring: Hardwood
- Doors: Sliding Glass Door(s)
- Windows: Custom/Window Coverings
- Has fireplace: Yes
- Fireplace features: Other
- Furnished: Yes
Interior area
- Total structure area: 2,572
- Total interior livable area: 2,572 sqft
Video & virtual tour
Property
Parking
- Total spaces: 2
- Parking features: Garage Attached, Paver Block, Driveway, Storage
- Attached garage spaces: 2
- Has uncovered spaces: Yes
Accessibility
- Accessibility features: None
Features
- Levels: Two
- Stories: 2
- Entry location: Main Level
- Patio & porch: Concrete Slab, Covered, Patio Open
- Exterior features: Rain Gutters, Gutters, Lawn, Street Lighting
- Has private pool: Yes
- Pool features: Association
- Has spa: Yes
- Fencing: Block,Wrought Iron,Full
- Has view: Yes
Lot
- Size: 2,613 Square Feet
- Features: Corner Lot, On Golf Course
Details
- Parcel number: 6900310175
- Special conditions: Standard
Construction
Type & style
- Home type: Townhouse
- Architectural style: Traditional
- Property subtype: Townhouse
Materials
- Wood Siding, Stucco
- Foundation: Concrete Slab
- Roof: Concrete Tile
Condition
- Updated/Remodeled,Turnkey
- New construction: No
- Year built: 1983
Details
- Builder name: Belding Development
Utilities & green energy
- Sewer: Public Sewer, In Street Paid
- Water: District/Public
- Utilities for property: Cable Available
Community & HOA
Community
- Security: Carbon Monoxide Detector(s), Security System Owned, Smoke Detector(s)
HOA
- Has HOA: Yes
- Amenities included: Guest Parking, Meeting Room
- Services included: Building & Grounds
- HOA fee: $740 monthly
- HOA name: Fairgreen Townhomes
Location
- Region: Westlake Village
Financial & listing details
- Price per square foot: $694/sqft
- Tax assessed value: $1,244,400
- Annual tax amount: $13,750
- Date on market: 7/21/2026
- Cumulative days on market: 22 days
- Listing terms: Conventional,Cash
- Road surface type: Asphalt
Estimated market value
$1,693,900
$1.61M - $1.78M
$5,466/mo
Price history
| Date | Event | Price |
|---|---|---|
| 8/10/2026 | Contingent | $1,785,000$694/sqft |
Source:  CRMLS #226003425 Report a problem CRMLS #226003425 Report a problem | ||
| 7/21/2026 | Listed for sale | $1,785,000+23.1%$694/sqft |
Source:  CSMAOR #226003425 Report a problem CSMAOR #226003425 Report a problem | ||
| 10/20/2020 | Sold | $1,450,000-1.7%$564/sqft |
Source: CSMAOR #220009282 Report a problem | ||
| 10/13/2020 | Pending sale | $1,475,000$573/sqft |
Source: Berkshire Hathaway HomeServices California Realty #220009282 Report a problem | ||
| 8/27/2020 | Listed for sale | $1,475,000+51.3%$573/sqft |
Source: Berkshire Hathaway HomeServices California Realty #220009282 Report a problem | ||
| 10/23/2019 | Sold | $975,000-7.1%$379/sqft |
Source: CSMAOR #219012903 Report a problem | ||
| 10/23/2019 | Pending sale | $1,050,000$408/sqft |
Source: Dilbeck Estates #219012903 Report a problem | ||
| 10/22/2019 | Listed for sale | $1,050,000+55.6%$408/sqft |
Source: Dilbeck Estates #219012903 Report a problem | ||
| 12/15/2003 | Sold | $675,000$262/sqft |
Source: Public Record Report a problem | ||
Public tax history
| Year | Property taxes | Tax assessment |
|---|---|---|
| 2025 | $13,750 -15.9% | $1,244,400 -19.1% |
| 2024 | $16,343 | $1,538,751 +2% |
| 2023 | $16,343 +1.8% | $1,508,580 +2% |
| 2022 | $16,054 +1.8% | $1,479,000 +2% |
| 2021 | $15,777 +55.6% | $1,450,000 +52.5% |
| 2020 | $10,142 +521.5% | $950,625 +616.9% |
| 2019 | $1,632 +2.1% | $132,605 +2% |
| 2018 | $1,598 +2.1% | $130,006 +2% |
| 2017 | $1,565 +1.5% | $127,458 +2% |
| 2016 | $1,542 +1.6% | $124,960 +1.5% |
| 2015 | $1,518 +1.6% | $123,085 +2% |
| 2014 | $1,495 | $120,675 +0.5% |
| 2013 | -- | $120,132 +2% |
| 2012 | -- | $117,777 +2% |
| 2011 | -- | $115,469 +0.5% |
| 2009 | -- | $114,882 +4% |
| 2007 | -- | $110,423 +2% |
| 2006 | -- | $108,259 +2% |
| 2005 | -- | $106,137 -75.9% |
| 2003 | -- | $439,679 +2% |
| 2002 | -- | $431,058 +2% |
| 2001 | $4,460 +1% | $422,607 +2% |
| 2000 | $4,414 | $414,322 |
Find assessor info on the county website
Monthly payment
Est. payment
Payment breakdown
Explore the cost of this home by adjusting the details. Changes won't be saved.Climate risks
Neighborhood: 91362
Nearby schools
GreatSchools rating
- 9/10Westlake Hills Elementary SchoolGrades: K-5Distance: 2.1 mi
- 6/10Colina Middle SchoolGrades: 6-8Distance: 2.2 mi
- 10/10Westlake High SchoolGrades: 9-12Distance: 2.5 mi
- $1,550,0003 bd2 ba2.1k sqft4204 Par Five Dr, Westlake Village, CA 91362Sold
- $1,715,0003 bd3 ba2.5k sqft4212 Par Five Dr, Thousand Oaks, CA 91362Sold
- $1,291,6003 bd2 ba2.1k sqft4220 Par Five Dr, Westlake Village, CA 91362Off Market
- $1,503,8004 bd4 ba2.9k sqft4228 Par Five Dr, Thousand Oaks, CA 91362Off Market
- $1,338,1003 bd2 ba2.5k sqft4219 Par Five Dr, Westlake Village, CA 91362Off Market
- $1,397,6003 bd2 ba2.1k sqft4227 Par Five Dr, Thousand Oaks, CA 91362Off Market
- $1,394,9003 bd2 ba2.5k sqft4236 Par Five Dr, Westlake Village, CA 91362Off Market
- $1,514,0004 bd2 ba2.8k sqft4244 Par Five Dr, Westlake Village, CA 91362Off Market
A local agent can set up tours, give advice and negotiate with sellers.
Similar homes
- $1,349,0003 bd3 ba2.5k sqft4177 Dan Wood Dr, Westlake Village, CA 91362For Sale
 MLS ID #SR26174954, Michelle Cohan, Coldwell Banker Realty. CRMLS
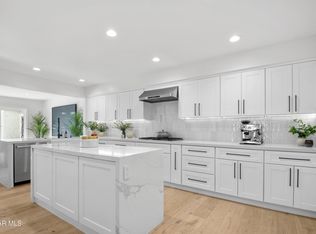
 - $1,699,0003 bd3 ba2.4k sqft1725 Royal Saint George Dr, Westlake Village, CA 91362For Sale
 MLS ID #226002672, Heather Higgins, Engel & Voelkers, Westlake Village. CSMAOR
 - $1,399,0003 bd3 ba2.5k sqft4225 Dan Wood Dr, Westlake Village, CA 91362For Sale
 MLS ID #226003473, Kathy Bernal, Compass. CSMAOR
 - $1,599,0004 bd3 ba2.6k sqft4658 Tam O Shanter Dr, Thousand Oaks, CA 91362For Sale
 MLS ID #SR26061004, Jordan Ott, Pinnacle Estate Properties. CRMLS
 - $1,750,0005 bd3 ba2.8k sqft3506 Sweet Clover St, Thousand Oaks, CA 91362For SaleMLS ID #226003761, Linda Hutchings, The ONE Luxury Properties. CSMAOR
- $1,710,0003 bd3 ba2.5k sqft1619 Ryder Cup Dr, Westlake Village, CA 91362For SaleMLS ID #226002207, Ernest Yturriaga, Real Brokerage Technologies. CSMAOR
- $1,698,0004 bd2 ba2.2k sqft535 Rosario Dr, Thousand Oaks, CA 91362For SaleMLS ID #P1-28395, Monika Bruegl, Engel & Voelkers Pasadena. CRMLS
- $1,699,0002 bd2 ba1.9k sqft1719 Walker Cup Cir, Thousand Oaks, CA 91362For SaleMLS ID #226003143, Madison and Jane Team, Engel & Voelkers, Westlake Village. CSMAOR
- $2,199,0003 bd3 ba2.6k sqft4606 Pine Valley Pl, Westlake Village, CA 91362For SaleMLS ID #V1-37170, Joyce Rasp, BHHS California Properties. CRMLS
- $1,689,0004 bd3 ba2.5k sqft2862 Westham Cir, Thousand Oaks, CA 91362For SaleMLS ID #226003573, Linda Marie Archie, Equity Union Real Estate. CSMAOR
- $1,699,0004 bd3 ba2.7k sqft756 Cedar Point Pl, Westlake Village, CA 91362For SaleMLS ID #SR26139976, David Abas, Equity Union. CRMLS
- $1,369,0003 bd3 ba2.4k sqft1675 Ryder Cup Dr, Thousand Oaks, CA 91362For SaleMLS ID #226003103, Perry N Abourisk, Keller Williams Westlake Village. CSMAOR
- $1,649,0004 bd3 ba2.7k sqft2736 Whitechapel Pl, Thousand Oaks, CA 91362For SaleMLS ID #26854079, Craig Burritt DRE # 01366954, Compass. CLAW
- $1,595,0004 bd2 ba2.1k sqft1548 Wilder St, Thousand Oaks, CA 91362For SaleMLS ID #V1-36981, Kimberly Custer, JZ REALTY. CRMLS
- $2,235,0004 bd3 ba2.7k sqft1752 Misty Creek Rd, Westlake Village, CA 91362For SaleMLS ID #226003770, Pat Helton, Coldwell Banker Realty. CSMAOR
- $1,699,0004 bd4 ba3.1k sqft327 Toyon Court Dr, Thousand Oaks, CA 91362For SaleMLS ID #226001972, Mohammed B Esa, Hydam Realty Inc.. CSMAOR
- $1,000,0003 bd3 ba2.1k sqft1495 N View Dr, Westlake Village, CA 91362For SaleMLS ID #226002263, Karen Decsy, Century 21 Masters. CSMAOR
- $--4 bd3 ba2.5k sqft678 Hawks Bill Pl, Simi Valley, CA 93065AuctionAuction.com 2
- $1,150,0003 bd3 ba2.3k sqft5750 Ingram Pl, Thousand Oaks, CA 91362For SaleMLS ID #226003477, Cynthia Sorey, Keller Williams Westlake Village. CSMAOR
- $1,150,0002 bd3 ba1.8k sqft4742 Club View Dr, Thousand Oaks, CA 91362For SaleMLS ID #SR26160556, Thomas Sidell, RE/MAX One. CRMLS
Local buyer's agents are ready to help
