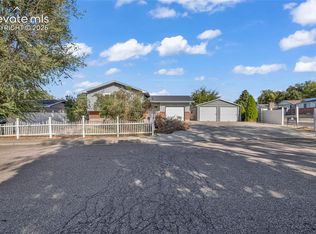
This 2704 square foot single family home has 5 bedrooms and 3.0 bathrooms. This home is located at 42 Albion St, Colorado Springs, CO 80911.
Pre-foreclosure
Street View
Est. $408,800
42 Albion St, Colorado Springs, CO 80911
5beds
3baths
2,704sqft
SingleFamily
Built in 1964
7,884 Square Feet Lot
$408,800 Zestimate®
$151/sqft
$-- HOA
Overview
- 281 days
- 19
- 3
Facts & features
Interior
Bedrooms & bathrooms
- Bedrooms: 5
- Bathrooms: 3
Heating
- Forced air, Gas
Cooling
- Central, Other
Features
- Basement: Finished
- Has fireplace: Yes
Interior area
- Total interior livable area: 2,704 sqft
Property
Parking
- Total spaces: 2
- Parking features: Garage - Attached
Features
- Exterior features: Wood, Brick
Lot
- Size: 7,884 Square Feet
Details
- Parcel number: 6513404020
Construction
Type & style
- Home type: SingleFamily
Materials
- Frame
- Roof: Other
Condition
- Year built: 1964
Community & HOA
Location
- Region: Colorado Springs
Financial & listing details
- Price per square foot: $151/sqft
- Tax assessed value: $430,201
- Annual tax amount: $1,867
Foreclosure details
Estimated market value
$408,800
$388,000 - $429,000
$2,252/mo
Price history
| Date | Event | Price |
|---|---|---|
| 8/13/2021 | Sold | $405,000+103%$150/sqft |
Source: Public Record Report a problem | ||
| 2/3/2015 | Sold | $199,500$74/sqft |
Source: Public Record Report a problem | ||
| 12/13/2014 | Pending sale | $199,500$74/sqft |
Source: Ibex Realty Group #5473469 Report a problem | ||
| 11/27/2014 | Listed for sale | $199,500+64.9%$74/sqft |
Source: Ibex Realty Group #5473469 Report a problem | ||
| 5/13/2014 | Listing removed | $121,000$45/sqft |
Source: Merit Co., Inc. #6914813 Report a problem | ||
| 5/7/2014 | Listed for sale | $121,000-7.6%$45/sqft |
Source: Merit Co., Inc. #6914813 Report a problem | ||
| 4/17/2014 | Sold | $130,977-30.3%$48/sqft |
Source: Public Record Report a problem | ||
| 3/6/2007 | Sold | $188,000+21.4%$70/sqft |
Source: Public Record Report a problem | ||
| 5/3/2001 | Sold | $154,900$57/sqft |
Source: Public Record Report a problem | ||
Public tax history
| Year | Property taxes | Tax assessment |
|---|---|---|
| 2025 | $1,867 +2.7% | $30,330 +0% |
| 2024 | $1,817 +19.3% | $30,320 |
| 2023 | $1,523 -7.6% | $30,320 +38.8% |
| 2022 | $1,648 | $21,850 -2.8% |
| 2021 | -- | $22,480 +35% |
| 2020 | $1,245 +0.6% | $16,650 |
| 2019 | $1,238 +7.4% | $16,650 +15.9% |
| 2018 | $1,153 +1.2% | $14,370 |
| 2017 | $1,140 -1.1% | $14,370 +22% |
| 2016 | $1,153 +51.7% | $11,780 |
| 2015 | $760 -7.3% | $11,780 -5.5% |
| 2014 | $820 | $12,470 |
| 2013 | -- | -- |
| 2012 | -- | $13,000 |
| 2011 | $907 | $13,000 -7.8% |
| 2010 | -- | $14,100 |
| 2009 | -- | $14,100 -1% |
| 2008 | -- | $14,240 |
| 2006 | -- | $14,240 +17.8% |
| 2004 | -- | $12,090 |
| 2003 | $757 +7.4% | $12,090 +2.4% |
| 2002 | $705 +4.4% | $11,810 +11.3% |
| 2001 | $675 | $10,610 |
Find assessor info on the county website
Monthly payment
Climate risks
Neighborhood: 80911
Nearby schools
Schools provided by the listing agent
- District: 3-Widefield
Source: The MLS. This data may not be complete. We recommend contacting the local school district to confirm school assignments for this home.
- $415,6006 bd3 ba2.6k sqft42 N Albion St, Colorado Springs, CO 80911Off Market
- $335,9005 bd1 ba1.1k sqft44 Albion St, Colorado Springs, CO 80911Off Market
- $392,6005 bd4 ba2.4k sqft40 Albion St, Colorado Springs, CO 80911Off Market
- $385,8004 bd3 ba1.8k sqft43 Belmont St, Colorado Springs, CO 80911Off Market
Similar homes
- $409,9005 bd3 ba2.2k sqft418 Eudora St, Colorado Springs, CO 80911For Sale

 MLS ID #4558854, Kenton Carew, Better Homes and Gardens Real Estate Kenney & Company. elevateMLS
 - $395,0005 bd3 ba2.3k sqft444 Eudora St, Colorado Springs, CO 80911For Sale
 MLS ID #1755032, Jerrell Young, The Platinum Group. elevateMLS
 - $400,0005 bd3 ba2.3k sqft61 N Amherst St, Colorado Springs, CO 80911For Sale
 MLS ID #3856159, Josh Kimmel, Kimmel Realty. elevateMLS
 - $--5 bd3 ba2.1k sqft435 Squire St, Colorado Springs, CO 80911AuctionXome
- $379,9004 bd2 ba1.6k sqft319 Fairfax St, Colorado Springs, CO 80911For SaleMLS ID #6276518, Aaron Salladay, Best Colorado Homes. elevateMLS
- $424,5005 bd3 ba3.7k sqft100 Ely St, Colorado Springs, CO 80911For SaleMLS ID #2156158, Nathan Fisk, Exp Realty LLC. elevateMLS
- $390,0005 bd3 ba2.1k sqft640 Squire St, Colorado Springs, CO 80911For SaleMLS ID #4474188, Amanda Zuniga, Keller Williams Clients Choice Realty. elevateMLS
- $394,0004 bd3 ba1.7k sqft216 De La Vista St, Colorado Springs, CO 80911For SaleMLS ID #9251394, Jake Saliba, Exp Realty LLC. elevateMLS
- $415,0005 bd3 ba2.7k sqft501 Birch Dr, Colorado Springs, CO 80911For SaleMLS ID #2105886, Diego Rhon, You 1st Realty - Unity. elevateMLS
- $424,9005 bd3 ba1.9k sqft205 Wallace St, Colorado Springs, CO 80911For SaleMLS ID #3662957, Matt Tolooee, Metro Real Estate Group. elevateMLS
- $379,0004 bd2 ba1.7k sqft6565 Athletic Ave, Colorado Springs, CO 80911For SaleMLS ID #9942518, Patrick Gauruder, Dalton Real Estate Inc DBA Fortress Real Estate Group. elevateMLS
- $415,0003 bd4 ba2.1k sqft960 Crandall Dr, Colorado Springs, CO 80911For SaleMLS ID #4527442, Richard Gingras REOS , Keller Williams Partners. elevateMLS
- $425,0005 bd3 ba2.9k sqft1180 Goodview Ct, Colorado Springs, CO 80911For SaleMLS ID #5878334, Lyndsey Kelly MRP , RE/MAX Real Estate Group LLC. elevateMLS
- $207,0004 bd3 ba2k sqft90 Byron Pl, Colorado Springs, CO 80911For SaleMLS ID #1898123, Jon Stanley Hollon SFR , Jon Stanley Hollon. elevateMLS
- $399,0003 bd2 ba2.8k sqft501 Grand Blvd, Colorado Springs, CO 80911For SaleMLS ID #7460585, Belinda Yeboah, Buy Smart Colorado. elevateMLS
- $425,0004 bd3 ba3k sqft772 Foxwood Dr, Colorado Springs, CO 80911For SaleMLS ID #1615552, Kim Tzitzicas GRI SFR , Your Real Estate Source LLC. elevateMLS
- $410,0005 bd3 ba3k sqft4524 Villager Dr, Colorado Springs, CO 80911For SaleMLS ID #5118769, Marisa Lindsay, The Cutting Edge. elevateMLS
- $400,0003 bd3 ba2k sqft310 Cielo Vista St, Colorado Springs, CO 80911For SaleMLS ID #3835647, Derek Leif, Keller Williams Premier Realty. elevateMLS
- $395,0004 bd3 ba2.1k sqft7270 Metropolitan St, Colorado Springs, CO 80911For SaleMLS ID #1756212, Alfredo Saiz PSA , Redfin Corporation. elevateMLS
- $389,9005 bd3 ba2.1k sqft6635 Ocean Ave, Colorado Springs, CO 80911For SaleMLS ID #6878098, Aimee Fletcher CLHMS GRI , Exp Realty LLC. elevateMLS
