Step into a rare blend of history, character, and modern comfort in this beautifully restored 1900 Victorian, just two blocks from the heart of downtown Weaverville. Set on a tree-lined street with sidewalks, the expansive lot, mature gardens, inviting front porches, and timeless architectural details create unforgettable storybook curb appeal.
Original hardwood floors, five decorative fireplaces, stained glass windows, and a stunning stained glass transom preserve the home's historic character, while extensive updates provide modern peace of mind. Since 2019, the home has been thoughtfully renovated with new bathrooms and updated kitchen, electrical and plumbing, roof, HVAC, water heater, and most appliances.
Inside, over 3,000SF offers five bedrooms, including two primary suites and a fully finished attic ideal as a bedroom or office. The upstairs primary retreat features vaulted ceilings, beautiful treetop views, and a luxurious ensuite with a steam shower. On the main level, another primary suite showcases exposed brick, soaring ceilings, an original decorative fireplace, a stylish full bath, and a kitchenette with its own private entrance—perfect for guests, multigenerational living, a home office, or short-term rental income. The home's three-and-a-half baths blend historic charm with modern luxury, including a spa-inspired bath with a soaking tub and custom walk-in shower. The dining room opens through French doors to a second deck with a hot tub, offering yet another inviting space to entertain or unwind. At the heart of the home, the renovated kitchen opens through French doors to a spacious deck overlooking a private backyard oasis, including an additional buildable 1/2 acre parcel of gently rolling pasture, fruit trees and a forest buffer.
An in-ground pool with a stone waterfall is surrounded by mature landscaping, creating the perfect setting for entertaining, relaxing, or enjoying peaceful summer evenings filled with birds, butterflies, and fireflies.
Whether hosting holiday dinners, enjoying poolside afternoons, or simply relaxing in the privacy of the gardens, this home effortlessly adapts to every stage of life. More than just a home, this is a beautifully restored piece of Weaverville history that offers timeless architecture, exceptional flexibility, and a seamless connection to nature—all just moments from the shops, restaurants, and vibrant charm of one of Western North Carolina's most sought-after small towns.
Showings limited due to seller's work schedule: Wednesdays 10am-noon, Fridays 1pm-3pm, Saturdays 10am-2pm.
Most Furniture, including sauna, can be conveyed with an acceptable offer (some exceptions).
Extra buildable parcel included.
Detailed floor plan will be uploaded to MLS this week.
Ask for MLS attachment: "42 Chruch St Features"
Active
$1,225,000
42 Church St, Weaverville, NC 28787
5beds
3,068sqft
:
Get pre-qualified$6,874/mo
Single Family Residence
Built in 1900
0.9 Acres Lot
$1,009,900 Zestimate®
$399/sqft
$-- HOA
What's special
Soaring ceilingsPrivate backyard oasisForest bufferInviting front porchesStained glass windowsTwo primary suitesOriginal hardwood floors
- 4 days |
- 487 |
- 40 |
Likely to sell faster than
Zillow last checked:
Listing updated:
Listed by:
Aviva Pitt Aviva@townandmountain.com,
Town and Mountain Realty
Source: Canopy MLS as distributed by MLS GRID,MLS#: 4393347
Facts & features
Interior
Bedrooms & bathrooms
- Bedrooms: 5
- Bathrooms: 4
- Full bathrooms: 3
- 1/2 bathrooms: 1
- Main level bedrooms: 1
Primary bedroom
- Level: Main
Bedroom s
- Level: Upper
Bedroom s
- Level: Third
Other
- Level: Main
Other
- Level: Main
Other
- Level: Upper
Other
- Level: Main
Other
- Level: Upper
Other
- Level: Third
Dining room
- Level: Main
Flex space
- Level: Third
Kitchen
- Level: Main
Kitchen
- Level: 2nd Living Quarters
Laundry
- Level: Main
Laundry
- Level: 2nd Living Quarters
Laundry
- Level: Upper
Living room
- Level: Main
Living room
- Level: Main
Office
- Level: Third
Heating
- Ductless, Natural Gas
Cooling
- Ceiling Fan(s), Central Air, Ductless, Zoned
Appliances
- Included: Dishwasher, Disposal, Dryer, Exhaust Fan, Gas Oven, Gas Range, Microwave, Oven, Refrigerator, Washer, Washer/Dryer
- Laundry: Laundry Room, Multiple Locations
Features
- Breakfast Bar, Built-in Features, Kitchen Island, Open Floorplan, Sauna, Storage, Walk-In Closet(s)
- Flooring: Tile, Wood
- Doors: French Doors, Insulated Door(s), Pocket Doors, Screen Door(s), Sliding Doors, Storm Door(s)
- Windows: Window Treatments
- Basement: Daylight,Exterior Entry,Partial,Storage Space,Sump Pump
- Attic: Finished
- Fireplace features: Den, Family Room, Living Room, Primary Bedroom
Interior area
- Total structure area: 2,680
- Total interior livable area: 3,068 sqft
- Finished area above ground: 3,068
- Finished area below ground: 0
Property
Parking
- Parking features: Driveway, Parking Space(s), RV Access/Parking
- Has uncovered spaces: Yes
Features
- Levels: Three Or More
- Stories: 3
- Patio & porch: Deck, Front Porch, Patio, Porch, Side Porch, Wrap Around
- Has private pool: Yes
- Pool features: Fenced, In Ground, Outdoor Pool
- Has spa: Yes
- Spa features: Heated
- Fencing: Back Yard
- Has view: Yes
- View description: Long Range, Mountain(s)
Lot
- Size: 0.9 Acres
- Features: Cleared, Crops, Orchard(s), Level, Pasture, Private, Wooded
Living quarters
- Secondary features: Interior Connected,Main Level,Room w/ Private Bath,Separate Entrance,Separate Kitchen Facilities,Separate Living Quarters,Other - See Remarks
Details
- Additional structures: Barn(s), Gazebo, Outbuilding, Shed(s), Other
- Parcel number: 974218947200000
- Zoning: R-1
- Special conditions: Standard
Construction
Type & style
- Home type: SingleFamily
- Architectural style: Arts and Crafts,Victorian
- Property subtype: Single Family Residence
Materials
- Stone, Wood
Condition
- New construction: No
- Year built: 1900
Utilities & green energy
- Sewer: Public Sewer
- Water: City
Community & HOA
Community
- Subdivision: none
Location
- Region: Weaverville
Financial & listing details
- Price per square foot: $399/sqft
- Tax assessed value: $607,900
- Annual tax amount: $5,633
- Date on market: 7/23/2026
- Listing terms: Cash,Conventional,Other - See Remarks
- Road surface type: Gravel, Paved
Estimated market value
$1,009,900
$899,000 - $1.14M
$3,590/mo
Price history
| Date | Event | Price |
|---|---|---|
| 7/23/2026 | Listed for sale | $1,225,000+126.9%$399/sqft |
Source:  Canopy MLS as distributed by MLS GRID #4393347 Report a problem Canopy MLS as distributed by MLS GRID #4393347 Report a problem | ||
| 6/4/2019 | Sold | $540,000-9.9%$176/sqft |
Source: Canopy MLS as distributed by MLS GRID #3466363 Report a problem | ||
| 4/8/2019 | Pending sale | $599,500$195/sqft |
Source: Blackbird and Wren Real Estate, LLC #3466363 Report a problem | ||
| 11/19/2018 | Price change | $599,500+14.3%$195/sqft |
Source: Sarver Realty Group, LLC #3403511 Report a problem | ||
| 11/16/2018 | Price change | $524,500-12.5%$171/sqft |
Source: Sarver Realty Group, LLC #3403511 Report a problem | ||
| 11/9/2018 | Price change | $599,500+14.3%$195/sqft |
Source: Sarver Realty Group, LLC #3403511 Report a problem | ||
| 11/7/2018 | Price change | $524,500-12.5%$171/sqft |
Source: Sarver Realty Group, LLC #3403511 Report a problem | ||
| 10/26/2018 | Price change | $599,500+14.3%$195/sqft |
Source: Sarver Realty Group, LLC #3403511 Report a problem | ||
| 9/19/2018 | Price change | $524,500-19.2%$171/sqft |
Source: Sarver Realty Group, LLC #3403511 Report a problem | ||
| 7/16/2018 | Price change | $649,500-3.8%$212/sqft |
Source: Sarver Realty Group, LLC #3403511 Report a problem | ||
| 6/19/2018 | Listed for sale | $675,000+51.7%$220/sqft |
Source: Sarver Realty Group, LLC #3403511 Report a problem | ||
| 8/7/2007 | Sold | $445,000+57.5%$145/sqft |
Source: Public Record Report a problem | ||
| 5/10/2002 | Sold | $282,500$92/sqft |
Source: Public Record Report a problem | ||
Public tax history
| Year | Property taxes | Tax assessment |
|---|---|---|
| 2025 | $5,633 +6.8% | $607,900 |
| 2024 | $5,274 +2.3% | $607,900 |
| 2023 | $5,155 +1.2% | $607,900 |
| 2022 | $5,094 | $607,900 |
| 2021 | $5,094 -0.1% | $607,900 +8.4% |
| 2020 | $5,099 +78.1% | $560,900 +3.7% |
| 2019 | $2,862 | $541,100 |
| 2018 | $2,862 | $541,100 +89.9% |
| 2017 | $2,862 -1.9% | $285,000 |
| 2016 | $2,917 +69.4% | $285,000 |
| 2015 | $1,721 | $285,000 |
| 2014 | $1,721 | $285,000 |
| 2013 | -- | $285,000 -12.2% |
| 2012 | -- | $324,500 |
| 2011 | -- | $324,500 |
| 2010 | -- | $324,500 +22.6% |
| 2009 | -- | $264,600 +21.5% |
| 2007 | -- | $217,700 |
| 2006 | -- | $217,700 +28.1% |
| 2005 | -- | $170,000 |
| 2004 | -- | $170,000 |
| 2003 | -- | $170,000 +0.5% |
| 2002 | -- | $169,200 +58.9% |
| 2001 | -- | $106,500 |
| 2000 | -- | $106,500 |
Find assessor info on the county website
Monthly payment
Est. payment
Payment breakdown
Explore the cost of this home by adjusting the details. Changes won't be saved.Climate risks
Neighborhood: 28787
Nearby schools
GreatSchools rating
- NAWeaverville PrimaryGrades: PK-1Distance: 0.3 mi
- 9/10North Buncombe MiddleGrades: 7-8Distance: 1.2 mi
- 6/10North Buncombe HighGrades: PK,9-12Distance: 2.8 mi
Schools provided by the listing agent
- Elementary: Weaverville/N. Windy Ridge
- Middle: North Windy Ridge
- High: North Buncombe
Source: Canopy MLS as distributed by MLS GRID. This data may not be complete. We recommend contacting the local school district to confirm school assignments for this home.
- $517,0002 bd2 ba1k sqft46 Church St, Weaverville, NC 28787Off Market
- $467,0003 bd1 ba1.5k sqft37 Church St, Weaverville, NC 28787Sold
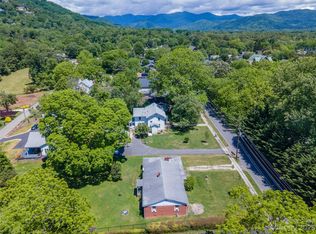
- $79,600-- bd-- ba-- sqft99999 Church St, Weaverville, NC 28787Off Market
- $128,400-- bd-- ba-- sqft99999 Church St, Weaverville, NC 28787Off Market
- $134,500-- bd-- ba-- sqft99999 Church St, Weaverville, NC 28787Off Market
- $356,200-- bd-- ba-- sqft99999 Church St, Weaverville, NC 28787Off Market
- $125,000-- bd-- ba-- sqft99999 Church St, Weaverville, NC 28787Off Market
- $556,8003 bd2 ba2.3k sqft35 Church St, Weaverville, NC 28787Off Market
A local agent can set up tours, give advice and negotiate with sellers.
Similar homes
- $1,195,0004 bd4 ba3.7k sqft18 Adas Way, Asheville, NC 28787For Sale

 MLS ID #4385497, Beth Zabriskie, Homesource Realty INC. Canopy MLS as distributed by MLS GRID
 - $1,300,0004 bd4 ba3.4k sqft77 Camsyn Dr, Weaverville, NC 28787New Construction
 MLS ID #4398934, Alexey Kovrigin, EXP Realty LLC. Canopy MLS as distributed by MLS GRID
 - $1,360,0006 bd5 ba3.5k sqft154 & 156 Dogwood Dr, Weaverville, NC 28787For Sale
 MLS ID #4391559, Luiz Leonetti, Town and Mountain Realty. Canopy MLS as distributed by MLS GRID
 - $699,9994 bd3 ba3.6k sqft90 King Rd, Weaverville, NC 28787For Sale
 MLS ID #339802, Sally Settle, Real Broker, LLC. SAR as distributed by MLS GRID
 - $899,0003 bd4 ba3.8k sqft21 Hamburg Dr, Weaverville, NC 28787For SaleMLS ID #4402832, Shawn Lynch, RE/MAX Executive. Canopy MLS as distributed by MLS GRID
- $1,250,0003 bd4 ba3.4k sqft28 Gracie Ln, Weaverville, NC 28787For SaleMLS ID #4361054, Kara Hester Melton, LuxeMountain Properties. Canopy MLS as distributed by MLS GRID
- $1,284,0005 bd5 ba4.1k sqft3 Gale Kelly Ct, Weaverville, NC 28787For SaleMLS ID #4361031, Ford Willis, Ivester Jackson Blackstream. Canopy MLS as distributed by MLS GRID
- $725,0003 bd4 ba3.8k sqft15 Forest Ridge Ln, Weaverville, NC 28787For SaleMLS ID #4403480, Mark Mathews, Appalachian Realty Associates. Canopy MLS as distributed by MLS GRID
- $995,0006 bd7 ba4.5k sqft3 Perrion Ave, Weaverville, NC 28787For SaleMLS ID #4354323, Mike Zboyovski, Ivester Jackson Blackstream. Canopy MLS as distributed by MLS GRID
- $1,200,0003 bd2 ba1.8k sqft46 Perennial Rdg, Weaverville, NC 28787For SaleMLS ID #4402628, Hannah Bayles, Nest Realty Asheville. Canopy MLS as distributed by MLS GRID
- $750,0004 bd3 ba2.1k sqft33 Church St, Weaverville, NC 28787For SaleMLS ID #4388211, Lisa Morphew, Blackbird and Wren Real Estate, LLC. Canopy MLS as distributed by MLS GRID
- $999,0004 bd4 ba4.2k sqft21 Hope Rd, Weaverville, NC 28787For SaleMLS ID #4349184, Jonathan Gonzalez, NextHome Partners. Canopy MLS as distributed by MLS GRID
- $865,0004 bd3 ba2.5k sqft156 Dogwood Dr, Weaverville, NC 28787For SaleMLS ID #4384835, Luiz Leonetti, Town and Mountain Realty. Canopy MLS as distributed by MLS GRID
- $698,9004 bd3 ba1.6k sqft10 Oakwood Dr, Weaverville, NC 28787For SaleMLS ID #4394704, Craig Tribus, Beycome Brokerage Realty LLC. Canopy MLS as distributed by MLS GRID
- $999,9004 bd4 ba4.1k sqft104 Black Hawk Rdg, Weaverville, NC 28787For SaleMLS ID #4368591, Jonathan Gonzalez, NextHome Partners. Canopy MLS as distributed by MLS GRID
- $949,0004 bd3 ba3.7k sqft11 High Meadow Dr, Weaverville, NC 28787For SaleMLS ID #4369985, Tiffanie Robertson, Agent Group Realty LLC. Canopy MLS as distributed by MLS GRID
- $949,0004 bd3 ba3k sqft5 Hillcrest Rd E, Asheville, NC 28804For SaleMLS ID #4406075, Laura Livaudais, Ivester Jackson Blackstream. Canopy MLS as distributed by MLS GRID
- $649,0003 bd3 ba2.5k sqft28 Song Bird Ln, Weaverville, NC 28787For SaleMLS ID #4384338, Sherri Holbert, Patton Allen Real Estate LLC. Canopy MLS as distributed by MLS GRID
- $850,0004 bd4 ba2.9k sqft14 Yost St, Weaverville, NC 28787New ConstructionMLS ID #4402209, Heidi DuBose, Unique: A Real Estate Collective. Canopy MLS as distributed by MLS GRID
- $795,0003 bd3 ba3.4k sqft602 Hidden Springs Dr, Asheville, NC 28804For SaleMLS ID #4401344, LeNoir Medlock, Preferred Properties. Canopy MLS as distributed by MLS GRID
