Completely renovated, nothing to do but walk in and enjoy your new home! Customized brick contemporary Ranch with oversized 2 car garage 2 blocks from downtown Dedham. Walking distance to restaurants and shopping. This home offers a bright and airy open floor plan with 8 rooms incl 3 bedrooms and 2 baths on the first floor, with a master suite, central air and gas fireplace. Gourmet kitchen with custom cabinets, quartz counter tops, subway back splash, recessed and pendulum lights. High end finishes with crown molding and wainscoting details throughout. All new energy star stainless steel appliances added 2018 (gas stove, micro, fridge, dw, w&d). Finished lower level with huge family room, gas fireplace, full bathroom, laundry room w sink and two additional large rooms used for office, guests or exercise room. All completely renovated in 2017. Also enjoy the deck and gazebo overlooking the private professionally landscaped beautiful floral garden. (Incl new sprinkler system)
Pending
$799,900
42 Churchill Pl, Dedham, MA 02026
3beds
2,600sqft
Single Family Residence
Built in 1952
9,445 Square Feet Lot
$924,600 Zestimate®
$308/sqft
$-- HOA
What's special
- 24 days
- 11
- 1
Zillow last checked:
Listing updated:
Listed by:
Stephen W. Bell 617-817-0062,
Prospect Realty Advisors 617-393-5190
Source: MLS PIN,MLS#: 72846785
Facts & features
Interior
Bedrooms & bathrooms
- Bedrooms: 3
- Bathrooms: 3
- Full bathrooms: 3
- Main level bathrooms: 2
- Main level bedrooms: 3
Primary bedroom
- Features: Bathroom - Full, Bathroom - Double Vanity/Sink, Walk-In Closet(s), Flooring - Hardwood, Cable Hookup, Double Vanity, Recessed Lighting, Wainscoting, Decorative Molding
- Level: Main,First
- Area: 159.9
- Dimensions: 12.3 x 13
Bedroom 2
- Features: Closet/Cabinets - Custom Built, Flooring - Hardwood, Cable Hookup, Recessed Lighting, Decorative Molding
- Level: Main,First
- Area: 138
- Dimensions: 12 x 11.5
Bedroom 3
- Features: Closet/Cabinets - Custom Built, Flooring - Hardwood, Recessed Lighting
- Level: Main,First
- Area: 149.5
- Dimensions: 13 x 11.5
Primary bathroom
- Features: Yes
Bathroom 1
- Features: Bathroom - Full, Bathroom - Tiled With Shower Stall, Flooring - Stone/Ceramic Tile, Countertops - Upgraded, Bidet, Double Vanity, Decorative Molding
- Level: Main,First
- Area: 36.85
- Dimensions: 6.7 x 5.5
Bathroom 2
- Features: Bathroom - Full, Bathroom - Tiled With Tub & Shower, Flooring - Stone/Ceramic Tile, Bidet, Recessed Lighting, Decorative Molding
- Level: Main,First
- Area: 59.85
- Dimensions: 10.5 x 5.7
Bathroom 3
- Features: Bathroom - Full, Bathroom - With Tub & Shower, Flooring - Stone/Ceramic Tile, Recessed Lighting
- Level: Basement
- Area: 48
- Dimensions: 6 x 8
Dining room
- Features: Flooring - Hardwood, Breakfast Bar / Nook, Open Floorplan, Wainscoting, Lighting - Overhead, Decorative Molding
- Level: Main,First
- Area: 108
- Dimensions: 10.8 x 10
Family room
- Features: Closet, Flooring - Laminate, Cable Hookup, Open Floorplan, Recessed Lighting
- Level: Basement
- Area: 631.8
- Dimensions: 26 x 24.3
Kitchen
- Features: Flooring - Hardwood, Countertops - Stone/Granite/Solid, Breakfast Bar / Nook, Cabinets - Upgraded, Open Floorplan, Recessed Lighting, Gas Stove, Lighting - Pendant, Decorative Molding
- Level: Main,First
- Area: 150
- Dimensions: 15 x 10
Living room
- Features: Closet/Cabinets - Custom Built, Flooring - Hardwood, Attic Access, Cable Hookup, Open Floorplan, Recessed Lighting, Wainscoting, Decorative Molding
- Level: Main,First
- Area: 255
- Dimensions: 17 x 15
Office
- Features: Closet, Flooring - Laminate, Recessed Lighting
- Level: Basement
- Area: 146
- Dimensions: 14.6 x 10
Heating
- Central, Baseboard, Natural Gas
Cooling
- Central Air
Appliances
- Included: Gas Water Heater, Range, Dishwasher, Disposal, Microwave
- Laundry: Flooring - Laminate, Gas Dryer Hookup, Recessed Lighting, Washer Hookup, In Basement
Features
- Closet, Recessed Lighting, Lighting - Overhead, Decorative Molding, Home Office, Exercise Room, Mud Room, Internet Available - Broadband, Internet Available - DSL
- Flooring: Tile, Hardwood, Laminate, Flooring - Stone/Ceramic Tile
- Doors: Insulated Doors
- Windows: Insulated Windows
- Basement: Full,Finished,Interior Entry,Bulkhead,Sump Pump
- Number of fireplaces: 2
- Fireplace features: Family Room, Living Room
Interior area
- Total structure area: 2,600
- Total interior livable area: 2,600 sqft
Property
Parking
- Total spaces: 8
- Parking features: Detached, Garage Door Opener, Storage, Paved Drive, Off Street, Paved
- Garage spaces: 2
- Uncovered spaces: 6
Accessibility
- Accessibility features: No
Features
- Patio & porch: Porch - Enclosed, Deck
- Exterior features: Porch - Enclosed, Deck, Sprinkler System, Fenced Yard, Gazebo, Garden
- Fencing: Fenced
Lot
- Size: 9,445 Square Feet
- Features: Level
Details
- Additional structures: Gazebo
- Parcel number: 68786
- Zoning: res
Construction
Type & style
- Home type: SingleFamily
- Architectural style: Contemporary,Ranch
- Property subtype: Single Family Residence
Materials
- Frame, Brick
- Foundation: Concrete Perimeter, Block
- Roof: Shingle
Condition
- Year built: 1952
Utilities & green energy
- Sewer: Public Sewer
- Water: Public
- Utilities for property: Washer Hookup
Green energy
- Energy efficient items: Thermostat
Community & HOA
Community
- Features: Public Transportation, Shopping, Park, Highway Access, T-Station
- Subdivision: Dedham Center
HOA
- Has HOA: No
Location
- Region: Dedham
Financial & listing details
- Price per square foot: $308/sqft
- Tax assessed value: $484,400
- Annual tax amount: $6,621
- Date on market: 9/10/2026
Estimated market value
$924,600
$878,000 - $980,000
$4,630/mo
Price history
| Date | Event | Price |
|---|---|---|
| 9/23/2026 | Pending sale | $799,900$308/sqft |
Source: MLS PIN #72846785 Report a problem | ||
| 6/3/2022 | Listing removed | -- |
Source: MLS PIN #72846785 Report a problem | ||
| 6/28/2021 | Pending sale | $799,900$308/sqft |
Source: MLS PIN #72846785 Report a problem | ||
| 6/14/2021 | Contingent | $799,900$308/sqft |
Source: MLS PIN #72846785 Report a problem | ||
| 6/9/2021 | Listed for sale | $799,900+30.1%$308/sqft |
Source: MLS PIN #72846785 Report a problem | ||
| 1/3/2018 | Sold | $615,000-2.4%$237/sqft |
Source: Public Record Report a problem | ||
| 11/8/2017 | Pending sale | $630,000$242/sqft |
Source: Boston SW #72245377 Report a problem | ||
| 10/19/2017 | Listed for sale | $630,000+80%$242/sqft |
Source: Keller Williams Realty Boston South West #72245377 Report a problem | ||
| 6/10/2016 | Sold | $350,000+7.7%$135/sqft |
Source: Public Record Report a problem | ||
| 5/5/2016 | Pending sale | $324,900$125/sqft |
Source: Cameron Real Estate Group #71997021 Report a problem | ||
| 4/29/2016 | Listed for sale | $324,900$125/sqft |
Source: Cameron Real Estate Group #71997021 Report a problem | ||
Public tax history
| Year | Property taxes | Tax assessment |
|---|---|---|
| 2025 | $9,312 +3.9% | $737,900 +2.9% |
| 2024 | $8,966 +5.8% | $717,300 +8.6% |
| 2023 | $8,477 +6.6% | $660,200 +10.8% |
| 2022 | $7,953 +20.1% | $595,700 +23% |
| 2021 | $6,622 +1.5% | $484,400 +1.9% |
| 2020 | $6,522 +4.1% | $475,400 +7.3% |
| 2019 | $6,267 +21.5% | $442,900 +25% |
| 2018 | $5,157 -2.1% | $354,400 -0.7% |
| 2017 | $5,266 -1.9% | $356,800 +3% |
| 2016 | $5,366 +3.3% | $346,400 +5.8% |
| 2015 | $5,196 -1.3% | $327,400 |
| 2014 | $5,265 +12.4% | $327,400 +10.3% |
| 2013 | $4,686 -0.6% | $296,800 -2.9% |
| 2012 | $4,715 +2% | $305,600 -5% |
| 2011 | $4,624 +3.8% | $321,800 -2% |
| 2010 | $4,455 +4.4% | $328,300 -2.9% |
| 2009 | $4,268 +2.7% | $338,200 -1.9% |
| 2008 | $4,156 +0.8% | $344,900 -8.5% |
| 2007 | $4,121 +7.7% | $377,000 +9.9% |
| 2006 | $3,826 +12.1% | $343,100 +5.3% |
| 2005 | $3,414 +65.9% | $325,800 +61.9% |
| 2004 | $2,058 -27.1% | $201,200 |
| 2003 | $2,823 +5.4% | $201,200 +0.4% |
| 2002 | $2,678 +21.7% | $200,300 +27.9% |
| 1999 | $2,200 | $156,600 |
Find assessor info on the county website
Monthly payment
Est. payment
Payment breakdown
Explore the cost of this home by adjusting the details. Changes won't be saved.Climate risks
Neighborhood: East Dedham
Nearby schools
Schools provided by the listing agent
- High: Dedham
Source: MLS PIN. This data may not be complete. We recommend contacting the local school district to confirm school assignments for this home.
Similar homes
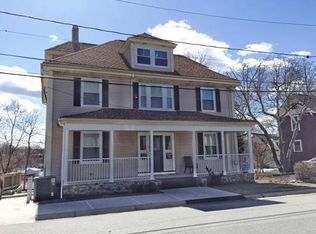
- $875,0003 bd2 ba1.9k sqft358 Central Ave, Dedham, MA 02026For Sale
 MLS ID #73586105, The Madden David Real Estate Group, Coldwell Banker Realty - Wellesley. MLS PIN
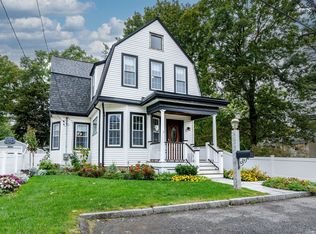
 - $879,0004 bd3 ba2k sqft15 Mills St, Dedham, MA 02026For Sale
 MLS ID #73584935, Amy Black, Donahue Real Estate Co.. MLS PIN
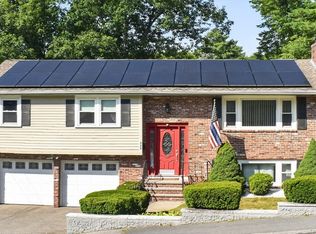
 - $859,9993 bd2 ba1.8k sqft223 Robert Rd, Dedham, MA 02026For Sale
 MLS ID #73551603, James Rinaldi, eXp Realty LLC - Corporate Office. MLS PIN
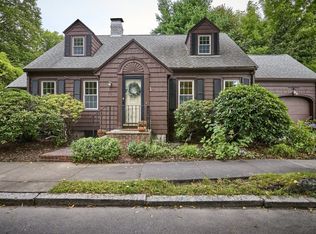
 - $749,0003 bd2 ba1.5k sqft45 Bonair St, West Roxbury, MA 02132For Sale
 MLS ID #73581221, Hickman-Coen Home Team, William Raveis R. E. & Home Services. MLS PIN
