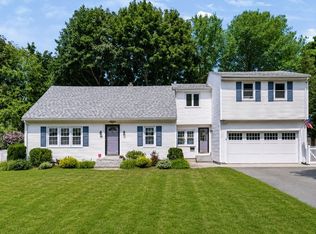
Turnkey Colonial offering the perfect blend of charm, comfort, and convenience. This beautifully updated 3-bedroom, 2.5-bath home sits on a professionally manicured lot and features a stunning kitchen, fireplaced living room, finished lower level, and thoughtfully designed living spaces throughout. Recent updates include the roof, windows, and major systems, all less than 9 years old. Enjoy outdoor entertaining on the spacious deck overlooking the private backyard. Located less than 2 miles from vibrant downtown Newburyport and just minutes from Plum Island's sandy beaches, with easy highway access for commuters. A move-in ready opportunity in a sought-after location. Showings start at the open house this Thursday, June 18th from 5:00-6:30
Pending
$925,000
42 Hale St, Newburyport, MA 01950
3beds
2,218sqft
:
Get pre-qualified$5,787/mo
Single Family Residence
Built in 1985
0.38 Acres Lot
$-- Zestimate®
$417/sqft
$-- HOA
What's special
Private backyardSpacious deckProfessionally manicured lotFinished lower levelThoughtfully designed living spacesStunning kitchen
- 45 days |
- 174 |
- 5 |
Zillow last checked:
Listing updated:
Listed by:
Kim Furnari 617-435-2366,
RE/MAX Bentley's 978-572-1200
Source: MLS PIN,MLS#: 73535867
Facts & features
Interior
Bedrooms & bathrooms
- Bedrooms: 3
- Bathrooms: 3
- Full bathrooms: 2
- 1/2 bathrooms: 1
Primary bedroom
- Features: Bathroom - 3/4, Walk-In Closet(s), Flooring - Wall to Wall Carpet
- Level: Second
- Area: 195
- Dimensions: 15 x 13
Bedroom 2
- Features: Closet, Flooring - Wall to Wall Carpet
- Level: Second
- Area: 154
- Dimensions: 14 x 11
Bedroom 3
- Features: Closet, Flooring - Wall to Wall Carpet
- Level: Second
- Area: 121
- Dimensions: 11 x 11
Bathroom 1
- Features: Bathroom - Half, Flooring - Stone/Ceramic Tile, Washer Hookup
- Level: First
- Area: 42
- Dimensions: 7 x 6
Bathroom 2
- Features: Bathroom - Full
- Level: Second
- Area: 49
- Dimensions: 7 x 7
Bathroom 3
- Features: Bathroom - 3/4, Bathroom - Tiled With Shower Stall
- Level: Second
- Area: 42
- Dimensions: 7 x 6
Dining room
- Features: Closet/Cabinets - Custom Built, Flooring - Hardwood
- Level: First
- Area: 168
- Dimensions: 14 x 12
Family room
- Features: Flooring - Hardwood
- Level: First
- Area: 132
- Dimensions: 12 x 11
Kitchen
- Features: Flooring - Hardwood, Countertops - Stone/Granite/Solid, Kitchen Island, Exterior Access
- Level: First
- Area: 143
- Dimensions: 13 x 11
Living room
- Features: Flooring - Hardwood
- Level: First
- Area: 198
- Dimensions: 18 x 11
Office
- Level: Basement
- Area: 154
- Dimensions: 14 x 11
Heating
- Baseboard, Heat Pump, Natural Gas, Electric
Cooling
- Heat Pump
Appliances
- Included: Range, Dishwasher, Microwave, Refrigerator
- Laundry: First Floor
Features
- Office, Play Room
- Flooring: Carpet, Hardwood, Engineered Hardwood
- Has basement: No
- Number of fireplaces: 1
- Fireplace features: Living Room
Interior area
- Total structure area: 2,218
- Total interior livable area: 2,218 sqft
- Finished area above ground: 1,666
- Finished area below ground: 552
Property
Parking
- Total spaces: 8
- Parking features: Off Street
- Uncovered spaces: 8
Accessibility
- Accessibility features: No
Features
- Patio & porch: Deck
- Exterior features: Deck, Storage, Professional Landscaping, Decorative Lighting, Fenced Yard
- Fencing: Fenced
- Waterfront features: Ocean, Beach Ownership(Public)
Lot
- Size: 0.38 Acres
- Features: Cleared, Level
Details
- Parcel number: M:0096 B:0009 L:0000,2090724
- Zoning: R1
Construction
Type & style
- Home type: SingleFamily
- Architectural style: Colonial
- Property subtype: Single Family Residence
Materials
- Frame
- Foundation: Concrete Perimeter
- Roof: Shingle
Condition
- Year built: 1985
Utilities & green energy
- Sewer: Public Sewer
- Water: Public
- Utilities for property: for Gas Range
Community & HOA
Community
- Features: Public Transportation, Shopping, Park, Walk/Jog Trails, Golf, Medical Facility, Laundromat, Bike Path, Conservation Area, Highway Access, House of Worship, Marina, Public School
HOA
- Has HOA: No
Location
- Region: Newburyport
Financial & listing details
- Price per square foot: $417/sqft
- Tax assessed value: $811,000
- Annual tax amount: $7,510
- Date on market: 6/17/2026
- Exclusions: Washer/Dryer Excluded Tv's Excluded
Estimated market value
Not available
Estimated sales range
Not available
$4,450/mo
Price history
| Date | Event | Price |
|---|---|---|
| 7/5/2026 | Pending sale | $925,000$417/sqft |
Source: MLS PIN #73535867 Report a problem | ||
| 6/21/2026 | Contingent | $925,000$417/sqft |
Source: MLS PIN #73535867 Report a problem | ||
| 6/15/2026 | Listed for sale | $925,000+100.2%$417/sqft |
Source: MLS PIN #73535867 Report a problem | ||
| 1/29/2018 | Sold | $462,000+40%$208/sqft |
Source: Public Record Report a problem | ||
| 6/19/2017 | Sold | $330,000-4.3%$149/sqft |
Source: Public Record Report a problem | ||
| 5/17/2017 | Pending sale | $344,900$156/sqft |
Source: Methuen - WEICHERT, REALTORS - Daher Companies #72124474 Report a problem | ||
| 5/2/2017 | Price change | $344,900-5.5%$156/sqft |
Source: Methuen - WEICHERT, REALTORS - Daher Companies #72124474 Report a problem | ||
| 4/3/2017 | Listed for sale | $364,900-7.2%$165/sqft |
Source: Methuen - WEICHERT, REALTORS - Daher Companies #72124474 Report a problem | ||
| 3/24/2017 | Sold | $393,281+2.2%$177/sqft |
Source: Public Record Report a problem | ||
| 3/1/2017 | Listed for sale | $384,900+10.3%$174/sqft |
Source: Methuen - WEICHERT, REALTORS - Daher Companies #72124474 Report a problem | ||
| 1/10/2017 | Listing removed | -- |
Source: Auction.com Report a problem | ||
| 12/1/2016 | Listed for sale | -- |
Source: Auction.com Report a problem | ||
| 4/25/2015 | Listing removed | $349,000$157/sqft |
Source: Keller Williams - Topsfield #71762146 Report a problem | ||
| 11/5/2014 | Pending sale | $349,000$157/sqft |
Source: Keller Williams Realty #71762146 Report a problem | ||
| 10/28/2014 | Price change | $349,000-2.5%$157/sqft |
Source: Keller Williams Realty #71762146 Report a problem | ||
| 8/28/2014 | Price change | $358,000-4.5%$161/sqft |
Source: RE/MAX Partners #71721368 Report a problem | ||
| 7/30/2014 | Listed for sale | $375,000$169/sqft |
Source: RE/MAX Partners #71721368 Report a problem | ||
Public tax history
| Year | Property taxes | Tax assessment |
|---|---|---|
| 2025 | $7,088 +3.6% | $739,900 +7.8% |
| 2024 | $6,843 +9.6% | $686,400 +18% |
| 2023 | $6,246 | $581,600 |
| 2022 | $6,246 +6% | $581,600 +24.8% |
| 2021 | $5,892 +0.6% | $466,100 +2.2% |
| 2020 | $5,856 -1.8% | $456,100 |
| 2019 | $5,966 +9% | $456,100 +10.5% |
| 2018 | $5,472 -0.5% | $412,700 +0.9% |
| 2017 | $5,501 +1.9% | $409,000 +1.4% |
| 2016 | $5,400 +0.4% | $403,300 |
| 2015 | $5,380 +3.5% | $403,300 +9.9% |
| 2014 | $5,197 +9.9% | $367,000 +3.4% |
| 2013 | $4,727 +3.1% | $354,900 -0.9% |
| 2012 | $4,586 +2.8% | $358,300 -3.1% |
| 2011 | $4,462 +7.5% | $369,700 +3.8% |
| 2010 | $4,152 -2.4% | $356,100 -8.6% |
| 2009 | $4,256 +3% | $389,400 -4.6% |
| 2008 | $4,133 +5.9% | $408,000 +5.5% |
| 2007 | $3,902 -1.7% | $386,700 -0.1% |
| 2006 | $3,970 +2.3% | $386,900 +4.9% |
| 2005 | $3,882 +10.2% | $369,000 +49.7% |
| 2004 | $3,522 +4.7% | $246,500 |
| 2003 | $3,365 +4.1% | $246,500 |
| 2002 | $3,232 +11.2% | $246,500 +42.6% |
| 2000 | $2,906 +5.5% | $172,900 +4.5% |
| 1996 | $2,754 | $165,400 |
Find assessor info on the county website
Monthly payment
Est. payment
Payment breakdown
Explore the cost of this home by adjusting the details. Changes won't be saved.Climate risks
Neighborhood: 01950
Nearby schools
GreatSchools rating
- 7/10Edward G. Molin Elementary SchoolGrades: 4-5Distance: 0.6 mi
- 8/10Rupert A Nock Middle SchoolGrades: 6-8Distance: 0.6 mi
- 10/10Newburyport High SchoolGrades: 9-12Distance: 0.8 mi
- $1,027,5004 bd2 ba1.9k sqft3 Doe Run Dr, Newburyport, MA 01950Off Market
- $1,148,1005 bd2 ba2.7k sqft1 Doe Run Dr, Newburyport, MA 01950Off Market

- $807,3003 bd1 ba1.2k sqft44 Hale St, Newburyport, MA 01950Off Market
- $1,226,3004 bd3 ba2.2k sqft5 Doe Run Dr, Newburyport, MA 01950Off Market

- $1,129,6003 bd2 ba2.1k sqft4 Doe Run Dr, Newburyport, MA 01950Off Market
- $1,199,3004 bd2 ba2.1k sqft7 Doe Run Dr, Newburyport, MA 01950Off Market
- $1,297,8004 bd4 ba3.8k sqft2 Doe Run Dr, Newburyport, MA 01950Off Market
- $917,0003 bd2 ba1.9k sqft46 Hale St, Newburyport, MA 01950Sold
A local agent can set up tours, give advice and negotiate with sellers.
A local lender can help you make sure your offer is ready when you are.
Similar homes
- $1,100,0004 bd3 ba2.3k sqft36 Myrtle Ave, Newburyport, MA 01950For Sale
 MLS ID #73553418, Coastal Life Realty Team, Real Broker MA, LLC. MLS PIN
 - $1,095,0003 bd2 ba1.9k sqft20 Hoyts Ln, Newburyport, MA 01950For Sale
 MLS ID #73542967, Krissy Ventura, RE/MAX Bentley's. MLS PIN
 - $1,050,0003 bd2 ba1.5k sqft48 Forrester St, Newburyport, MA 01950For Sale
 MLS ID #73547504, Tyler Richards, Realty ONE Group Nest. MLS PIN
 - $1,199,9004 bd3 ba2.3k sqft25 Lavalley Ln, Newburyport, MA 01950For Sale
 MLS ID #73538199, Vincent Forzese, Realty One Group Nest. MLS PIN
 - $889,0003 bd2 ba2.7k sqft588 Main St, West Newbury, MA 01985For SaleMLS ID #73545722, Wendy L. Willis, Keller Williams Realty Evolution. MLS PIN
- $855,0003 bd2 ba2.3k sqft36 Stewart St, West Newbury, MA 01985For SaleMLS ID #73545519, Team Ladner, RE/MAX Harmony. MLS PIN
- $999,0003 bd2 ba1.4k sqft4 Olive St, Newburyport, MA 01950For SaleMLS ID #73517096, Jennifer Frizzell, JD Advisors, Inc. MLS PIN
- $875,0003 bd2 ba1.4k sqft270 Northern Blvd, Newburyport, MA 01950For SaleMLS ID #73499418, Christine Carey, DiPietro Group Real Estate. MLS PIN
- $849,9002 bd2 ba1.8k sqftSawyer Estates, Newburyport, MA 01950For SaleMLS ID #73541911, Stacey Caruso, Gibson Sotheby's International Realty. MLS PIN
- $1,150,0003 bd2 ba1.5k sqft68 Milk St, Newburyport, MA 01950For SaleMLS ID #73546430, Coastal Life Realty Team, Real Broker MA, LLC. MLS PIN
- $1,174,9003 bd4 ba2.5k sqftThe Stables At Bashaw Farm, Newburyport, MA 01950For SaleMLS ID #73545490, Craig Grogan, RE/MAX Bentley's. MLS PIN
- $1,359,9004 bd3 ba2.5k sqft510 Merrimac St, Newburyport, MA 01950For SaleMLS ID #73550685, Robert Bentley, RE/MAX Bentley's. MLS PIN
- $914,9003 bd3 ba2.7k sqft14 Olde Berry Rd, Andover, MA 01810For SaleMLS ID #73553759, Kalpana Shetty, Keller Williams Realty. MLS PIN
- $799,9004 bd3 ba2.6k sqft381 Linebrook Rd, Ipswich, MA 01938For SaleMLS ID #73551966, Sarah MacBurnie, Ocean's Edge Real Estate. MLS PIN
- $885,0003 bd3 ba2.2k sqft7 Cameron Way, Methuen, MA 01844For SaleMLS ID #73554179, Elisa Jordan, Keller Williams Gateway Realty. MLS PIN
- $1,049,0004 bd3 ba2.2k sqft33 Downfall Rd, Newbury, MA 01922For SaleMLS ID #73553553, Elizabeth Smith, Keller Williams Realty Evolution. MLS PIN
- $949,9004 bd3 ba2.5k sqft374 Brandy Brow Rd, Haverhill, MA 01830For SaleMLS ID #73525719, Team Lillian Montalto, Lillian Montalto Signature Properties. MLS PIN
- $629,0003 bd2 ba2.1k sqft31 Kimball Rd, Amesbury, MA 01913For SaleMLS ID #73536946, Elizabeth Smith, Keller Williams Realty Evolution. MLS PIN
- $835,0003 bd3 ba1.9k sqft34 Amesbury Ave, Amesbury, MA 01913For SaleMLS ID #73531060, George Medrano, Keller Williams Gateway Realty. MLS PIN
- $899,9006 bd3 ba2.7k sqft99 Burley St, Danvers, MA 01923For SaleMLS ID #73546731, Kerri Amor, Real Broker MA, LLC. MLS PIN
