Overlooking John Harvard Mall in Charlestown’s historic gaslight district, this handsome, 5+BR/4.5BA, bow front brick townhome, offers 4,000sf of living space and two covered parking spaces. Built circa 1875, the home was rebuilt from the brick façade inward in 2009/10, with all-new framing and major systems, then thoughtfully reimagined in 2024/25 for modern family living. The main level is open and filled with light, with living, dining, and kitchen spaces flowing together beneath crown molding and custom millwork. A gas fireplace with porcelain surround anchors the living area, and a multi-zone sound system carries music throughout. The chef’s kitchen centers on a large marble-topped island and is equipped with a new Thermador six-burner range with grill and double ovens, plus a Sub-Zero refrigerator. Oversized windows and skylights brighten the space, and a French door opens to a private side porch for outdoor dining and grilling. A powder room services this level. The entire second floor is reserved for the primary suite, w/dual walk-in closets and a spa-style bath featuring a freestanding soaking tub, double vanity, and oversized walk-in shower. The third-floor features two generous bedrooms w/dual custom closets; a dedicated home office, full bath, and laundry center. The fourth-floor adds a custom built-in library or study and guest suite. Above it all, the roof deck offers 360-degree views of Boston Harbor and the city skyline. The lower provides versatile living space: a media room w/wet bar and EuroCave wine refrigerator, a gym or au pair suite, an oversized mudroom w/heated floor, abundant storage, and second washer/dryer. A 2-car covered driveway is just off the mudroom. Historic character, modern systems, and a coveted location make this a turnkey Charlestown home.
Under contract
$4,750,000
42 Harvard St, Boston, MA 02129
5beds
4,000sqft
Single Family Residence
Built in 1875
1,327 Square Feet Lot
$-- Zestimate®
$1,188/sqft
$-- HOA
What's special
Multi-zone sound systemTwo covered parking spacesGuest suitePowder roomDedicated home officeSub-zero refrigeratorLarge marble-topped island
- 12 days
- 1,258
- 97
Likely to sell faster than
Zillow last checked:
Listing updated:
Listed by:
Nancy Roth 617-429-6396,
Gibson Sotheby's International Realty 617-242-4222,
Colin Boylan 603-325-3016
Source: MLS PIN,MLS#: 73590132
Facts & features
Interior
Bedrooms & bathrooms
- Bedrooms: 5
- Bathrooms: 5
- Full bathrooms: 4
- 1/2 bathrooms: 1
- Main level bathrooms: 1
Primary bedroom
- Features: Bathroom - Full, Walk-In Closet(s), Closet, Closet/Cabinets - Custom Built, Flooring - Hardwood, Recessed Lighting, Lighting - Sconce, Lighting - Overhead, Crown Molding, Decorative Molding
- Level: Second
- Area: 485.15
- Dimensions: 18.25 x 26.58
Bedroom 2
- Features: Closet, Closet/Cabinets - Custom Built, Flooring - Hardwood, Recessed Lighting, Lighting - Overhead, Crown Molding, Closet - Double, Decorative Molding, Window Seat
- Level: Third
- Area: 197.42
- Dimensions: 11.5 x 17.17
Bedroom 3
- Features: Walk-In Closet(s), Closet, Closet/Cabinets - Custom Built, Flooring - Hardwood, Recessed Lighting, Lighting - Overhead, Crown Molding, Closet - Double, Decorative Molding
- Level: Third
- Area: 141.83
- Dimensions: 11.5 x 12.33
Bedroom 4
- Features: Bathroom - Full, Walk-In Closet(s), Closet/Cabinets - Custom Built, Flooring - Wall to Wall Carpet, Recessed Lighting, Closet - Double, Decorative Molding
- Level: Fourth Floor
- Area: 188.5
- Dimensions: 14.5 x 13
Bedroom 5
- Features: Bathroom - Full, Closet, Closet/Cabinets - Custom Built, Recessed Lighting
- Level: Basement
- Area: 187.64
- Dimensions: 11.67 x 16.08
Primary bathroom
- Features: Yes
Bathroom 1
- Features: Bathroom - Half, Flooring - Hardwood, Recessed Lighting, Lighting - Sconce, Decorative Molding
- Level: Main,First
- Area: 19.01
- Dimensions: 3.08 x 6.17
Bathroom 2
- Features: Bathroom - Full, Bathroom - Double Vanity/Sink, Bathroom - Tiled With Tub & Shower, Closet/Cabinets - Custom Built, Flooring - Stone/Ceramic Tile, Countertops - Stone/Granite/Solid, Recessed Lighting, Lighting - Sconce, Crown Molding, Decorative Molding, Soaking Tub
- Level: Second
- Area: 270.71
- Dimensions: 18.25 x 14.83
Bathroom 3
- Features: Bathroom - Full, Bathroom - Tiled With Tub & Shower, Closet/Cabinets - Custom Built, Flooring - Stone/Ceramic Tile, Countertops - Stone/Granite/Solid, Recessed Lighting, Lighting - Overhead, Pedestal Sink, Decorative Molding
- Level: Third
- Area: 60.67
- Dimensions: 7 x 8.67
Dining room
- Features: Bathroom - Half, Flooring - Hardwood, Recessed Lighting, Lighting - Pendant, Lighting - Overhead, Crown Molding, Decorative Molding
- Level: Main,First
- Area: 141.56
- Dimensions: 15.17 x 9.33
Family room
- Features: Closet/Cabinets - Custom Built, Flooring - Hardwood, Wet Bar, Recessed Lighting, Lighting - Sconce
- Level: Basement
- Area: 550.54
- Dimensions: 15.08 x 36.5
Kitchen
- Features: Skylight, Closet/Cabinets - Custom Built, Flooring - Hardwood, Countertops - Stone/Granite/Solid, Kitchen Island, Breakfast Bar / Nook, Deck - Exterior, Exterior Access, Recessed Lighting, Stainless Steel Appliances, Wainscoting, Gas Stove, Lighting - Pendant, Lighting - Overhead
- Level: Main,First
- Area: 277.81
- Dimensions: 12.17 x 22.83
Living room
- Features: Closet/Cabinets - Custom Built, Flooring - Hardwood, Recessed Lighting, Crown Molding, Decorative Molding
- Level: Main,First
- Area: 471.88
- Dimensions: 18.75 x 25.17
Office
- Features: Closet/Cabinets - Custom Built, Flooring - Hardwood, Recessed Lighting, Lighting - Overhead, Decorative Molding, Window Seat
- Level: Third
- Area: 67.67
- Dimensions: 7 x 9.67
Heating
- Forced Air, Radiant, Natural Gas
Cooling
- Central Air
Appliances
- Included: Gas Water Heater, Tankless Water Heater, Range, Dishwasher, Disposal, Trash Compactor, Microwave, Indoor Grill, Refrigerator, Freezer, Washer, Dryer, Wine Refrigerator, Range Hood, Wine Cooler
- Laundry: In Basement
Features
- Closet/Cabinets - Custom Built, Recessed Lighting, Lighting - Overhead, Decorative Molding, Window Seat, Bathroom - Full, Bathroom - Tiled With Tub & Shower, Lighting - Sconce, Pedestal Sink, Closet, Countertops - Stone/Granite/Solid, Vestibule, Cathedral Ceiling(s), Lighting - Pendant, Home Office, Bathroom, Mud Room, Library, Wet Bar, Wired for Sound, Internet Available - Broadband
- Flooring: Tile, Hardwood, Flooring - Hardwood, Flooring - Stone/Ceramic Tile
- Windows: Skylight, Insulated Windows
- Basement: Full,Finished,Walk-Out Access,Interior Entry
- Number of fireplaces: 1
- Fireplace features: Living Room
Interior area
- Total structure area: 4,000
- Total interior livable area: 4,000 sqft
- Finished area above ground: 3,088
- Finished area below ground: 912
Property
Parking
- Total spaces: 2
- Parking features: Off Street, Tandem, Deeded, Paved
- Uncovered spaces: 2
Features
- Patio & porch: Deck, Deck - Roof
- Exterior features: Deck, Deck - Roof, City View(s)
- Has view: Yes
- View description: City, Water, Harbor
- Has water view: Yes
- Water view: Harbor,Water
Lot
- Size: 1,327 Square Feet
- Features: Level
Details
- Parcel number: W:02 P:03760 S:000,1297248
- Zoning: R1
Construction
Type & style
- Home type: SingleFamily
- Architectural style: Italianate
- Property subtype: Single Family Residence
- Attached to another structure: Yes
Materials
- Brick
- Foundation: Stone, Brick/Mortar, Granite
- Roof: Shingle,Rubber
Condition
- Year built: 1875
Utilities & green energy
- Sewer: Public Sewer
- Water: Public
- Utilities for property: for Gas Range
Green energy
- Energy efficient items: Thermostat
Community & HOA
Community
- Features: Public Transportation, Shopping, Pool, Tennis Court(s), Park, Walk/Jog Trails, Medical Facility, Laundromat, Bike Path, Conservation Area, Highway Access, House of Worship, Marina, Private School, Public School, T-Station, University, Other
- Security: Security System
- Subdivision: Charlestown
HOA
- Has HOA: No
Location
- Region: Boston
Financial & listing details
- Price per square foot: $1,188/sqft
- Tax assessed value: $4,542,400
- Annual tax amount: $51,972
- Date on market: 10/14/2026
- Exclusions: Sony Tv Above Living Room Fp. All Other Tvs (Ll, Gym, Primary Bedroom, And 4th Floor) Are Included.
Estimated market value
Not available
Estimated sales range
Not available
Not available
Price history
| Date | Event | Price |
|---|---|---|
| 10/21/2026 | Contingent | $4,750,000$1,188/sqft |
Source: MLS PIN #73590132 Report a problem | ||
| 10/13/2026 | Listed for sale | $4,750,000+48%$1,188/sqft |
Source: MLS PIN #73590132 Report a problem | ||
| 7/23/2019 | Sold | $3,210,000+7.2%$803/sqft |
Source: Public Record Report a problem | ||
| 5/21/2019 | Pending sale | $2,995,000$749/sqft |
Source: William Raveis Real Estate #72496346 Report a problem | ||
| 5/8/2019 | Listed for sale | $2,995,000+80.4%$749/sqft |
Source: William Raveis Real Estate #72496346 Report a problem | ||
| 2/24/2010 | Sold | $1,660,000-0.5%$415/sqft |
Source: LINK #106662 Report a problem | ||
| 11/7/2009 | Listed for sale | $1,669,000+108.6%$417/sqft |
Source: David McCarthy #70992528 Report a problem | ||
| 2/19/2008 | Sold | $800,000$200/sqft |
Source: Public Record Report a problem | ||
Public tax history
| Year | Property taxes | Tax assessment |
|---|---|---|
| 2025 | $49,623 +12.1% | $4,285,200 +5.6% |
| 2024 | $44,251 +9.6% | $4,059,700 +8% |
| 2023 | $40,372 +8.6% | $3,759,000 +10% |
| 2022 | $37,179 +2% | $3,417,200 |
| 2021 | $36,462 +27.6% | $3,417,200 +26.3% |
| 2020 | $28,571 +2.2% | $2,705,600 +2% |
| 2019 | $27,967 +7.6% | $2,653,400 +7% |
| 2018 | $25,988 +374.6% | $2,479,800 +3% |
| 2017 | $5,476 -77.1% | $2,408,200 +11% |
| 2016 | $23,866 +21.6% | $2,169,600 +33.9% |
| 2015 | $19,624 +13.9% | $1,620,500 +23.6% |
| 2013 | $17,225 -3.5% | $1,310,900 -4.2% |
| 2012 | $17,845 +10.9% | $1,368,500 +8.8% |
| 2011 | $16,092 +47% | $1,258,200 +36.5% |
| 2010 | $10,950 +18% | $921,700 +5.6% |
| 2009 | $9,279 -4% | $872,900 -1% |
| 2008 | $9,668 -5% | $881,300 -4.8% |
| 2007 | $10,173 | $925,700 |
Find assessor info on the county website
Monthly payment
Est. payment
Payment breakdown
Explore the cost of this home by adjusting the details. Changes won't be saved.Climate risks
Neighborhood: Charlestown
Nearby schools
Schools provided by the listing agent
- Elementary: Bps
- Middle: Bps
- High: Bps
Source: MLS PIN. This data may not be complete. We recommend contacting the local school district to confirm school assignments for this home.
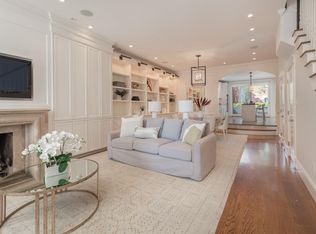

Similar homes
- $3,250,0005 bd4 ba3.5k sqft16 Common St, Charlestown, MA 02129For Sale
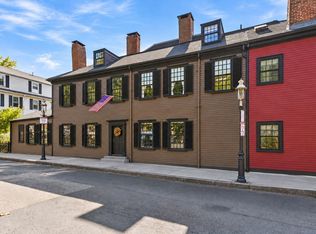 MLS ID #73578963, Frank Celeste, Gibson Sotheby's International Realty. MLS PIN
- $4,995,0006 bd5 ba4.4k sqft111 Salem St, Boston, MA 02113For Sale
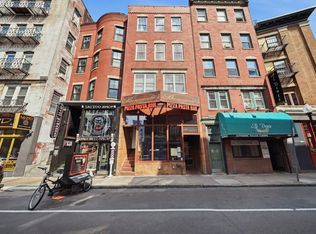 MLS ID #73593367, Cormier Collective Team, Serhant. MLS PIN
- $4,490,0005 bd4 ba2.3k sqft89 Green St, Charlestown, MA 02129For Sale
 MLS ID #73497043, Nicholas Herz, Boston Realty Advisors. MLS PIN
- $2,850,0004 bd4 ba3.4k sqft16 Chestnut St, Boston, MA 02129For Sale
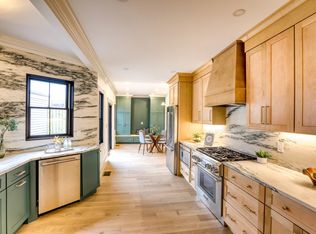 MLS ID #73512592, Zachary Endicott, RE/MAX Encore. MLS PIN
