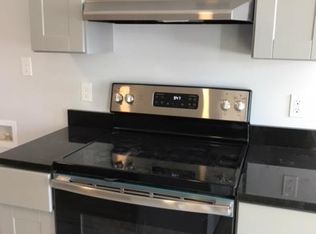
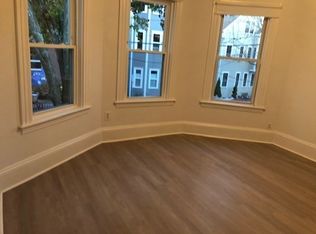
Available for the first time in nearly 50 years, 42 Howard St presents a unique opportunity to create the perfect Cambridge home for the imaginative buyer. What is currently a 4 bedroom, 2 bathroom multifamily could be transformed into a comfortable 4+ bedroom single family by removing the second-floor kitchen and renovating the rest to your liking. In its current form, this house features well-proportioned bedrooms, spacious kitchens with islands, high ceilings, laundry hookups on the first and second floor, and the cherry on top: parking AND a large backyard. Now it's just waiting for the right person to bring it back to life. Centrally located near Harvard University, Harvard Business School, MIT, and Boston University. Surrounded by top notch restaurants and a vibrant arts and culture scene, plus Whole Foods, Trader Joe's, and other daily conveniences. Less than a 1/2 mile in either direction via Western Ave are the Central Square T station and Charles River green spaces and parks. Unbeatable location and value for the savvy homebuyer! Ask about possible 203k loan options to help you create your ideal space and build instant equity. (Also listed as a multi-family, MLS #73584775)
Pending
$1,150,000
42 Howard St, Cambridge, MA 02139
4beds
1,834sqft
Single Family Residence
Built in 1894
3,600 Square Feet Lot
$1,203,000 Zestimate®
$627/sqft
$-- HOA
What's special
Spacious kitchens with islandsLarge backyardWell-proportioned bedroomsHigh ceilings
- 23 days
- 2,073
- 163
Likely to sell faster than
Zillow last checked:
Listing updated:
Listed by:
Fayth Cregg 617-803-0923,
Leading Edge Real Estate 617-484-1900
Source: MLS PIN,MLS#: 73584776
Facts & features
Interior
Bedrooms & bathrooms
- Bedrooms: 4
- Bathrooms: 2
- Full bathrooms: 2
Primary bedroom
- Level: Second
Bedroom 2
- Level: First
Bedroom 3
- Level: Third
Bedroom 4
- Level: Third
Primary bathroom
- Features: No
Bathroom 1
- Features: Bathroom - With Tub & Shower
- Level: First
Bathroom 2
- Features: Bathroom - With Tub & Shower
- Level: Second
Kitchen
- Features: Flooring - Stone/Ceramic Tile, Kitchen Island, Lighting - Overhead
- Level: First
Living room
- Features: Ceiling Fan(s), Flooring - Wall to Wall Carpet
- Level: First
Heating
- Forced Air, Baseboard, Natural Gas
Cooling
- Central Air
Appliances
- Included: Range, Dishwasher, Microwave, Refrigerator, Washer, Dryer
- Laundry: Second Floor, Electric Dryer Hookup, Washer Hookup
Features
- Flooring: Wood, Tile, Carpet
- Basement: Full,Interior Entry,Concrete,Unfinished
- Number of fireplaces: 1
- Fireplace features: Living Room
Interior area
- Total structure area: 1,834
- Total interior livable area: 1,834 sqft
- Finished area above ground: 1,834
Property
Parking
- Total spaces: 2
- Parking features: Off Street
- Uncovered spaces: 2
Features
- Patio & porch: Porch - Enclosed
- Exterior features: Porch - Enclosed, Fruit Trees
- Fencing: Fenced/Enclosed
Lot
- Size: 3,600 Square Feet
- Features: Level
Details
- Parcel number: M:0123 L:0047,407786
- Zoning: C-1
Construction
Type & style
- Home type: SingleFamily
- Architectural style: Colonial
- Property subtype: Single Family Residence
Materials
- Foundation: Stone, Brick/Mortar
- Roof: Shingle
Condition
- Year built: 1894
Utilities & green energy
- Electric: Circuit Breakers
- Sewer: Public Sewer
- Water: Public
- Utilities for property: for Electric Range, for Electric Dryer, Washer Hookup
Community & HOA
Community
- Features: Public Transportation, Shopping, Park, Walk/Jog Trails, Medical Facility, Highway Access, Public School, T-Station, University
HOA
- Has HOA: No
Location
- Region: Cambridge
Financial & listing details
- Price per square foot: $627/sqft
- Tax assessed value: $1,329,000
- Annual tax amount: $8,864
- Date on market: 9/30/2026
Estimated market value
$1,203,000
$1.14M - $1.28M
$4,651/mo
Price history
| Date | Event | Price |
|---|---|---|
| 10/7/2026 | Pending sale | $1,150,000$627/sqft |
Source: MLS PIN #73584776 Report a problem | ||
| 9/30/2026 | Listed for sale | $1,150,000+349.2%$627/sqft |
Source: MLS PIN #73584775 Report a problem | ||
| 9/30/1992 | Sold | $256,000+96.9%$140/sqft |
Source: Public Record Report a problem | ||
| 10/9/1991 | Sold | $130,000$71/sqft |
Source: Public Record Report a problem | ||
Public tax history
| Year | Property taxes | Tax assessment |
|---|---|---|
| 2025 | $8,285 +5.4% | $1,304,800 -1.7% |
| 2024 | $7,860 +3.4% | $1,327,700 +2.4% |
| 2023 | $7,599 +2.1% | $1,296,700 +3.1% |
| 2022 | $7,444 +3.7% | $1,257,400 +2.5% |
| 2021 | $7,179 +3% | $1,227,200 +1.2% |
| 2020 | $6,971 +10.3% | $1,212,300 +14% |
| 2019 | $6,319 +8.2% | $1,063,800 +14.5% |
| 2018 | $5,842 +0.3% | $928,700 +3.5% |
| 2017 | $5,824 +12.8% | $897,400 +21.5% |
| 2016 | $5,165 +1.9% | $738,900 +14% |
| 2015 | $5,067 -0.8% | $647,900 +6.3% |
| 2014 | $5,108 -1.8% | $609,500 +1.4% |
| 2013 | $5,203 +1.7% | $600,800 -0.4% |
| 2012 | $5,114 +4.4% | $603,100 +0.5% |
| 2011 | $4,898 +4% | $600,300 -1.6% |
| 2010 | $4,708 +1.6% | $609,900 -0.5% |
| 2009 | $4,632 -0.2% | $612,700 -2.9% |
| 2008 | $4,642 -3% | $630,700 -1.4% |
| 2007 | $4,785 +1.4% | $639,700 +0.1% |
| 2006 | $4,717 +2.3% | $639,200 +7.8% |
| 2005 | $4,613 +47% | $592,900 +44.2% |
| 2004 | $3,138 +15.6% | $411,300 +10% |
| 2003 | $2,715 +5.6% | $373,900 +5% |
| 2002 | $2,571 -0.2% | $356,100 +33.3% |
| 2000 | $2,576 | $267,200 +35% |
| 1999 | -- | $197,900 |
Find assessor info on the county website
Monthly payment
Est. payment
Payment breakdown
Explore the cost of this home by adjusting the details. Changes won't be saved.Climate risks
Neighborhood: Riverside
Similar homes
- $1,575,0003 bd2 ba1.5k sqft9 Andrew St, Cambridge, MA 02139For Sale
 MLS ID #73593982, Praveen Khare, Keller Williams Realty Boston Northwest. MLS PIN
- $1,099,9002 bd2 ba1.2k sqft247 Chestnut Street Condominium Trust, Cambridge, MA 02139For Sale
 MLS ID #73593820, Anne M Kennedy, Coldwell Banker Realty - Newton. MLS PIN
- $1,670,0004 bd4 ba2.3k sqft108 Auburn St, Cambridge, MA 02139For Sale
 MLS ID #73591209, Ted Fairchild, Ted Fairchild Real Estate. MLS PIN
- $1,249,0003 bd2 ba1.2k sqftThe Stanwood Condominium At Harvard Sq, Cambridge, MA 02139For Sale
 MLS ID #73591251, Gabrielle Russo, Coldwell Banker Realty - Boston. MLS PIN
