Charming 3-bedroom, 1.5-bath home in a convenient Albion location, close to shopping, dining, schools, and everyday amenities. This home has so much original character, including original hardwood floors and natural woodwork throughout! The layout offers plenty of comfortable living space, while still keeping the charm and details that make the home feel warm and inviting. The kitchen opens nicely into the dining area, making the space feel open and connected, with an island that adds extra prep space and seating. Outside, you’ll find a fenced-in yard, a covered back deck added in 2016, and plenty of space to enjoy the outdoors. The 1.5-car detached garage provides additional parking, storage, or workspace. The boiler was replaced in 2024, adding another great update to the home. This is a well-rounded home with a functional layout, comfortable feel, a convenient location, and plenty of space to enjoy inside and out.
Under contract
$199,900
42 Jackson Ave, Albion, PA 16401
3beds
1,731sqft
Single Family Residence
Built in 1920
7,492 Square Feet Lot
$195,200 Zestimate®
$115/sqft
$-- HOA
What's special
Fenced-in yardNatural woodwork throughoutWarm and invitingOriginal hardwood floorsCovered back deck
- 6 days
- 545
- 28
Zillow last checked:
Listing updated:
Listed by:
Brielle Brown (814)323-3619,
Agresti Real Estate 814-459-9400,
Shayla Brown 814-392-9629,
Agresti Real Estate
Source: GEMLS,MLS#: 193527Originating MLS: Greater Erie Board Of Realtors
Facts & features
Interior
Bedrooms & bathrooms
- Bedrooms: 3
- Bathrooms: 2
- Full bathrooms: 1
- 1/2 bathrooms: 1
Primary bedroom
- Level: Second
- Dimensions: 12x14
Bedroom
- Level: Second
- Dimensions: 10x13
Bedroom
- Level: Second
- Dimensions: 10x12
Dining room
- Level: First
- Dimensions: 11x15
Other
- Level: Second
Half bath
- Level: First
Kitchen
- Level: First
- Dimensions: 11x12
Living room
- Level: First
- Dimensions: 14x24
Other
- Level: First
- Dimensions: 8x13
Heating
- Gas, Hot Water
Cooling
- None
Appliances
- Included: Dishwasher, Electric Oven, Electric Range, Disposal, Refrigerator
Features
- Ceiling Fan(s), Cable TV, Window Treatments
- Flooring: Hardwood, Vinyl
- Windows: Drapes
- Basement: Full,Unfinished
- Has fireplace: No
Interior area
- Total structure area: 1,731
- Total interior livable area: 1,731 sqft
Property
Parking
- Total spaces: 1.5
- Parking features: Detached, Garage, Garage Door Opener
- Garage spaces: 1.5
- Has uncovered spaces: Yes
Features
- Levels: Two
- Stories: 2
- Patio & porch: Deck, Porch
- Exterior features: Deck, Fence, Paved Driveway, Porch
- Fencing: Yard Fenced
Lot
- Size: 7,492 Square Feet
- Dimensions: 50 x 150 x 0 x 0
- Features: Landscaped
Details
- Parcel number: 01005048.0025.00
- Zoning description: R-1
Construction
Type & style
- Home type: SingleFamily
- Architectural style: Two Story
- Property subtype: Single Family Residence
Materials
- Vinyl Siding
- Roof: Asphalt,Metal
Condition
- Resale
- Year built: 1920
Utilities & green energy
- Sewer: Public Sewer
- Water: Public
Community & HOA
Community
- Features: Sidewalks
- Security: Fire Alarm
Location
- Region: Albion
Financial & listing details
- Price per square foot: $115/sqft
- Tax assessed value: $76,990
- Annual tax amount: $2,189
- Date on market: 10/1/2026
- Cumulative days on market: 7 days
- Road surface type: Paved
Estimated market value
$195,200
$185,000 - $205,000
$1,597/mo
Price history
| Date | Event | Price |
|---|---|---|
| 10/7/2026 | Contingent | $199,900$115/sqft |
Source: GEMLS #193527 Report a problem | ||
| 10/1/2026 | Listed for sale | $199,900+122.1%$115/sqft |
Source: GEMLS #193527 Report a problem | ||
| 12/21/2012 | Sold | $90,000-6.2%$52/sqft |
Source: GEMLS #28457 Report a problem | ||
| 9/12/2012 | Listed for sale | $95,900$55/sqft |
Source: Howard Hanna - Erie South #28457 Report a problem | ||
| 8/9/2012 | Listing removed | $95,900$55/sqft |
Source: Coldwell Banker Select, REALTORS #21805 Report a problem | ||
| 6/28/2012 | Price change | $95,900-2%$55/sqft |
Source: Coldwell Banker Select, REALTORS #21805 Report a problem | ||
| 4/19/2012 | Listed for sale | $97,900-2%$57/sqft |
Source: Coldwell Banker Select, REALTORS #21805 Report a problem | ||
| 9/24/2011 | Price change | $99,900-3.2%$58/sqft |
Source: Coldwell Banker Select, REALTORS #21805 Report a problem | ||
| 8/18/2011 | Listed for sale | $103,200+61.3%$60/sqft |
Source: Select, REALTORS #21805 Report a problem | ||
| 3/23/2000 | Sold | $64,000$37/sqft |
Source: Public Record Report a problem | ||
Public tax history
| Year | Property taxes | Tax assessment |
|---|---|---|
| 2026 | $2,189 +1.2% | $76,990 |
| 2025 | $2,164 +2.5% | $76,990 |
| 2024 | $2,110 +19.6% | $76,990 |
| 2023 | $1,764 +1.2% | $76,990 |
| 2022 | $1,743 | $76,990 |
| 2021 | $1,743 +101.9% | $76,990 |
| 2020 | $863 -42.6% | $76,990 |
| 2019 | $1,504 -19.6% | $76,990 |
| 2018 | $1,870 +25.2% | $76,990 |
| 2017 | $1,494 +1.3% | $76,990 |
| 2016 | $1,475 +65.7% | $76,990 |
| 2015 | $890 -17.4% | $76,990 |
| 2014 | $1,077 +183.9% | $76,990 |
| 2013 | $380 -1.2% | $76,990 +21.2% |
| 2012 | $384 | $63,510 |
| 2011 | $384 | $63,510 |
| 2010 | $384 +11% | $63,510 |
| 2009 | $346 | $63,510 |
| 2008 | -- | $63,510 |
| 2005 | $428 | $63,510 |
| 2004 | $428 | $63,510 |
| 2003 | -- | $63,510 +616.8% |
| 2002 | -- | $8,860 |
| 2000 | -- | $8,860 |
Find assessor info on the county website
Monthly payment
Est. payment
Payment breakdown
Explore the cost of this home by adjusting the details. Changes won't be saved.Climate risks
Neighborhood: 16401
Nearby schools
Schools provided by the listing agent
- District: Northwestern
Source: GEMLS. This data may not be complete. We recommend contacting the local school district to confirm school assignments for this home.
Similar homes
- $--3 bd2 ba1.5k sqft69 S Main St, Albion, PA 16401Auction
 Xome
Xome - $184,0003 bd1 ba1k sqft180 S Main St, Albion, PA 16401For Sale
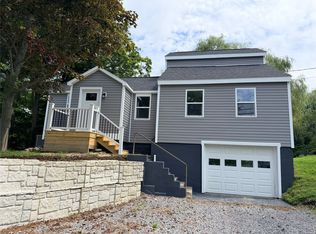 MLS ID #192782, Aubrey Thomas, Coldwell Banker Select - Edinboro. GEMLS
 - $230,0004 bd1 ba1.2k sqft11123 West Rd, Albion, PA 16401For Sale
 MLS ID #193292, Lori Rosenbaum, Howard Hanna Erie Southwest. GEMLS
 - $195,0003 bd2 ba1.4k sqft6351 Bushnell Rd, Conneaut, OH 44030For Sale
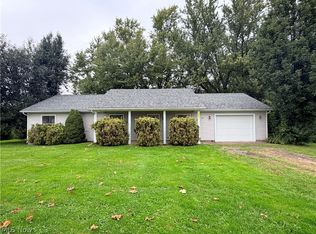 MLS ID #5248104, Rick L Furmage, Berkshire Hathaway HomeServices Professional Realty. MLS Now
