Discover this single-family home at 42 Lake Shore Drive in desirable Lewes. This inviting 3-bedroom, 2-bath residence offers comfortable living with an efficient layout, bright rooms, and easy indoor/outdoor flow — ideal for full-time living, a weekend getaway, or a rental. Features include a welcoming living area, functional kitchen, primary bedroom with an attached bath, two additional bedrooms, and a private yard. Located in the sought-after Lewes zip code, this is a rare opportunity for value in the area.
Pending
$345,000
42 Lake Shore Dr, Lewes, DE 19958
3beds
1,568sqft
:
Get pre-qualified$2,011/mo
Single Family Residence
Built in 2005
0.75 Acres Lot
$-- Zestimate®
$220/sqft
$19/mo HOA
What's special
Private yardBright roomsFunctional kitchen
- 24 days |
- 4,421 |
- 215 |
Likely to sell faster than
Zillow last checked:
Listing updated:
Listed by:
Luke Shockley 302-542-7975,
Berkshire Hathaway HomeServices PenFed Realty 3028460200
Source: Bright MLS,MLS#: DESU2115448
Facts & features
Interior
Bedrooms & bathrooms
- Bedrooms: 3
- Bathrooms: 3
- Full bathrooms: 2
- 1/2 bathrooms: 1
- Main level bathrooms: 3
- Main level bedrooms: 3
Basement
- Area: 0
Heating
- Forced Air, Oil
Cooling
- Central Air, Electric
Appliances
- Included: Water Heater
Features
- Has basement: No
- Has fireplace: No
Interior area
- Total structure area: 1,568
- Total interior livable area: 1,568 sqft
- Finished area above ground: 1,568
- Finished area below ground: 0
Property
Parking
- Parking features: Driveway
- Has uncovered spaces: Yes
Accessibility
- Accessibility features: Accessible Doors
Features
- Levels: One
- Stories: 1
- Pool features: None
Lot
- Size: 0.75 Acres
- Dimensions: 124.00 x 150.00
Details
- Additional structures: Above Grade, Below Grade
- Parcel number: 23411.00418.00
- Zoning: MR
- Special conditions: Standard
Construction
Type & style
- Home type: SingleFamily
- Architectural style: Raised Ranch/Rambler
- Property subtype: Single Family Residence
Materials
- Frame, Aluminum Siding
- Foundation: Crawl Space
Condition
- New construction: No
- Year built: 2005
Utilities & green energy
- Sewer: Public Sewer
- Water: Community
Community & HOA
Community
- Subdivision: Lochwood
HOA
- Has HOA: Yes
- HOA fee: $230 annually
Location
- Region: Lewes
Financial & listing details
- Price per square foot: $220/sqft
- Tax assessed value: $363,700
- Annual tax amount: $768
- Date on market: 7/2/2026
- Listing agreement: Exclusive Right To Sell
- Ownership: Fee Simple
Estimated market value
Not available
Estimated sales range
Not available
Not available
Price history
| Date | Event | Price |
|---|---|---|
| 7/23/2026 | Pending sale | $345,000$220/sqft |
Source:  Bright MLS #DESU2115448 Report a problem Bright MLS #DESU2115448 Report a problem | ||
| 7/2/2026 | Listed for sale | $345,000$220/sqft |
Source: Bright MLS #DESU2115448 Report a problem | ||
Public tax history
| Year | Property taxes | Tax assessment |
|---|---|---|
| 2025 | $1,720 +42.1% | $181,850 +827.8% |
| 2024 | $1,210 -0.1% | $19,600 |
| 2023 | $1,211 +2.9% | $19,600 |
| 2022 | $1,177 +0.8% | $19,600 |
| 2021 | $1,167 -0.1% | $19,600 |
| 2020 | $1,168 | $19,600 |
| 2019 | $1,168 +0% | $19,600 |
| 2018 | $1,168 +5.5% | $19,600 |
| 2017 | $1,107 +7.3% | $19,600 |
| 2016 | $1,031 +3.3% | $19,600 |
| 2015 | $998 +0.7% | $19,600 |
| 2014 | $991 +33% | $19,600 |
| 2013 | $746 -0.2% | $19,600 |
| 2012 | $747 +12% | $19,600 |
| 2011 | $667 | $19,600 |
| 2010 | $667 -0.9% | $19,600 |
| 2009 | $673 | $19,600 |
| 2008 | -- | -- |
| 2007 | -- | -- |
| 2006 | -- | -- |
| 2005 | -- | -- |
| 2004 | -- | -- |
| 2003 | -- | -- |
| 2002 | -- | -- |
| 2001 | -- | -- |
Find assessor info on the county website
Monthly payment
Est. payment
Payment breakdown
Explore the cost of this home by adjusting the details. Changes won't be saved.Climate risks
Neighborhood: 19958
Nearby schools
GreatSchools rating
- 10/10Love Creek Elementary SchoolGrades: K-5Distance: 3.9 mi
- 7/10Beacon Middle SchoolGrades: 6-8Distance: 3.9 mi
- 8/10Cape Henlopen High SchoolGrades: 9-12Distance: 6.4 mi
Schools provided by the listing agent
- District: Cape Henlopen
Source: Bright MLS. This data may not be complete. We recommend contacting the local school district to confirm school assignments for this home.
- $383,2003 bd2 ba1.6k sqft40 Lake Shore Dr, Lewes, DE 19958Off Market
- $505,1004 bd3 ba2.4k sqft44 Lake Shore Dr, Lewes, DE 19958Off Market
- $378,3003 bd-- ba1.4k sqft38 Lake Shore Dr, Lewes, DE 19958Off Market
- $356,6003 bd2 ba1.2k sqft35 Maplewood Dr, Lewes, DE 19958Off Market
- $405,9003 bd2 ba1.6k sqft36 Foxwood Ct, Lewes, DE 19958Off Market
- $404,1003 bd-- ba1.4k sqft53 Lake Shore Dr, Lewes, DE 19958Off Market
- $351,5003 bd2 ba1.2k sqft36 Lake Shore Dr, Lewes, DE 19958Off Market
- $67,9000.366 Acres51 Lake Shore Dr, Lewes, DE 19958Off Market
A local agent can set up tours, give advice and negotiate with sellers.
A local lender can help you make sure your offer is ready when you are.
Similar homes
- $420,0006 bd3 ba1.9k sqftNone Available, Harbeson, DE 19951For Sale
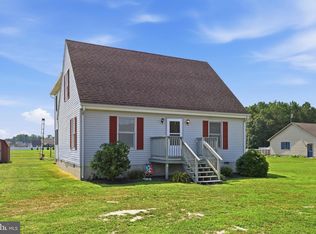
 MLS ID #DESU2115976, Joseph Stephens, Iron Valley Real Estate at The Beach. Bright MLS
 - $429,0004 bd3 ba1.8k sqftNone Available, Lewes, DE 19958For Sale
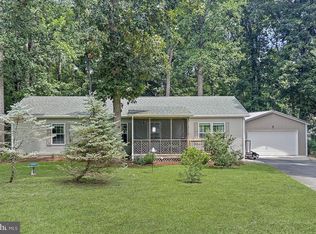 MLS ID #DESU2116158, JOSEPH LINGO, Patterson-Schwartz-Rehoboth. Bright MLS
 - $380,0003 bd3 ba1.9k sqftNone Available, Millsboro, DE 19966For Sale
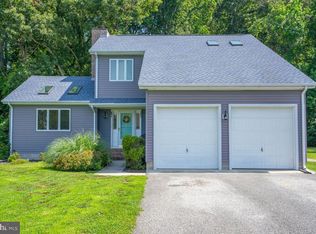 MLS ID #DESU2114196, Jim Coulter, Long & Foster Real Estate, Inc.. Bright MLS
 - $359,0002 bd2 ba1k sqftNone Available, Lewes, DE 19958For Sale
 MLS ID #DESU2113270, CARRIE LINGO, Jack Lingo - Lewes. Bright MLS
 - $330,0002 bd2 ba1k sqftNone Available, Lewes, DE 19958For SaleMLS ID #DESU2109610, AMY HAMER CZYZIA, Iron Valley Real Estate at The Beach. Bright MLS
- $419,9003 bd3 ba1.7k sqftNone Available, Millsboro, DE 19966For SaleMLS ID #DESU2114130, APRIL IRELAN, Jack Lingo - Lewes. Bright MLS
- $349,0003 bd1 ba1.4k sqftNone Available, Georgetown, DE 19947For SaleMLS ID #DESU2108974, Audrey HAMMOND, Active Adults Realty. Bright MLS
- $314,0004 bd3 ba2.1k sqftNone Available, Millsboro, DE 19966For SaleMLS ID #DESU2109632, Ryan Deck, Keller Williams Realty. Bright MLS
- $340,0003 bd3 ba1.8k sqftNone Available, Millsboro, DE 19966For SaleMLS ID #DESU2113228, Bob Jennings, Samson Properties of DE, LLC. Bright MLS
- $390,0004 bd2 ba2k sqftNone Available, Lewes, DE 19958For SaleMLS ID #DESU2111586, Kate Christy, KW Empower. Bright MLS
- $309,9003 bd2 ba1.6k sqftNone Available, Millsboro, DE 19966For SaleMLS ID #DESU2115810, Debbie Reed, RE/MAX Realty Group Rehoboth. Bright MLS
- $380,0003 bd2 ba1.6k sqftNone Available, Millsboro, DE 19966For SaleMLS ID #DESU2112050, William Sladek, Redfin Corporation. Bright MLS
- $450,0005 bd4 ba1.6k sqftNone Available, Lewes, DE 19958For SaleMLS ID #DESU2112310, Paula Cashion, Coldwell Banker Realty. Bright MLS
- $365,0003 bd2 ba1.6k sqftNone Available, Millsboro, DE 19966For SaleMLS ID #DESU2097984, Ketanya Moore, Maverick Realty, LLC. Bright MLS
- $364,9003 bd2 ba1.6k sqftNone Available, Georgetown, DE 19947For SaleMLS ID #DESU2113728, Pam Price, Berkshire Hathaway HomeServices PenFed Realty. Bright MLS
- $440,0003 bd2 ba1.4k sqftNone Available, Millsboro, DE 19966For SaleMLS ID #DESU2116436, Suzann Ruggerio Arms, Long & Foster Real Estate, Inc.. Bright MLS
- $449,9003 bd2 ba1.8k sqftNone Available, Milton, DE 19968For SaleMLS ID #DESU2113282, Lee Ann Wilkinson, Berkshire Hathaway HomeServices PenFed Realty. Bright MLS
- $385,0003 bd2 ba1.5k sqftNone Available, Millsboro, DE 19966For SaleMLS ID #DESU2112890, Andrea Carbaugh, Patterson-Schwartz-Newark. Bright MLS
- $325,0003 bd2 ba1.4k sqftNone Available, Millsboro, DE 19966For SaleMLS ID #DESU2115628, Tammy Nichols, RE/MAX Advantage Realty. Bright MLS
- $330,0003 bd2 ba1.5k sqftNone Available, Millsboro, DE 19966For SaleMLS ID #DESU2115012, Pete Wham, Keller Williams Realty. Bright MLS
