WHERE EVERY DAY FEELS LIKE A GETAWAY …Wake up to breathtaking Lake Ontario sunrises, unwind with spectacular evening skies, and experience the peace that only true WATERFRONT LIVING can provide. Set on an impressive and beautifully landscaped 75' x 150' waterfront lot, this gorgeous home at 42 Lakeside Drive is designed to showcase the views, with the lake taking centre stage from nearly every room - even the LUXURIOUS ENSUITE. Enjoy the rare advantage of RIPARIAN RIGHTS, a protected seawall, and private STEPS INTO THE LAKE, creating a waterfront lifestyle that is as practical as it is beautiful. Rich Brazilian cherry hardwood flooring flows throughout the OPEN CONCEPT main level. At the heart of the home, the GOURMET KITCHEN features a large island with built-in sink, 5-burner gas cooktop, two wall ovens, GRANITE counter tops, walk-in pantry, and seamless connection to the inviting living area, where a gas fireplace with live-edge mantel and granite surround creates the perfect gathering space. The primary suite is a true RETREAT - sunken sleeping area, oversized walk-in closet, PICTURE WINDOWS overlooking the lake, direct deck access PLUS a spa-like ensuite with extra deep walk-in shower. Two additional bedrooms and a full bathroom provide comfortable space for family or guests. The FINISHED LOWER LEVEL offers an oversized Family room, additional XL bedroom, 3-pc bathroom, workout room, and laundry with lake views, fruit cellar, and abundant storage. OUTDOORS IS A TRUE PARADISE! Enjoy two COMPOSITE decks (one with premium VanAm roof allowing natural light while blocking harmful UV rays), covered front porch, patio, phantom screens on exterior doors, attached DRIVE-THROUGH GARAGE, parking for 7+ vehicles, storage shed and a “town-approved” fire pit! Thoughtful updates including the roof, furnace, A/C and more provide peace of mind, leaving you free to embrace an extraordinary waterfront lifestyle. CLICK ON MULTIMEDIA for video tour, drone photos & more.
Under contract
C$1,599,000
42 Lakeside Dr, Grimsby, ON L3M 2L2
4beds
1,740sqft
Single Family Residence, Residential
Built in 1958
0.26 Acres Lot
$-- Zestimate®
C$919/sqft
C$-- HOA
What's special
Luxurious ensuiteProtected seawallGourmet kitchenTwo wall ovensGranite counter topsWalk-in pantrySunken sleeping area
- 7 days |
- 49 |
- 3 |
Zillow last checked:
Listing updated:
Listed by:
Lynn Fee, Salesperson,
RE/MAX Escarpment Realty Inc.
Source: ITSO,MLS®#: 40845115Originating MLS®#: Cornerstone Association of REALTORS®
Facts & features
Interior
Bedrooms & bathrooms
- Bedrooms: 4
- Bathrooms: 3
- Full bathrooms: 3
- Main level bathrooms: 2
- Main level bedrooms: 3
Other
- Features: Hardwood Floor, Walk-in Closet, Walkout to Balcony/Deck
- Level: Main
Bedroom
- Level: Main
Bedroom
- Level: Main
Bedroom
- Level: Basement
Bathroom
- Features: 4-Piece
- Level: Main
Bathroom
- Features: 3-Piece
- Level: Basement
Other
- Features: 3-Piece
- Level: Main
Dining room
- Features: Hardwood Floor, Open Concept
- Level: Main
Eat in kitchen
- Features: Hardwood Floor, Open Concept
- Level: Main
Exercise room
- Features: Laundry
- Level: Basement
Foyer
- Level: Main
Living room
- Features: California Shutters, Fireplace, Hardwood Floor, Open Concept
- Level: Main
Recreation room
- Level: Basement
Recreation room
- Level: Basement
Sitting room
- Level: Main
Storage
- Level: Basement
Storage
- Level: Basement
Storage
- Level: Basement
Utility room
- Level: Basement
Heating
- Forced Air, Natural Gas
Cooling
- Central Air
Appliances
- Included: Water Heater Owned, Built-in Microwave, Dishwasher, Dryer, Gas Stove, Refrigerator, Washer
- Laundry: Laundry Room, Lower Level
Features
- Central Vacuum, Auto Garage Door Remote(s), Ceiling Fan(s)
- Windows: Window Coverings
- Basement: Full,Finished
- Has fireplace: Yes
- Fireplace features: Gas
Interior area
- Total structure area: 3,716
- Total interior livable area: 1,740 sqft
- Finished area above ground: 1,740
- Finished area below ground: 1,976
Video & virtual tour
Property
Parking
- Total spaces: 8.5
- Parking features: Attached Garage, Garage Door Opener, Other, Private Drive Double Wide
- Attached garage spaces: 1.5
- Uncovered spaces: 7
Features
- Stories: 1
- Patio & porch: Deck, Patio, Porch
- Exterior features: Landscaped, Year Round Living
- Has view: Yes
- View description: Lake, Water
- Has water view: Yes
- Water view: Lake,Water
- Waterfront features: Lake, Direct Waterfront, North, Seawall, Stairs to Waterfront, Access to Water
- Body of water: Lake Ontario
- Frontage type: North
- Frontage length: 75.00
Lot
- Size: 0.26 Acres
- Dimensions: 75 x 150
- Features: Urban, Beach, Dog Park, Highway Access, Hospital, Library, Marina, Park, Place of Worship, Rec./Community Centre, Schools, Shopping Nearby
Details
- Additional structures: Shed(s)
- Parcel number: 460140008
- Zoning: RD3
Construction
Type & style
- Home type: SingleFamily
- Architectural style: Bungalow Raised
- Property subtype: Single Family Residence, Residential
Materials
- Brick, Vinyl Siding
- Foundation: Concrete Block
- Roof: Asphalt Shing
Condition
- 51-99 Years
- New construction: No
- Year built: 1958
Utilities & green energy
- Sewer: Sewer (Municipal)
- Water: Municipal
Community & HOA
Location
- Region: Grimsby
Financial & listing details
- Price per square foot: C$919/sqft
- Annual tax amount: C$10,029
- Date on market: 7/17/2026
- Inclusions: Built-in Microwave, Central Vac, Dishwasher, Dryer, Garage Door Opener, Gas Stove, Refrigerator, Washer, Window Coverings, Bathroom Mirrors, Basement Entertainment Unit, Light Fixtures, Shed
- Exclusions: 2 Deck Boxes (Cushions), Make-Up Mirror, Pool Table
- Road surface type: Paved
Lynn Fee, Salesperson
Lynn Fee, Salesperson
(905) 975-1055
By pressing Contact Agent, you agree that the real estate professional identified above may call/text you about your search, which may involve use of automated means and pre-recorded/artificial voices. You don't need to consent as a condition of buying any property, goods, or services. Message/data rates may apply. You also agree to our Terms of Use. Zillow does not endorse any real estate professionals. We may share information about your recent and future site activity with your agent to help them understand what you're looking for in a home.
Price history
| Date | Event | Price |
|---|---|---|
| 7/23/2026 | Contingent | C$1,599,000C$919/sqft |
Source: ITSO #40845115 Report a problem | ||
| 7/17/2026 | Listed for sale | C$1,599,000C$919/sqft |
Source:  TRREB #X13578572 Report a problem TRREB #X13578572 Report a problem | ||
Public tax history
Tax history is unavailable.
Climate risks
Neighborhood: L3M
Nearby schools
GreatSchools rating
No schools nearby
We couldn't find any schools near this home.
- C$---- bd-- ba-- sqft38 Lakeside Dr, Grimsby, ON L3M2L2Off Market
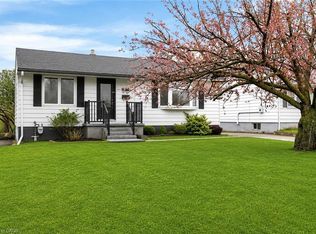
- C$609,0002 bd2 ba847 sqft50 Lakeview Ave, Grimsby, ON L3M3M2Sold
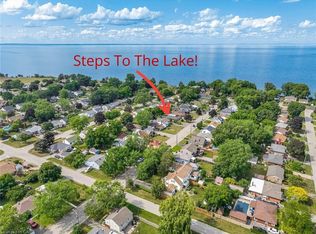
- C$799,9995 bd2 ba1k sqft77 Fairview Rd, Grimsby, ON L3M3L6For Sale
- C$765,0003 bd1 ba1.3k sqft9 Rodney Ave, Grimsby, ON L3M2K4Sold

- C$---- bd-- ba-- sqft21 Lakeside Dr, Grimsby, ON L3M2K9Off Market
- C$2,9503 bd2 ba-- sqft67 Lakeside Dr, Grimsby, ON L3M2L3For Rent
- C$614,2004 bd1 ba-- sqft49 Whittaker Ave, Grimsby, ON L3M3J3For Sale
- C$---- bd-- ba-- sqft57 Stewart St, Grimsby, ON L3M3N3Off Market
Similar homes
- C$1,279,9004 bd2 ba1.6k sqft38 Kingsway Blvd, Grimsby, ON L3M 3E7For Sale
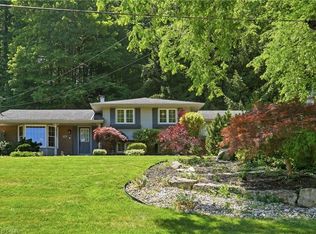 MLS ID #40850224, Rob Golfi, Salesperson, RE/MAX Escarpment Golfi Realty Inc.. ITSO
 - C$1,469,9004 bd4 ba1.6k sqft12 Cheval Dr, Grimsby, ON L3M 4P9For Sale
 MLS ID #40847784, Rob Golfi, Salesperson, RE/MAX Escarpment Golfi Realty Inc.. ITSO
 - C$1,489,9004 bd3 ba1.9k sqft35 Emily St, Grimsby, ON L3M 3Z8For Sale
 MLS ID #40844693, Olga Donczak, Salesperson, RE/MAX Escarpment Realty Inc.. ITSO
 - C$1,499,9004 bd4 ba2.5k sqft8 Sophie Ct, Grimsby, ON L3M 5L6For Sale
 MLS ID #40838394, Marc-Anthony Tollis, Salesperson, RE/MAX Escarpment Realty Inc.. ITSO
 - C$841,3004 bd2 ba967 sqft18 Anne Ct, Grimsby, ON L3M 5B4For SaleMLS ID #40850073, Delia Silva, Salesperson, RE/MAX Real Estate Centre Inc.. ITSO
- C$1,689,0004 bd4 ba2.3k sqft15 Cheval Dr, Grimsby, ON L3M 4P3For SaleMLS ID #40841148, Zoi A. Ouzas, Salesperson, RE/MAX Garden City Realty Inc.. ITSO
- C$1,595,0003 bd3 ba2.3k sqft708 Winston Rd, Grimsby, ON L3M 4E8For SaleMLS ID #40835235, Guy R Mcphee, Broker, RE/MAX Escarpment Realty Inc.. ITSO
- C$1,299,0003 bd2 ba1.4k sqft165 Ridge Rd E, Grimsby, ON L3M 4E7For SaleMLS ID #40838303, John A Bald, Broker, Royal LePage NRC Realty Inc.. ITSO
- C$1,075,0004 bd3 ba2.3k sqft475 Main St W, Grimsby, ON L3M 1T4For SaleMLS ID #40848476, Dan Saracini, Broker Manager, RE/MAX Realty Specialists Inc.. ITSO
- C$1,499,0002 bd2 ba1k sqft551 Mud St E, Grimsby, ON L3M 0K3For SaleMLS ID #40847786, John A Bald, Broker, Royal LePage NRC Realty Inc.. ITSO
- C$1,199,0003 bd4 ba2.4k sqft37 Riesling St, Grimsby, ON L3M 0L2For SaleMLS ID #40850085, Rayo Irani, Broker, RE/MAX Aboutowne Realty Corp.. ITSO
- C$1,595,8504 bd4 ba2.1k sqft3 Maple Dr, Hamilton, ON L8G 3C1For SaleMLS ID #40814096, George Gillespie, Salesperson, Royal LePage State Realty Inc.. ITSO
- C$889,9004 bd3 ba1.3k sqft104 Udell Way, Grimsby, ON L3M 5N4For SaleMLS ID #40848501, Steve Augustine, Broker of Record, Your Home Sold Guaranteed Realty Elite. ITSO
- C$1,349,9003 bd2 ba1.9k sqft398 Mountain Rd, Grimsby, ON L3M 4E7New ConstructionMLS ID #40843125, Steve Augustine, Broker of Record, Your Home Sold Guaranteed Realty Elite. ITSO
- C$879,0003 bd2 ba1.1k sqft12 McNab Dr, Grimsby, ON L3M 2Y6For SaleMLS ID #40848148, Jotish Pal, Salesperson, Luxe Home Town Realty Inc. ITSO
- C$799,9995 bd2 ba1.1k sqft17 Woodsview Ave, Grimsby, ON L3M 3S5For SaleMLS ID #40846030, Paulina Pasierbek, Salesperson, Royal LePage State Realty Inc.. ITSO
- C$1,149,9003 bd4 ba1.9k sqft387 Murray St, Grimsby, ON L3M 0C7For SaleMLS ID #40841426, Simon Duong, Salesperson, Royal LePage State Realty Inc.. ITSO
- C$859,0002 bd2 ba1.7k sqft219 Ridge Rd W, Grimsby, ON L3M 4E7For SaleMLS ID #40848861, Rob Golfi, Salesperson, RE/MAX Escarpment Golfi Realty Inc.. ITSO
- C$979,9003 bd2 ba1.1k sqft87 Mud St E, Grimsby, ON L3M 4E7For SaleMLS ID #40847766, Pat Rotella, Salesperson, Royal LePage State Realty Inc.. ITSO
- C$869,9993 bd3 ba1.2k sqft8 Muscat Dr #4, Grimsby, ON L3M 5S7For SaleMLS ID #40837122, Lynn Fee, Salesperson, RE/MAX Escarpment Realty Inc.. ITSO
