Welcome to this beautifully finished home tucked away on a quiet cul-de-sac in The Parks of West Bedford, offering over 2,500 sq. ft. of finished living space. The main level features two separate living areas, a formal dining room, and a bright open-concept kitchen with beautiful granite countertops, glass backsplash, and a breakfast nook with a glass door leading to the deck. Hardwood and ceramic flooring, along with a convenient 2-piece bath, complete this level. Upstairs, the hardwood staircase leads to a spacious landing and a generous primary suite featuring hardwood flooring, a large walk-in closet, and a stylish ensuite with a 5-foot shower and double vanity. Two additional bedrooms, a 4-piece bath, and a convenient laundry room complete the upper level. The fully finished lower level offers a spacious recreation room with walkout access, laminate flooring, a fourth bedroom, 4-piece bath, and utility room. Additional features include rough-ins for solar panels and a linear home audio system. Located in one of West Bedford’s sought-after communities, this home offers space, style, and functionality for the whole family.
For sale
C$689,900
42 Lasalle Ct W, Bedford, NS B4B 0H8
4beds
2,520sqft
Single Family Residence
Built in 2011
3,933 Square Feet Lot
$-- Zestimate®
C$274/sqft
C$-- HOA
What's special
Quiet cul-de-sacFormal dining roomBright open-concept kitchenBeautiful granite countertopsGlass backsplashHardwood and ceramic flooringHardwood staircase
- 1 day |
- 31 |
- 2 |
Zillow last checked:
Listing updated:
Listed by:
Siba Saoud,
RE/MAX Nova Brokerage
Source: NSAR,MLS®#: 202621159 Originating MLS®#: Nova Scotia Association of REALTORS®
Originating MLS®#: Nova Scotia Association of REALTORS®Facts & features
Interior
Bedrooms & bathrooms
- Bedrooms: 4
- Bathrooms: 4
- Full bathrooms: 3
- 1/2 bathrooms: 1
- Main level bathrooms: 1
Bedroom
- Level: Second
Bedroom 1
- Level: Second
Bedroom 2
- Level: Basement
Bathroom
- Level: Main
Bathroom 1
- Level: Second
Bathroom 2
- Level: Second
Bathroom 3
- Level: Basement
Dining room
- Level: Main
Family room
- Level: Main
Living room
- Level: Main
Heating
- Baseboard, Hot Water
Appliances
- Included: Stove, Dishwasher, Dryer, Washer, Microwave, Refrigerator
Features
- Central Vacuum, Ensuite Bath
- Flooring: Hardwood, Laminate
- Basement: Full,Finished,Walk-Out Access
Interior area
- Total structure area: 2,520
- Total interior livable area: 2,520 sqft
- Finished area above ground: 1,900
Video & virtual tour
Property
Parking
- Total spaces: 1
- Parking features: Single, Built-In, Paved
- Attached garage spaces: 1
- Has uncovered spaces: Yes
- Details: Parking Details(Driveway), Garage Details(Single - Built In)
Features
- Levels: 2 Storey
- Stories: 2
- Patio & porch: Deck
Lot
- Size: 3,933 Square Feet
- Features: Landscaped, Under 0.5 Acres
Details
- Parcel number: 41342270
- Zoning: R-1
- Other equipment: HRV (Heat Rcvry Ventln), No Rental Equipment
Construction
Type & style
- Home type: SingleFamily
- Property subtype: Single Family Residence
- Attached to another structure: Yes
Materials
- Cementitious Board, Stone, Vinyl Siding
- Roof: Asphalt
Condition
- New construction: No
- Year built: 2011
Utilities & green energy
- Sewer: Municipal
- Water: Municipal
- Utilities for property: Cable Connected, Electricity Connected, Natural Gas Connected, Natural Gas
Community & HOA
Community
- Features: Park, School Bus Service, Shopping
Location
- Region: Bedford
Financial & listing details
- Price per square foot: C$274/sqft
- Price range: C$689.9K - C$689.9K
- Date on market: 8/21/2026
- Inclusions: Appliances
- Ownership: Freehold
- Electric utility on property: Yes
Price history
| Date | Event | Price |
|---|---|---|
| 8/21/2026 | Listed for sale | C$689,900C$274/sqft |
Source:  NSAR #202621159 Report a problem NSAR #202621159 Report a problem | ||
Public tax history
Tax history is unavailable.
Climate risks
Neighborhood: B4B
Nearby schools
GreatSchools rating
No schools nearby
We couldn't find any schools near this home.
Schools provided by the listing agent
- Elementary: West Bedford School
- Middle: West Bedford School
- High: West Bedford High
Source: NSAR. This data may not be complete. We recommend contacting the local school district to confirm school assignments for this home.
- C$413,6003 bd3 ba2.3k sqft39 Capstone Cres, Bedford, NS B4B0H1Off Market
- C$404,2003 bd3 ba2.3k sqft43 Capstone Cres, Bedford, NS B4B0H1Off Market
- C$403,7003 bd4 ba2.1k sqft35 Capstone Cres, Bedford, NS B4B0H1Off Market
- C$435,9003 bd3 ba2.5k sqft47 Capstone Cres, Bedford, NS B4B0H1Off Market
- C$374,0003 bd3 ba2.4k sqft31 Capstone Cres, Bedford, NS B4B0H1Off Market
- C$874,9003 bd4 ba2.6k sqft51 Capstone Cres, Bedford, NS B4B0H1For Sale
- C$396,5003 bd3 ba2.7k sqft27 Capstone Cres, Bedford, NS B4B0H1Off Market
- C$415,0004 bd4 ba2.3k sqft55 Capstone Cres, Bedford, NS B4B0H1Off Market
Similar homes
- C$699,9004 bd3 ba2.5k sqft126 Millrun Cres, Bedford, NS B4A 1H7For Sale
 MLS ID #202620943, Denis Dommer, RE/MAX Nova (Halifax) Brokerage. NSAR
 - C$699,0004 bd4 ba2k sqft68 Seth Aaron Dr, Halifax, NS B4B 1T1For Sale
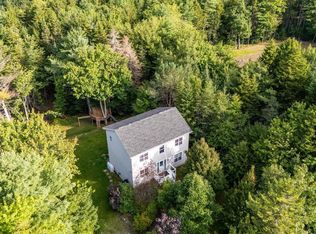 MLS ID #202621070, Heidi Rhyno, Royal LePage Atlantic Brokerage. NSAR
 - C$699,0004 bd4 ba2.2k sqft118 Stephs St #C, Bedford, NS B4B 1H1New Construction
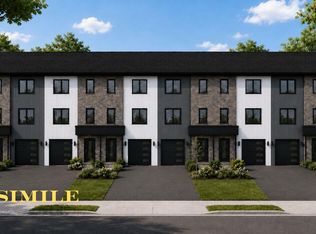 MLS ID #202613191, Sandra Pike, Royal LePage Atlantic Brokerage. NSAR
 - C$668,8004 bd4 ba1.9k sqft9 Mona Parsons Dr W, Bedford, NS B4B 0R1For Sale
 MLS ID #202619450, Michael Gillan, RE/MAX Nova (Halifax) Brokerage. NSAR
 - C$769,0004 bd4 ba2.4k sqft18 Larkview Ter, Halifax, NS B4B 0P2For SaleMLS ID #202616067, Ye Na Lim, Royal LePage Atlantic Brokerage. NSAR
- C$689,9003 bd4 ba2.2k sqft24 Armenia Dr, Bedford, NS B4A 0H6For SaleMLS ID #202618912, Ashley Patterson, Royal LePage Atlantic Brokerage. NSAR
- C$699,9003 bd4 ba2.1k sqft170 Puncheon Way #Pun-68b, Bedford, NS B4B 2L1New ConstructionMLS ID #202618814, Jacqui Rostek Holder, Royal LePage Atlantic Brokerage. NSAR
- C$689,9003 bd4 ba2.1k sqft156 Puncheon Way #Pun67b, West Bedford, NS B4B 2L1New ConstructionMLS ID #202615964, Amanee Mousavi, Royal LePage Atlantic Brokerage. NSAR
- C$614,9003 bd2 ba1.5k sqft26 Bridge St, Bedford, NS B4A 2C1For SaleMLS ID #202621145, Kathy Bethune, RE/MAX Nova (Halifax) Brokerage. NSAR
- C$680,0005 bd4 ba3.6k sqft12 Campbell Dr, Bedford, NS B4A 1N6For SaleMLS ID #202615351, Melissa Locke, RE/MAX Nova Brokerage. NSAR
- C$695,0004 bd2 ba2.4k sqft60 Saskatoon Dr, Halifax, NS B3M 3H7For SaleMLS ID #202613485, Sandra Pike, Royal LePage Atlantic Brokerage. NSAR
- C$585,0002 bd2 ba1.3k sqft267 Gary Martin Dr #303, Halifax, NS B4B 0P5For SaleMLS ID #202620975, Eric Noel, Century 21 Trident Realty Ltd. Brokerage. NSAR
- C$839,9904 bd4 ba2.6k sqft15 Lowther Ln, Bedford, NS B4B 0L6For SaleMLS ID #202615754, Manpreet Dhiman, Keller Williams Select Realty Brokerage. NSAR
- C$689,9003 bd4 ba2.1k sqft160 Puncheon Way #Pun067d, West Bedford, NS B4B 2L1New ConstructionMLS ID #202612056, Amanee Mousavi, Royal LePage Atlantic Brokerage. NSAR
- C$574,9002 bd2 ba1.4k sqft267 Gary Martin Dr #105, Halifax, NS B4B 0P5For SaleMLS ID #202621036, Denise MacDonell, Red Door Realty Brokerage. NSAR
- C$699,9003 bd4 ba2.1k sqft162 Puncheon Way #Pun067e, West Bedford, NS B4B 2L1New ConstructionMLS ID #202612058, Amanee Mousavi, Royal LePage Atlantic Brokerage. NSAR
- C$874,9003 bd4 ba2.6k sqft51 Capstone Cres, Bedford, NS B4B 0H1For SaleMLS ID #202617903, Vinay Dhunna, RE/MAX Nova (Halifax) Brokerage. NSAR
- C$879,9004 bd4 ba2.9k sqft139 Hollyhock Way, Bedford, NS B4B 0H7For SaleMLS ID #202608975, Dexter Wilkie, Royal LePage Atlantic Brokerage. NSAR
- C$655,0004 bd2 ba2.4k sqft5 Lisa Ct, Halifax, NS B4B 1K4For SaleMLS ID #202619309, YU LIU, Royal LePage Atlantic Brokerage. NSAR
- C$584,9003 bd4 ba2.1k sqft30 Brigadier Ct, Halifax, NS B3M 4Y5For SaleMLS ID #202621209, Jessie Chacon, Exit Realty Metro Brokerage. NSAR
