Pride of ownership is evident in this beautifully maintained 3-bedroom, 4-bath townhouse at 30 Brigadier Court. Thoughtful updates include a new roof, heat pump, hardwood flooring, and custom blinds, offering comfort and peace of mind. Convenient top floor laundry is tucked away alongside a lovely primary bedroom complete with walk-in closet and ensuite. A heated built-in garage, utility room and several additional good-sized closet spaces add valuable storage. Step outside to the private back deck overlooking mature trees a bird watcher's dream and a peaceful backyard oasis where you can enjoy nature and privacy right at home, complete with custom awning. The driveway has been widened to provide an additional coveted parking space. Ideally located close to shopping, restaurants, parks, schools, transit, with a quick commute to downtown Halifax and surrounding communities. Move-in ready and thoughtfully updated, this home offers the perfect blend of comfort, privacy, and convenience.
For sale
C$584,900
30 Brigadier Ct, Halifax, NS B3M 4Y5
3beds
2,109sqft
Single Family Residence
Built in 2005
2,073 Square Feet Lot
$-- Zestimate®
C$277/sqft
C$-- HOA
What's special
New roofHeat pumpHardwood flooringCustom blindsConvenient top floor laundryLovely primary bedroomWalk-in closet
- 20 hours |
- 16 |
- 1 |
Zillow last checked:
Listing updated:
Listed by:
Jessie Chacon,
Exit Realty Metro Brokerage
Source: NSAR,MLS®#: 202621209 Originating MLS®#: Nova Scotia Association of REALTORS®
Originating MLS®#: Nova Scotia Association of REALTORS®Facts & features
Interior
Bedrooms & bathrooms
- Bedrooms: 3
- Bathrooms: 4
- Full bathrooms: 2
- 1/2 bathrooms: 2
- Main level bathrooms: 1
Bedroom
- Level: Second
- Length: 9.9
Bedroom 1
- Level: Second
- Area: 89.1
- Dimensions: 9.9 x 9
Bathroom
- Level: Main
- Length: 5.9
Bathroom 1
- Level: Basement
- Area: 25.16
- Dimensions: 3.7 x 6.8
Bathroom 2
- Level: Second
- Length: 7
Bathroom 3
- Level: Second
- Length: 8.1
Dining room
- Level: Main
- Length: 10.6
Kitchen
- Level: Main
- Area: 125.43
- Dimensions: 11.1 x 11.3
Living room
- Level: Main
- Length: 11.2
Office
- Level: Main
- Length: 11
Heating
- Baseboard, Heat Pump -Ductless
Appliances
- Included: Stove, Dishwasher, Dryer, Washer, Range Hood, Refrigerator
Features
- Central Vacuum, Ensuite Bath, High Speed Internet
- Flooring: Carpet, Ceramic Tile, Hardwood
- Basement: Full,Finished,Walk-Out Access
Interior area
- Total structure area: 2,109
- Total interior livable area: 2,109 sqft
- Finished area above ground: 1,520
Property
Parking
- Parking features: Built-In, Heated Garage, Wired, Paved
- Has attached garage: Yes
- Details: Garage Details(Built In Single)
Features
- Levels: 2 Storey
- Stories: 2
- Patio & porch: Deck
Lot
- Size: 2,073 Square Feet
- Features: Partially Cleared, Landscaped, Wooded, Under 0.5 Acres, Near Public Transit
Details
- Parcel number: 41162959
- Zoning: R-2
- Other equipment: Air Exchanger, No Rental Equipment
Construction
Type & style
- Home type: SingleFamily
- Property subtype: Single Family Residence
Materials
- Stone, Vinyl Siding
- Roof: Asphalt
Condition
- New construction: No
- Year built: 2005
Utilities & green energy
- Sewer: Municipal
- Water: Municipal
- Utilities for property: Cable Connected, Electricity Connected, Phone Connected, Electric
Community & HOA
Community
- Features: Park, Playground, Recreation Center, School Bus Service, Shopping, Place of Worship
Location
- Region: Halifax
Financial & listing details
- Price per square foot: C$277/sqft
- Price range: C$584.9K - C$584.9K
- Date on market: 8/21/2026
- Inclusions: Window Coverings, All Appliances, Tire Rack In Garage
- Ownership: Freehold
- Electric utility on property: Yes
Price history
| Date | Event | Price |
|---|---|---|
| 8/21/2026 | Listed for sale | C$584,900C$277/sqft |
Source:  NSAR #202621209 Report a problem NSAR #202621209 Report a problem | ||
Public tax history
Tax history is unavailable.
Climate risks
Neighborhood: B3M
Nearby schools
GreatSchools rating
No schools nearby
We couldn't find any schools near this home.
Schools provided by the listing agent
- Elementary: Grosvenor - Wentworth Park Elementary School
- Middle: Clayton Park Junior High School
- High: Halifax West High School
Source: NSAR. This data may not be complete. We recommend contacting the local school district to confirm school assignments for this home.
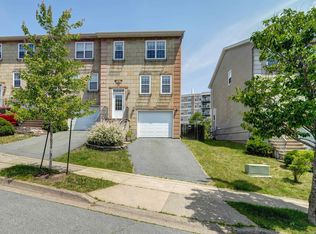
- C$589,0003 bd4 ba2.1k sqft29 Brigadier Ct, Halifax, NS B3M4Y4For Sale
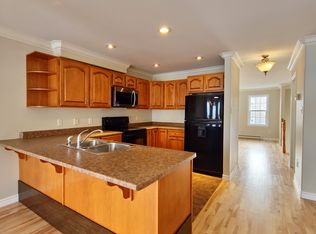
- C$--4 bd4 ba2.1k sqft12 Brigadier Ct, Halifax, NS B3M4Y5Off Market
- C$500,2006 bd4 ba3.6k sqft51 Starboard Dr, Halifax, NS B3M4T2Off Market
- C$405,1003 bd3 ba2.4k sqft57 Starboard Dr, Halifax, NS B3M4T2Off Market
- C$306,1003 bd4 ba2.1k sqft29 Fleetview Dr, Halifax, NS B3M4W1Off Market
- C$305,5003 bd4 ba2.1k sqft27 Fleetview Dr, Halifax, NS B3M4W1Off Market
- C$301,6003 bd3 ba2.1k sqft31 Fleetview Dr, Halifax, NS B3M4W1Off Market
- C$296,1003 bd3 ba2k sqft33 Fleetview Dr, Halifax, NS B3M4W1Off Market
Similar homes
- C$609,9003 bd4 ba1.9k sqft30 Outrigger Cres, Halifax, NS B3M 4V8For Sale
 MLS ID #202620581, Don McCooeye, Royal LePage Atlantic (Enfield) Brokerage. NSAR
 - C$589,0003 bd4 ba2.1k sqft29 Brigadier Ct, Halifax, NS B3M 4Y4For SaleMLS ID #202616776, Ben Park, Keller Williams Select Realty Brokerage. NSAR
- C$625,0004 bd2 ba1.8k sqft207 Cresthaven Dr, Halifax, NS B3M 4B5For Sale
 MLS ID #202621124, Lydia MacIsaac, Viewpoint Realty Services Inc. Brokerage. NSAR
 - C$629,9003 bd4 ba2.1k sqft50 Bosun Run, Halifax, NS B3M 4W4For Sale
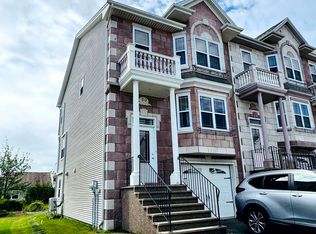 MLS ID #202619000, Linda Clarke, FLAT RATE REALTY CANADA LTD - 15099 Brokerage. NSAR
 - C$495,0003 bd2 ba1.9k sqft62 Douglas Cres, Halifax, NS B3M 3E3For SaleMLS ID #202621125, Tammy Clarke, Sutton Group Professional Realty Brokerage. NSAR
- C$644,9003 bd4 ba2.1k sqft70 Bosun Run, Halifax, NS B3M 4W4For SaleMLS ID #202619196, Dave Lu, Verve Realty Group Brokerage. NSAR
- C$549,9003 bd3 ba2.1k sqft202 Transom Dr, Halifax, NS B3M 4T7For SaleMLS ID #202615814, David Langstroth, House Maestro Realty Inc. Brokerage. NSAR
- C$674,9003 bd4 ba2.3k sqft52 Eliza Ritchie Cres, Halifax, NS B3M 0K6For SaleMLS ID #202621161, Alexandre Tremblay, Century 21 Optimum Realty Brokerage. NSAR
- C$579,9003 bd2 ba1.7k sqft25 Aster Ct, Halifax, NS B3S 1G5For SaleMLS ID #202620130, Glenn Breen, Exit Realty Metro Brokerage. NSAR
- C$575,0003 bd3 ba1.9k sqft24 Rosehurst Close, Halifax, NS B3S 1J6For SaleMLS ID #202620425, Joshua Svec, Air Realty Limited Brokerage. NSAR
- C$649,9004 bd2 ba1.8k sqft32 Swan Cres, Halifax, NS B3M 1T6For SaleMLS ID #202621026, Ben Chisholm, Sutton Group Professional Realty Brokerage. NSAR
- C$749,9985 bd4 ba2.4k sqft71 Cutter Dr, Halifax, NS B3M 4W6For SaleMLS ID #202620195, Dale Quinlan, Century 21 Optimum Realty Brokerage. NSAR
- C$799,9003 bd3 ba2.5k sqft5 Wilson Blvd, Halifax, NS B3M 3E5For SaleMLS ID #202620870, Celina Thompson, Sutton Group Professional Realty Brokerage. NSAR
- C$699,9004 bd3 ba2.5k sqft126 Millrun Cres, Bedford, NS B4A 1H7For SaleMLS ID #202620943, Denis Dommer, RE/MAX Nova (Halifax) Brokerage. NSAR
- C$599,9003 bd2 ba1.4k sqft204 High St, Bedford, NS B4A 1M6For SaleMLS ID #202620609, Ron Maher, Sutton Group Professional Realty Brokerage. NSAR
- C$609,9003 bd2 ba1.4k sqft53 Bedros Ln #104, Halifax, NS B3M 4X4For SaleMLS ID #202616636, Glenn Sullivan, Sutton Group Professional Realty Brokerage. NSAR
- C$599,9004 bd3 ba2.1k sqft52 Flamingo Dr, Halifax, NS B3M 1S9For SaleMLS ID #202610578, Richa Ledingham, Exit Realty Metro Brokerage. NSAR
- C$629,9003 bd4 ba2.2k sqft35 Stockton Rdg, Bedford, NS B4A 0E4For SaleMLS ID #202617397, Shereef Elkoshairi, Royal LePage Atlantic Brokerage. NSAR
- C$549,9004 bd2 ba2.5k sqft33 Marlwood Dr, Halifax, NS B3M 3H4For SaleMLS ID #202611799, Ron Maher, Sutton Group Professional Realty Brokerage. NSAR
- C$619,9004 bd2 ba1.9k sqft21 Canary Cres, Halifax, NS B3M 1R2For SaleMLS ID #202614876, Mary Mellin, Royal LePage Atlantic Brokerage. NSAR
