This stunning, one-owner home sits on an elevated lot on Los Miradores Drive--one of Loma Colorado's most desirable streets--and boasts one of the larger floor plans in the community. Owned solar panels. As you drive up, you will notice the finely manicured front yard, Spanish tile roof, natural grass, and newly painted garage door and trim. This all adds to the feeling of luxury and finely detailed work. Once inside, the attention to detail continues. Enjoy 3 large living areas including a formal front room, large formal dining room, family room with gas fireplace, soaring 20ft ceilings, XL dining room, kitchen, and loft. The spa-like primary bedroom on the main floor features 'his and her' closets and vanities, corner soaking garden-tub, and tons of light and space. The kitchen boasts abundant custom cherry cabinets, large pantry, island seating for 5, nook seating for six, stainless steel kitchen appliances that stay, granite countertops, and lots of space. Also on the main floor, you will find a large laundry room with wall-to-wall shelves, counter space, and lower cabinets. Upstairs you will find an oversized loft, linen closet, walk-out balcony, second master bedroom with en-suite bathroom and walk-in closet as well as two additional bedrooms. The backyard is outfitted with a large covered patio, outdoor fireplace with seating for 10, fully landscaped yard including automated irrigation, manicured grass, mature trees, flower beds, and well separated multi-colored gravel areas. This home is centrally located in Rio Rancho. The neighborhood is renowned for its excellent walking trails, and is close to shopping, tennis courts, large grass fields, dog park, library, ice-skating rink, city pool, and is within walking distance to the elementary, middle, and high school.The overall feeling of this home is one of peace, care, and fine attention to detail. Come and see it now before it's gone!
For sale
$589,900
42 Los Miradores Dr NE, Rio Rancho, NM 87124
4beds
3,417sqft
Single Family Residence
Built in 2008
8,712 Square Feet Lot
$578,300 Zestimate®
$173/sqft
$72/mo HOA
What's special
- 9 days
- 714
- 65
Likely to sell faster than
Zillow last checked:
Listing updated:
Listed by:
Andrew S Hostetler 505-514-4074,
Beyond Real-Estate 505-456-2022
Source: SWMLS,MLS#: 1111107
Facts & features
Interior
Bedrooms & bathrooms
- Bedrooms: 4
- Bathrooms: 4
- Full bathrooms: 3
- 1/2 bathrooms: 1
Primary bedroom
- Level: Main
- Area: 285
- Dimensions: 19 x 15
Bedroom 2
- Level: Upper
- Area: 182
- Dimensions: 14 x 13
Bedroom 3
- Level: Upper
- Area: 182
- Dimensions: 14 x 13
Bedroom 4
- Level: Upper
- Area: 169
- Dimensions: 13 x 13
Kitchen
- Level: Main
- Area: 270
- Dimensions: 18 x 15
Living room
- Level: Main
- Area: 408
- Dimensions: 24 x 17
Heating
- Forced Air, Multiple Heating Units, Natural Gas
Cooling
- Refrigerated
Appliances
- Included: Built-In Gas Range, Dishwasher, Microwave, Refrigerator
- Laundry: Washer Hookup, Electric Dryer Hookup, Gas Dryer Hookup
Features
- Ceiling Fan(s), Separate/Formal Dining Room, Garden Tub/Roman Tub, High Ceilings, Loft, Multiple Living Areas, Main Level Primary, Pantry, Smart Camera(s)/Recording, Tub Shower, Walk-In Closet(s)
- Flooring: Carpet, Tile
- Windows: Double Pane Windows, Insulated Windows, Low-Emissivity Windows, Vinyl
- Has basement: No
- Number of fireplaces: 2
- Fireplace features: Gas Log
Interior area
- Total structure area: 3,417
- Total interior livable area: 3,417 sqft
Video & virtual tour
Property
Parking
- Total spaces: 3
- Parking features: Attached, Finished Garage, Garage, Garage Door Opener
- Attached garage spaces: 3
Accessibility
- Accessibility features: None
Features
- Levels: Two
- Stories: 2
- Patio & porch: Balcony, Covered, Patio
- Exterior features: Balcony, Private Yard, Smart Camera(s)/Recording, Sprinkler/Irrigation
- Fencing: Wall
Lot
- Size: 8,712 Square Feet
- Features: Lawn, Landscaped, Planned Unit Development, Sprinkler System
Details
- Parcel number: 1013069295455
- Zoning description: R-1
Construction
Type & style
- Home type: SingleFamily
- Architectural style: Mediterranean
- Property subtype: Single Family Residence
Materials
- Frame, Stucco
- Roof: Tile
Condition
- Resale
- New construction: No
- Year built: 2008
Details
- Builder name: Pulte
Utilities & green energy
- Sewer: Public Sewer
- Water: Public
- Utilities for property: Cable Available, Electricity Connected, Natural Gas Connected, Phone Available, Sewer Connected, Water Connected
Green energy
- Energy generation: Solar
Community & HOA
Community
- Security: Security System, Smoke Detector(s)
- Subdivision: Loma Colorado East Unit 4
HOA
- Has HOA: Yes
- Services included: Common Areas
- HOA fee: $72 monthly
Location
- Region: Rio Rancho
Financial & listing details
- Price per square foot: $173/sqft
- Tax assessed value: $362,819
- Annual tax amount: $4,286
- Date on market: 9/17/2026
- Listing terms: Cash,Conventional,FHA,VA Loan
- Road surface type: Paved
Estimated market value
$578,300
$549,000 - $607,000
$3,311/mo
Price history
| Date | Event | Price |
|---|---|---|
| 9/18/2026 | Listed for sale | $589,900$173/sqft |
Source:  SWMLS #1111107 Report a problem SWMLS #1111107 Report a problem | ||
Public tax history
| Year | Property taxes | Tax assessment |
|---|---|---|
| 2025 | $4,151 -0.2% | $120,940 +3% |
| 2024 | $4,160 +2.7% | $117,417 +3% |
| 2023 | $4,051 +2% | $113,997 +3% |
| 2022 | $3,972 +0.8% | $110,678 +3% |
| 2021 | $3,940 +3.1% | $107,454 +3% |
| 2020 | $3,823 +2.4% | $104,325 +3% |
| 2019 | $3,735 +9.6% | $101,286 +3% |
| 2018 | $3,408 -17.2% | $98,336 -8.3% |
| 2017 | $4,116 | $107,187 |
| 2016 | $4,116 +2.1% | $107,187 |
| 2014 | $4,032 | $107,187 +5% |
| 2013 | $4,032 | $102,065 -67.3% |
| 2011 | -- | $312,195 |
Find assessor info on the county website
Monthly payment
Est. payment
Payment breakdown
Explore the cost of this home by adjusting the details. Changes won't be saved.Climate risks
Neighborhood: 87124
Nearby schools
Schools provided by the listing agent
- Elementary: E Stapleton
- Middle: Eagle Ridge
- High: Rio Rancho
Source: SWMLS. This data may not be complete. We recommend contacting the local school district to confirm school assignments for this home.
- $675,3006 bd5 ba4.2k sqft100 Los Miradores Dr NE, Rio Rancho, NM 87124Off Market
- $674,0006 bd4 ba4.2k sqft38 Los Miradores Dr NE, Rio Rancho, NM 87124Off Market
- $671,8006 bd4 ba4.2k sqft33 Los Balcones Pl NE, Rio Rancho, NM 87124Off Market
- $611,5004 bd2 ba3.6k sqft34 Los Miradores Dr NE, Rio Rancho, NM 87124Off Market
Similar homes
- $575,0004 bd4 ba3.3k sqft25 Los Balcones Pl NE, Rio Rancho, NM 87124For Sale
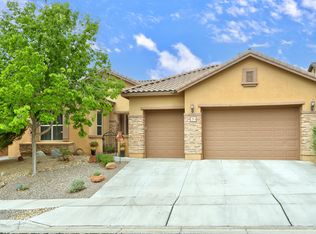 MLS ID #1102899, Joshua M Talamante, Berkshire Hathaway Home Svc NM. SWMLS
 - $555,0004 bd3 ba2.7k sqft40 Vista Hermosa Pl NE, Rio Rancho, NM 87124For Sale
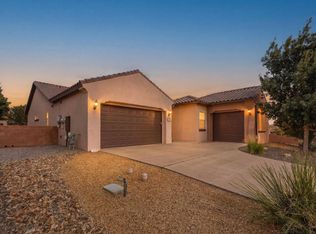 MLS ID #1107595, Keri South, ERA Summit. SWMLS
 - $599,0004 bd3 ba3.5k sqft4017 Saint Andrews Dr SE, Rio Rancho, NM 87124For Sale
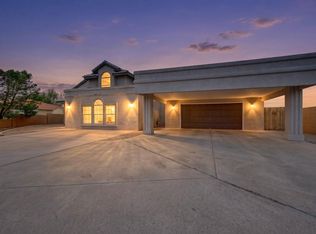 MLS ID #1109440, Monique M Parsons, Berkshire Hathaway NM Prop. SWMLS
 - $583,9505 bd3 ba3.1k sqft3463 White Horse Dr SE, Rio Rancho, NM 87124For Sale
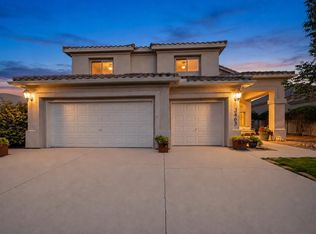 MLS ID #1106139, Will Beecher, Keller Williams Realty. SWMLS
