Welcome to this beautifully updated 3 bedroom, 2 bath home that offers style, comfort and charm! 2023 kitchen remodel:new soft close cabinets/drawers, special trash drawer, microwave, gas cooktop with hood, backsplash and luxurious quartzite countertops. Enjoy the cozy fireplace that anchors the great room. TV stays for your entertainment. Ceiling fans and wood-look tile flooring throughout the home with carpet in the bedrooms. Convenient features include OWNED solar (with a balance), smart Honeywell thermostat, Simplysafe alarm and floating shelves to display art and decor. Newer glass slider and glass shower door in the primary ensuite.The huge backyard is a dream come true for outdoor entertaining, a future pool or pets! There's extensive concrete, a BBQ, pergola with electricity and a large shed. Another amazing amenity that's included is the 12x15 workshop with electricity, overhead lights, and 2 work benches for those DIY projects, a she shed or mancave. The side yard is big enough for boat parking or a small travel trailer.
Accepting backups
$460,000
42 McKelvy Ave, Clovis, CA 93611
3beds
2baths
1,394sqft
:
Get pre-qualified$3,017/mo
Residential, Single Family Residence
Built in 1984
8,999 Square Feet Lot
$467,400 Zestimate®
$330/sqft
$-- HOA
What's special
Smart honeywell thermostatLuxurious quartzite countertopsSimplysafe alarmCarpet in the bedroomsLarge shedPergola with electricityGas cooktop with hood
- 104 days |
- 72 |
- 2 |
Zillow last checked:
Listing updated:
Listed by:
Sylvia Tang DRE #01924361 559-392-2423,
Real Broker
Source: Fresno MLS,MLS#: 647558Originating MLS: Fresno MLS
Facts & features
Interior
Bedrooms & bathrooms
- Bedrooms: 3
- Bathrooms: 2
Primary bedroom
- Area: 0
- Dimensions: 0 x 0
Bedroom 1
- Area: 0
- Dimensions: 0 x 0
Bedroom 2
- Area: 0
- Dimensions: 0 x 0
Bedroom 3
- Area: 0
- Dimensions: 0 x 0
Bedroom 4
- Area: 0
- Dimensions: 0 x 0
Bathroom
- Features: Tub/Shower, Shower
Dining room
- Area: 0
- Dimensions: 0 x 0
Family room
- Area: 0
- Dimensions: 0 x 0
Kitchen
- Features: Eat-in Kitchen
- Area: 0
- Dimensions: 0 x 0
Living room
- Area: 0
- Dimensions: 0 x 0
Basement
- Area: 0
Heating
- Has Heating (Unspecified Type)
Cooling
- Central Air
Appliances
- Included: Built In Range/Oven, Gas Appliances, Disposal, Dishwasher, Microwave, Refrigerator
- Laundry: In Garage, Electric Dryer Hookup
Features
- Flooring: Carpet, Tile
- Windows: Double Pane Windows
- Basement: None
- Number of fireplaces: 1
- Fireplace features: Zero Clearance
- Common walls with other units/homes: No One Below
Interior area
- Total structure area: 1,394
- Total interior livable area: 1,394 sqft
Property
Parking
- Total spaces: 2
- Parking features: Work/Shop Area, Garage Door Opener, On Street, Other
- Attached garage spaces: 2
- Has uncovered spaces: Yes
Accessibility
- Accessibility features: One Level Floor
Features
- Levels: One
- Stories: 1
- Entry location: Ground Floor
- Patio & porch: Concrete, Other
- Fencing: Fenced
Lot
- Size: 8,999 Square Feet
- Dimensions: 72 x 125
- Features: Urban, Other, Sprinklers In Front, Sprinklers In Rear, Sprinklers Auto, Mature Landscape, Garden
Details
- Additional structures: Workshop, Shed(s)
- Parcel number: 55012115
- Zoning: R1
Construction
Type & style
- Home type: SingleFamily
- Architectural style: Mediterranean
- Property subtype: Residential, Single Family Residence
Materials
- Stucco
- Foundation: Concrete
- Roof: Composition
Condition
- Year built: 1984
Utilities & green energy
- Electric: On
- Sewer: Public Sewer
- Water: Public
- Utilities for property: Public Utilities
Green energy
- Energy generation: Solar
Community & HOA
Community
- Security: Security System
Location
- Region: Clovis
Financial & listing details
- Price per square foot: $330/sqft
- Tax assessed value: $431,765
- Annual tax amount: $5,095
- Date on market: 4/21/2026
- Cumulative days on market: 104 days
- Listing agreement: Exclusive Right To Sell
- Listing terms: Government,Conventional,Cash
Estimated market value
$467,400
$430,000 - $509,000
$2,227/mo
Price history
| Date | Event | Price |
|---|---|---|
| 5/14/2026 | Pending sale | $460,000$330/sqft |
Source: Fresno MLS #647558 Report a problem | ||
| 4/22/2026 | Listed for sale | $460,000+10.8%$330/sqft |
Source: Fresno MLS #647558 Report a problem | ||
| 3/27/2023 | Sold | $415,000+6.4%$298/sqft |
Source: Public Record Report a problem | ||
| 3/7/2023 | Pending sale | $390,000$280/sqft |
Source: Fresno MLS #591359 Report a problem | ||
| 3/3/2023 | Listed for sale | $390,000+20.7%$280/sqft |
Source: Fresno MLS #591359 Report a problem | ||
| 2/23/2023 | Listing removed | -- |
Source: Zillow Rentals Report a problem | ||
| 1/19/2023 | Listed for rent | $2,250-13.5%$2/sqft |
Source: Zillow Rentals Report a problem | ||
| 9/29/2022 | Listing removed | -- |
Source: Zillow Rental Manager Report a problem | ||
| 9/13/2022 | Listed for rent | $2,600$2/sqft |
Source: Zillow Rental Manager Report a problem | ||
| 10/8/2020 | Sold | $323,000+2.6%$232/sqft |
Source: Public Record Report a problem | ||
| 9/4/2020 | Listed for sale | $314,900+16.6%$226/sqft |
Source: Realty Concepts, Ltd #547632 Report a problem | ||
| 8/20/2018 | Sold | $270,000+3.9%$194/sqft |
Source: Public Record Report a problem | ||
| 7/16/2018 | Listed for sale | $259,950+159.9%$186/sqft |
Source: RE/MAX Gold #506432 Report a problem | ||
| 7/12/1994 | Sold | $100,000$72/sqft |
Source: Public Record Report a problem | ||
Public tax history
| Year | Property taxes | Tax assessment |
|---|---|---|
| 2025 | $5,095 +2% | $431,765 +2% |
| 2024 | $4,998 +28.4% | $423,300 +26% |
| 2023 | $3,891 +1.4% | $336,049 +2% |
| 2022 | $3,838 +2.9% | $329,460 +2% |
| 2021 | $3,729 +13.9% | $323,000 +17.3% |
| 2020 | $3,273 +2% | $275,400 +2% |
| 2019 | $3,210 +91.4% | $270,000 +82.9% |
| 2018 | $1,677 +1.8% | $147,603 +2% |
| 2017 | $1,647 +3.6% | $144,710 +2% |
| 2016 | $1,590 +1.6% | $141,874 +1.5% |
| 2015 | $1,565 +2% | $139,743 +2% |
| 2014 | $1,535 | $137,007 +0.5% |
| 2013 | -- | $136,388 +2% |
| 2012 | -- | $133,714 +2% |
| 2011 | -- | $131,093 +0.8% |
| 2010 | -- | $130,114 -0.2% |
| 2009 | -- | $130,424 +2% |
| 2008 | -- | $127,867 +2% |
| 2007 | -- | $125,360 +2% |
| 2006 | -- | $122,903 +2% |
| 2005 | -- | $120,494 +2% |
| 2004 | -- | $118,132 +1.9% |
| 2003 | -- | $115,968 +2% |
| 2002 | -- | $113,695 +2% |
| 2001 | $1,272 | $111,466 |
Find assessor info on the county website
Monthly payment
Est. payment
Payment breakdown
Explore the cost of this home by adjusting the details. Changes won't be saved.Climate risks
Neighborhood: 93611
Nearby schools
GreatSchools rating
- 9/10Cox Elementary SchoolGrades: K-6Distance: 0.3 mi
- 7/10Clark Intermediate SchoolGrades: 7-8Distance: 1.7 mi
- 9/10Clovis High SchoolGrades: 9-12Distance: 1.1 mi
Schools provided by the listing agent
- Elementary: Cox
- Middle: Clark
- High: Clovis
Source: Fresno MLS. This data may not be complete. We recommend contacting the local school district to confirm school assignments for this home.
- $452,3003 bd2 ba1.5k sqft62 McKelvy Ave, Clovis, CA 93611Off Market
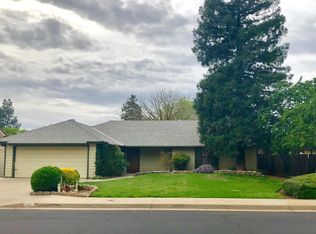
- $400,8003 bd2 ba1.3k sqft2396 Sierra Ave, Clovis, CA 93611Off Market
- $359,2003 bd1 ba1.2k sqft2386 Sierra Ave, Clovis, CA 93611Off Market
- $428,0003 bd2 ba1.6k sqft67 Joshua Ave, Clovis, CA 93611Off Market
- $397,6004 bd1 ba1.4k sqft72 McKelvy Ave, Clovis, CA 93611Off Market
- $448,1003 bd2 ba1.8k sqft2406 Sierra Ave, Clovis, CA 93611Off Market
- $383,9003 bd1 ba1.3k sqft77 Joshua Ave, Clovis, CA 93611Off Market
- $426,7003 bd2 ba1.6k sqft45 McKelvy Ave, Clovis, CA 93611Off Market
A local agent can set up tours, give advice and negotiate with sellers.
Similar homes
- $499,0003 bd2 ba1.5k sqft126 Kelly Ct, Clovis, CA 93611For Sale
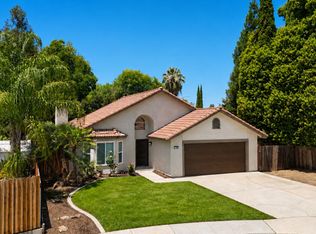 MLS ID #650511, Maninder Kaur. Fresno MLS
 - $447,0003 bd2 ba1.2k sqft2612 Purdue Ave, Clovis, CA 93611For Sale
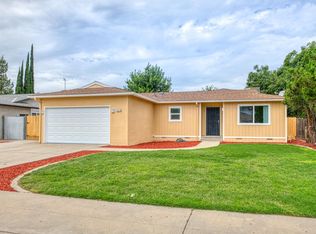 MLS ID #652579, Ashley Corbo. Fresno MLS
 - $520,0004 bd2 ba1.8k sqft1687 Bedford Ave, Clovis, CA 93611For Sale
 MLS ID #651880, Matthew Fulcher. Fresno MLS
 - $529,0003 bd2 ba1.8k sqft2042 Sample Ave, Clovis, CA 93611For Sale
 MLS ID #651714, Joanna Park. Fresno MLS
 - $499,0004 bd3 ba2k sqft2741 Fremont Ave, Clovis, CA 93611For SaleMLS ID #650294, James P Cavanaugh. Fresno MLS
- $424,9503 bd2 ba1.2k sqft239 W Fallbrook Ave, Clovis, CA 93611For SaleMLS ID #650264, Melisa Spolini. Fresno MLS
- $470,0004 bd2 ba1.4k sqft2404 E El Paso Ave, Fresno, CA 93720For SaleMLS ID #653071, Maryam Khalid Al Qaderi. Fresno MLS
- $535,0003 bd2 ba1.7k sqft581 W El Paso Ave, Clovis, CA 93611For SaleMLS ID #652107, Manuel Chavez. Jr. Fresno MLS
- $424,9003 bd3 ba1.8k sqft6565 N Rowell Ave, Fresno, CA 93710For SaleMLS ID #652900, Mary Noelle Guthrie. Fresno MLS
- $515,0004 bd3 ba2k sqft857 Los Altos Ave, Clovis, CA 93612For SaleMLS ID #651564, Charlene B. Anderson. Fresno MLS
- $499,9004 bd2 ba1.7k sqft881 E Alluvial Ave, Fresno, CA 93720For SaleMLS ID #652967, Vincent Giovanni Gentile. Fresno MLS
- $469,9004 bd3 ba1.9k sqft1801 N Miramar Ln, Clovis, CA 93619For SaleMLS ID #651001, Ryan F. Davis. Fresno MLS
- $464,0003 bd2 ba1.8k sqft7490 N Hayston Ave, Fresno, CA 93720For SaleMLS ID #648175, Julie Fulcher. Fresno MLS
- $439,0003 bd2 ba1.4k sqft6532 E Atchison St, Fresno, CA 93727For SaleMLS ID #653004, Yasmin Mercado. Fresno MLS
- $529,0003 bd2 ba1.8k sqft7423 N 4th St, Fresno, CA 93720For SaleMLS ID #653067, Taylor Olson. Fresno MLS
- $490,0003 bd2 ba1.6k sqft893 E Decatur Avenue, Fresno, CA 93720For SaleMLS ID #242770, Ignacio Villanueva, KW Venture. TCMLS
- $460,0003 bd3 ba1.9k sqft293 Post Ave, Sanger, CA 93657For SaleMLS ID #652318, Lisa R. Rios. Fresno MLS
- $398,9003 bd2 ba1.2k sqft821 W Fairmont Ave, Clovis, CA 93612For SaleMLS ID #650753, Gracelyn Martinez. Fresno MLS
- $475,0003 bd2 ba2k sqft1141 E Paul Ave, Fresno, CA 93710For SaleMLS ID #649124, Stanley Ford Phillips. Fresno MLS
- $456,0004 bd2 ba2k sqft436 W Twain Ave, Fresno, CA 93704For SaleMLS ID #652496, Ann M. Lee. Fresno MLS
Local buyer's agents are ready to help
