Welcome to your dream home, tucked away in a picturesque cul-de-sac neighborhood with a private, resort-style backyard designed for entertaining and everyday enjoyment. Relax by the above-ground pool with a new liner and decorative lighting, or enjoy volleyball, horseshoes, and nearby trails for outdoor recreation. Inside, the gourmet designer kitchen features stainless steel appliances, granite countertops, an oversized island, and a built-in breakfast nook. The main level offers a sunken fireplaced living room, formal dining room and hardwood floors throughout. Upstairs, the spacious primary suite includes a walk-in closet and private bath with Jacuzzi tub and separate shower, plus two additional bedrooms and a full bath. Additional highlights include irrigation, generator hookup, heated garage with 12-foot ceiling, a pantry and a basement with separate entrance and handicap-accessible bath, offering excellent potential for extended living space or an in-law setup.
Pending
$849,900
42 Medeiros Ln, Dartmouth, MA 02747
3beds
2,882sqft
:
Get pre-qualified$5,224/mo
Single Family Residence
Built in 1998
1.08 Acres Lot
$858,000 Zestimate®
$295/sqft
$-- HOA
What's special
Formal dining roomGranite countertopsSpacious primary suiteHardwood floors throughoutStainless steel appliancesTwo additional bedroomsOversized island
- 47 days |
- 138 |
- 1 |
Likely to sell faster than
Zillow last checked:
Listing updated:
Listed by:
Marie E. Cashman 508-965-0488,
eXp Realty LLC 888-854-7493
Source: MLS PIN,MLS#: 73535560
Facts & features
Interior
Bedrooms & bathrooms
- Bedrooms: 3
- Bathrooms: 4
- Full bathrooms: 3
- 1/2 bathrooms: 1
Primary bedroom
- Level: Second
Bedroom 2
- Level: Second
Bedroom 3
- Level: Second
Primary bathroom
- Features: Yes
Bathroom 1
- Level: First
Bathroom 2
- Level: Second
Bathroom 3
- Level: Second
Dining room
- Level: First
Kitchen
- Level: First
Living room
- Level: First
Heating
- Baseboard, Oil
Cooling
- Central Air
Appliances
- Included: Range, Dishwasher, Microwave, Refrigerator
- Laundry: In Basement
Features
- Bathroom, Central Vacuum
- Flooring: Wood, Tile, Carpet
- Basement: Full,Partially Finished,Bulkhead
- Number of fireplaces: 1
Interior area
- Total structure area: 2,882
- Total interior livable area: 2,882 sqft
- Finished area above ground: 2,154
- Finished area below ground: 728
Video & virtual tour
Property
Parking
- Total spaces: 10
- Parking features: Attached, Heated Garage, Storage, Workshop in Garage, Paved Drive, Off Street, Paved
- Attached garage spaces: 2
- Uncovered spaces: 8
Features
- Patio & porch: Porch, Deck - Wood
- Exterior features: Porch, Deck - Wood, Pool - Above Ground, Rain Gutters, Sprinkler System
- Has private pool: Yes
- Pool features: Above Ground
Lot
- Size: 1.08 Acres
Details
- Parcel number: 3159079
- Zoning: SRB
Construction
Type & style
- Home type: SingleFamily
- Architectural style: Cape
- Property subtype: Single Family Residence
Materials
- Frame
- Foundation: Concrete Perimeter
- Roof: Shingle
Condition
- Year built: 1998
Utilities & green energy
- Electric: Circuit Breakers, 200+ Amp Service
- Sewer: Inspection Required for Sale
- Water: Private
Community & HOA
Community
- Features: Park, Walk/Jog Trails, Golf, Highway Access, Private School, Public School, University
HOA
- Has HOA: No
Location
- Region: Dartmouth
Financial & listing details
- Price per square foot: $295/sqft
- Tax assessed value: $744,600
- Annual tax amount: $6,150
- Date on market: 6/16/2026
- Road surface type: Paved
Estimated market value
$858,000
$815,000 - $901,000
$4,256/mo
Price history
| Date | Event | Price |
|---|---|---|
| 7/6/2026 | Pending sale | $849,900$295/sqft |
Source: MLS PIN #73535560 Report a problem | ||
| 6/22/2026 | Contingent | $849,900$295/sqft |
Source: MLS PIN #73535560 Report a problem | ||
| 6/16/2026 | Listed for sale | $849,900+63.4%$295/sqft |
Source: MLS PIN #73535560 Report a problem | ||
| 11/14/2017 | Sold | $520,000-1.9%$180/sqft |
Source: Public Record Report a problem | ||
| 9/19/2017 | Price change | $529,900-5.4%$184/sqft |
Source: Pelletier Realty, Inc. #72214668 Report a problem | ||
| 8/30/2017 | Price change | $559,900-1.8%$194/sqft |
Source: Pelletier Realty, Inc. #72214668 Report a problem | ||
| 8/28/2017 | Price change | $569,900-1.7%$198/sqft |
Source: Pelletier Realty, Inc. #72214668 Report a problem | ||
| 8/16/2017 | Listed for sale | $579,900+1108.1%$201/sqft |
Source: Pelletier Realty, Inc. #72214668 Report a problem | ||
| 11/17/1995 | Sold | $48,000$17/sqft |
Source: Public Record Report a problem | ||
Public tax history
| Year | Property taxes | Tax assessment |
|---|---|---|
| 2025 | $6,064 +0.8% | $670,000 +1.8% |
| 2024 | $6,018 0% | $658,400 +6% |
| 2023 | $6,021 +3.5% | $621,400 +10.7% |
| 2022 | $5,817 +1.8% | $561,500 +6.5% |
| 2021 | $5,712 +5.7% | $527,400 +6.1% |
| 2020 | $5,406 +2.7% | $496,900 +2.5% |
| 2019 | $5,262 +11.4% | $485,000 +9.1% |
| 2018 | $4,723 +5.7% | $444,700 +5.9% |
| 2017 | $4,470 +8.1% | $420,100 +7.5% |
| 2016 | $4,135 +2.3% | $390,800 +1.6% |
| 2015 | $4,041 +3.2% | $384,500 +2.5% |
| 2014 | $3,915 +2.9% | $375,000 -2.5% |
| 2013 | $3,805 +3.4% | $384,700 -1.7% |
| 2012 | $3,681 +3% | $391,200 -1.8% |
| 2011 | $3,573 +0.6% | $398,400 -2.8% |
| 2010 | $3,551 +13.2% | $410,000 -5.7% |
| 2009 | $3,138 +6.3% | $434,600 -5.4% |
| 2008 | $2,953 -9.8% | $459,300 +0.1% |
| 2007 | $3,273 | $459,000 |
| 2006 | $3,273 +10.2% | $459,000 +15.2% |
| 2005 | $2,970 -2.3% | $398,600 +14.6% |
| 2004 | $3,040 +10.3% | $347,800 +36% |
| 2003 | $2,755 +1.4% | $255,800 +12.5% |
| 2001 | $2,716 +393.8% | $227,300 +379.5% |
| 1999 | $550 | $47,400 |
Find assessor info on the county website
Monthly payment
Est. payment
Payment breakdown
Explore the cost of this home by adjusting the details. Changes won't be saved.Climate risks
Neighborhood: 02747
Nearby schools
GreatSchools rating
- 7/10George H. Potter Elementary SchoolGrades: PK-5Distance: 4.2 mi
- 7/10Dartmouth Middle SchoolGrades: 6-8Distance: 6.1 mi
- 7/10Dartmouth High SchoolGrades: 9-12Distance: 8 mi
- $736,9004 bd3 ba2.2k sqft38 Medeiros Ln, Dartmouth, MA 02747Off Market

- $775,0003 bd2 ba2.7k sqft34 Medeiros Ln, Dartmouth, MA 02747Off Market
- $808,2003 bd3 ba2.3k sqft41 Medeiros Ln, Dartmouth, MA 02747Off Market
- $838,2004 bd3 ba3.6k sqft45 Medeiros Ln, Dartmouth, MA 02747Off Market
- $925,0003 bd3 ba3.8k sqft30 Medeiros Ln, Dartmouth, MA 02747Off Market
- $685,1003 bd2 ba2.1k sqft37 Medeiros Ln, Dartmouth, MA 02747Off Market
- $844,7003 bd2 ba2.5k sqft35 Medeiros Ln, Dartmouth, MA 02747Off Market
- $657,6003 bd2 ba1.4k sqft26 Medeiros Ln, Dartmouth, MA 02747Off Market
A local agent can set up tours, give advice and negotiate with sellers.
A local lender can help you make sure your offer is ready when you are.
Similar homes
- $899,0004 bd3 ba3.1k sqft191 Acushnet Rd, Mattapoisett, MA 02739For Sale
 MLS ID #73556871, Christopher M. Demakis, Demakis Family Real Estate, Inc.. MLS PIN
 - $875,0003 bd3 ba1.7k sqft63 Ansel White Dr, Acushnet, MA 02743For Sale
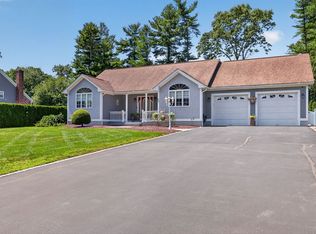 MLS ID #73554982, Jayden Proulx, Keller Williams South Watuppa. MLS PIN
 - $674,9004 bd3 ba2.2k sqft103 Brown St, Dartmouth, MA 02747For Sale
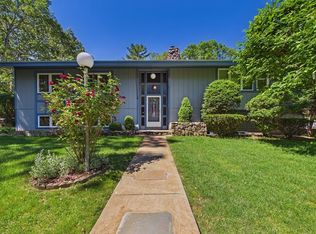 MLS ID #73535873, Tania DeSousa, RE/MAX Vantage. MLS PIN
 - $995,0003 bd4 ba3.9k sqft18 Stratford Dr, Dartmouth, MA 02747For Sale
 MLS ID #73539890, The Mathew J. Arruda Group, Compass. MLS PIN
 - $899,0003 bd3 ba2.7k sqft23 Ashley Ln, Acushnet, MA 02743For SaleMLS ID #73553299, The Tabassi Team, RE/MAX Partners Relocation. MLS PIN
- $789,9003 bd3 ba2.3k sqft10 Jethol Dr, Assonet, MA 02702For SaleMLS ID #73504068, Marlene Sequeira, The Mello Group, Inc.. MLS PIN
- $899,0004 bd3 ba2.4k sqft112 Spruce St, Middleboro, MA 02346For SaleMLS ID #73556945, Philip Rebello, Keller Williams South Watuppa. MLS PIN
- $849,0003 bd4 ba2.3k sqft3 Barrett Dr, Mattapoisett, MA 02739For SaleMLS ID #73538609, Christopher M. Demakis, Demakis Family Real Estate, Inc.. MLS PIN
- $599,9993 bd2 ba2k sqft66 Rosewood Ter, Dartmouth, MA 02747For SaleMLS ID #73556654, Linda Perry, Lamacchia Realty, Inc. MLS PIN
- $774,9003 bd2 ba2.3k sqft107 Doctor Braley Rd, East Freetown, MA 02717For SaleMLS ID #73548390, Dan Gouveia Team, Keller Williams Realty. MLS PIN
- $879,0004 bd3 ba2.6k sqft1479 Main St, Acushnet, MA 02743For SaleMLS ID #73533709, Zechariah Stockbarger, Keller Williams South Watuppa. MLS PIN
- $729,9003 bd3 ba2.8k sqft1 Hawthorne St, Lakeville, MA 02347For SaleMLS ID #73545416, Cindy Brouwer, Cindy Brouwer Real Estate. MLS PIN
- $750,0003 bd3 ba2.1k sqft12 Dakel Dr, Assonet, MA 02702For SaleMLS ID #73538293, Derek Frakes, Frakes Realty. MLS PIN
- $649,9003 bd2 ba2.1k sqft10 Carousel Ter, Dartmouth, MA 02747For SaleMLS ID #73555233, Tyler DaSilva, LPT Realty - Home & Key Group. MLS PIN
- $840,0004 bd3 ba2.5k sqft51 Bryant St, Berkley, MA 02779For SaleMLS ID #73531135, Ricardo Real Estate Group, Keller Williams South Watuppa. MLS PIN
- $860,0005 bd3 ba3.7k sqft2 Howard Ln, Lakeville, MA 02347For SaleMLS ID #73520650, Anna Federico, Bel Air Properties. MLS PIN
- $750,0003 bd3 ba2.4k sqft31 Pine St, Middleboro, MA 02346For SaleMLS ID #73556157, Beatrice Murphy, Lamacchia Realty, Inc.. MLS PIN
- $825,0004 bd4 ba3.5k sqft60 Bryan Dr, Taunton, MA 02780For SaleMLS ID #73555574, Claire Abate, Keller Williams Realty. MLS PIN
- $920,0004 bd3 ba2.8k sqft11 Jeffrey Ln, Assonet, MA 02702For SaleMLS ID #73531480, Beth Fay, Lamacchia Realty, Inc.. MLS PIN
- $895,0003 bd3 ba2.4k sqft43 Converse Rd, Marion, MA 02738For SaleMLS ID #73557033, Margaret Gee, Converse Company Real Estate. MLS PIN
