Welcome to The Mill Landing, where sophisticated design meets effortless, lock-and-leave living in the heart of downtown Georgetown. Perfect for downsizers and professionals, this residence offers comfort, convenience, and a strong sense of community.From the elegant lobby to premium amenities-including a fitness centre, party lounge, pet spa, and landscaped terrace-every detail is designed to enhance your lifestyle with minimal upkeep.Inside, the suite impresses with 10.5-foot ceilings and floor-to-ceiling windows that flood the space with natural light. The open-concept layout is finished with hardwood and ceramic flooring, creating a refined yet welcoming atmosphere.The modern kitchen features two-tone cabinetry, integrated appliances, quartz countertops, pot lighting, and an oversized island with seating-ideal for everyday living or entertaining with ease.The primary bedroom offers a peaceful retreat with a walk-in closet and a stylish 3-piece ensuite. A second bedroom provides flexibility for guests or a home office, with convenient access to a full bathroom.Enjoy the rare benefit of two owned underground parking spaces and a private locker-perfect for a low-maintenance, travel-friendly lifestyle. Step outside and find yourself within walking distance to the GO Station, shops, restaurants, and the Farmers' Market. Georgetown Hospital is just minutes away, with nearby access to the Bruce Trail, Credit River, and Toronto Premium Outlets.A seamless blend of luxury, location, and lifestyle-designed for those ready to simplify without compromise.
New construction
C$999,989
42 Mill St #513, Halton Hills, ON L7G 0P9
2beds
2baths
Apartment
Built in ----
-- sqft lot
$-- Zestimate®
C$--/sqft
C$1,023/mo HOA
What's special
Elegant lobbyLandscaped terraceOpen-concept layoutHardwood and ceramic flooringModern kitchenTwo-tone cabinetryIntegrated appliances
- 117 days |
- 16 |
- 1 |
Zillow last checked:
Listing updated:
Listed by:
RE/MAX REAL ESTATE CENTRE INC.
Source: TRREB,MLS®#: W12907642 Originating MLS®#: Toronto Regional Real Estate Board
Originating MLS®#: Toronto Regional Real Estate BoardFacts & features
Interior
Bedrooms & bathrooms
- Bedrooms: 2
- Bathrooms: 2
Heating
- Heat Pump, Electric
Cooling
- Central Air
Appliances
- Included: Built-In Oven, Countertop Range
- Laundry: Ensuite
Features
- Storage Area Lockers
- Flooring: Carpet Free
- Basement: None
- Has fireplace: No
Interior area
- Living area range: 1000-1199 null
Video & virtual tour
Property
Parking
- Total spaces: 2
- Parking features: Garage Door Opener
- Has garage: Yes
Features
- Exterior features: Open Balcony
- Has view: Yes
- View description: Downtown
- Waterfront features: None
Lot
- Features: Electric Car Charger, Golf, Library, Place Of Worship, Hospital, Park
Details
- Parcel number: 260860067
- Other equipment: Intercom
Construction
Type & style
- Home type: Apartment
- Property subtype: Apartment
Materials
- Brick
Condition
- New construction: Yes
Community & HOA
Community
- Security: Smoke Detector(s)
HOA
- Amenities included: Community BBQ, Exercise Room, Party Room/Meeting Room, Visitor Parking
- Services included: Common Elements Included, Building Insurance Included
- HOA fee: C$1,023 monthly
- HOA name: HSCP
Location
- Region: Halton Hills
Financial & listing details
- Annual tax amount: C$4,493
- Date on market: 3/22/2026
RE/MAX REAL ESTATE CENTRE INC.
RE/MAX REAL ESTATE CENTRE INC.
By pressing Contact Agent, you agree that the real estate professional identified above may call/text you about your search, which may involve use of automated means and pre-recorded/artificial voices. You don't need to consent as a condition of buying any property, goods, or services. Message/data rates may apply. You also agree to our Terms of Use. Zillow does not endorse any real estate professionals. We may share information about your recent and future site activity with your agent to help them understand what you're looking for in a home.
Price history
Price history is unavailable.
Public tax history
Tax history is unavailable.
Climate risks
Neighborhood: Georgetown
Nearby schools
GreatSchools rating
No schools nearby
We couldn't find any schools near this home.
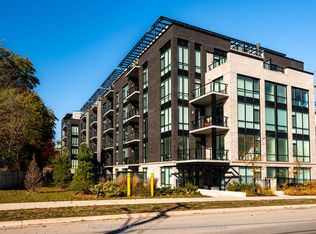
- C$999,9992 bd3 ba-- sqft42 Mill St #209, Halton Hills, ON L7G0P9For Sale
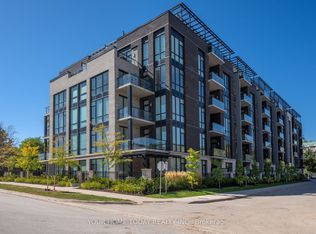
- C$875,0002 bd2 ba-- sqft42 Mill St #610, Halton Hills, ON L7G0P9For Sale
- C$470,0002 bd1 ba845 sqft24 Chapel St #206, Halton Hills, ON L7G6A7Sold

- C$550,0002 bd2 ba-- sqft24 Chapel St #407, Halton Hills, ON L7G6A7For Sale

- C$2,1002 bd1 ba-- sqft2 Cross St #1, Halton Hills, ON L7G2H5For Rent
- C$1,6501 bd1 ba-- sqft70 Mill St #7, Halton Hills, ON L7G2C9For Rent
- C$1,8501 bd1 ba-- sqft70 Mill St #1, Halton Hills, ON L7G2C9For Rent
- C$--4 bd2 ba2k sqft42 Hewson Cres, Halton Hills, ON L7G2N9Off Market
Similar homes
- C$999,9992 bd3 ba-- sqft42 Mill St #209, Halton Hills, ON L7G 0P9For SaleMLS ID #W13210142, Royal LePage Real Estate Associates. TRREB
- C$875,0002 bd2 ba-- sqft42 Mill St #610, Halton Hills, ON L7G 0P9For SaleMLS ID #W13121112, YOUR HOME TODAY REALTY INC.. TRREB
- C$1,049,0004 bd4 ba-- sqft150 Little Creek Rd #2, Mississauga, ON L5R 0E9For Sale
 MLS ID #W13529942, HOMELIFE/VISION REALTY INC.. TRREB
 - C$939,0002 bd2 ba-- sqft3883 Quartz Rd #5907, Mississauga, ON L5B 0M4New Construction
 MLS ID #W12961308, RE/MAX REAL ESTATE CENTRE INC.. TRREB
 - C$569,9992 bd2 ba-- sqftHAWTHORNE SOUTH VILLAGE CONDOS, Milton, ON L9E 1K7For SaleMLS ID #W12798452, RE/MAX ABOUTOWNE REALTY CORP.. TRREB
- C$599,0002 bd2 ba-- sqft3170 Erin Mills Pkwy #133, Mississauga, ON L5L 0B6For SaleMLS ID #W13576528, RE/MAX REALTY SERVICES INC.. TRREB
- C$539,0002 bd2 ba-- sqft2489 Taunton Rd #219, Oakville, ON L6H 0L3For SaleMLS ID #W13576464, ELEVATE CITY REALTY INC.. TRREB
- C$510,0002 bd2 ba-- sqft215 Veterans Dr #901, Brampton, ON L7A 0T8For SaleMLS ID #W13021294, RE/MAX REAL ESTATE CENTRE INC.. TRREB
- C$879,0003 bd3 ba-- sqftCocoon Condos, Brampton, ON L6P 4M5For SaleMLS ID #W13542550, ROYAL LEPAGE RCR REALTY. TRREB
- C$649,9002 bd2 ba-- sqftDuo Condos, Brampton, ON L6Y 4G6For SaleMLS ID #W13529652, RE/MAX REAL ESTATE CENTRE INC.. TRREB
- C$998,8004 bd3 ba-- sqft150 Little Creek Rd #5, Mississauga, ON L5R 0E9For SaleMLS ID #W13410934, RE/MAX REAL ESTATE CENTRE INC.. TRREB
- C$869,9003 bd2 ba-- sqft3883 Quartz Rd #6004, Mississauga, ON L5B 3V6For SaleMLS ID #W13226800, RE/MAX REAL ESTATE CENTRE INC.. TRREB
- C$519,0003 bd2 ba-- sqft86 Dundas St E #622, Mississauga, ON L5A 1W4For SaleMLS ID #W13577772, ROYAL LEPAGE SIGNATURE REALTY. TRREB
- C$714,9993 bd3 ba-- sqft51 Checkerberry Cres, Brampton, ON L6R 2S9For SaleMLS ID #W13563758, RE/MAX REAL ESTATE CENTRE INC.. TRREB
- C$589,0004 bd3 ba-- sqft8010 Derry Rd W #Townhouse 105, Milton, ON L9T 2N2New ConstructionMLS ID #W13564190, CENTURY 21 PROPERTY ZONE REALTY INC.. TRREB
- C$1,188,0003 bd3 ba-- sqft3975 Grand Park Dr #4606, Mississauga, ON L5B 0K4For SaleMLS ID #W13467926, RE/MAX MILLENNIUM REAL ESTATE. TRREB
- C$1,139,9002 bd3 ba-- sqft73 Arthur St S #806, Guelph, ON N1E 4T9For SaleMLS ID #X13423980, M1 Real Estate Brokerage Ltd. TRREB
- C$895,0003 bd3 ba-- sqft21 Park St E #805, Mississauga, ON L5G 0C2For SaleMLS ID #W13226360, Royal LePage Real Estate Associates. TRREB
- C$918,0003 bd3 ba-- sqft1063 Douglas McCurdy Cmn #803, Mississauga, ON L5G 0C5For SaleMLS ID #W13071182, CENTERPOINT REALTY INC.. TRREB
- C$519,0002 bd1 ba-- sqft4633 Glen Erin Dr #710, Mississauga, ON L5M 0Y6For SaleMLS ID #W13554698, ROYAL LEPAGE CERTIFIED REALTY. TRREB
