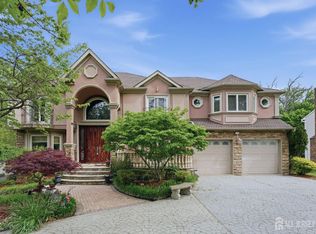
Welcome to this custom Colonial masterpiece in desirable North Edison! A spacious driveway, paved pathway, stucco exterior, double-door entry, and dramatic two-story foyer create an impressive first impression. Designed with exceptional attention to detail, this magnificent home features 10-foot ceilings throughout the first floor and 9-foot ceilings on the second floor and in the finished basement. offering 5 spacious bedrooms, 5 full baths, and 1 half bath. The first floor includes a private bedroom with a full bath, plus a powder room ideal for guests. The gourmet kitchen features high-end appliances, custom cabinetry, a cooktop, and breakfast bar. A formal dining room, spacious living room, and impressive family room with a double-height ceiling and electric fireplace complete the main level. Upstairs are four spacious bedrooms and three full baths, enhanced by contemporary finishes. The finished basement features 9-foot ceilings and a full bath, offering flexible space for a home theater, gym, recreation room, or entertainment lounge. Enjoy the spacious backyard, perfect for outdoor entertaining, gardening, and relaxation. Conveniently located near major highways, highly regarded schools, parks, shopping, and dining, this North Edison home combines luxury, space, and convenience
Active
$1,775,000
42 Milton Ave, Edison Twp., NJ 08820
5beds
3,900sqft
Single Family Residence
Built in 2026
0.26 Acres Lot
$-- Zestimate®
$455/sqft
$-- HOA
What's special
Contemporary finishesElectric fireplaceDouble-door entryPaved pathwayGourmet kitchenFormal dining roomCustom cabinetry
- 21 days
- 1,601
- 84
Zillow last checked:
Listing updated:
Listed by:
Jonathan Minerick 888-400-2513,
Homecoin.Com
Source: GSMLS,MLS#: 4061604
Facts & features
Interior
Bedrooms & bathrooms
- Bedrooms: 5
- Bathrooms: 6
- Full bathrooms: 5
- 1/2 bathrooms: 1
Primary bedroom
- Description: 1st Floor, Full Bath, Sitting Room, Walk-In Closet
Primary bathroom
- Features: Bidet, Soaking Tub
Dining room
- Features: Formal Dining Room
Kitchen
- Features: Breakfast Bar, Kitchen Island, Eat-in Kitchen, Separate Dining Area
Basement
- Features: Bath(s) Other, Utility Room
Heating
- 2 Units, Forced Air, Zoned, Natural Gas
Cooling
- 2 Units, Ceiling Fan(s), Central Air, Zoned
Appliances
- Included: Carbon Monoxide Detector, Gas Cooktop, Dishwasher, Kitchen Exhaust Fan, Refrigerator, Self Cleaning Oven, Wall Oven(s) - Electric, Gas Water Heater
Features
- Kitchen
- Flooring: Tile, Wood
- Basement: Yes,Finished,Full,Sump Pump
- Number of fireplaces: 1
- Fireplace features: Family Room
Interior area
- Total structure area: 3,900
- Total interior livable area: 3,900 sqft
Property
Parking
- Total spaces: 2
- Parking features: 2 Car Width, Additional Parking, Asphalt
- Attached garage spaces: 2
Features
- Patio & porch: Deck
- Has spa: Yes
- Spa features: Bath
Lot
- Size: 0.26 Acres
- Dimensions: 112 x 100
Details
- Parcel number: 2105005450025000350001
- Zoning description: R-BB
Construction
Type & style
- Home type: SingleFamily
- Architectural style: Colonial,Contemporary
- Property subtype: Single Family Residence
Materials
- Stucco, Vinyl Siding
- Roof: Asphalt Shingle
Condition
- Year built: 2026
Utilities & green energy
- Gas: Gas-Natural
- Sewer: Public Sewer
- Water: Public
- Utilities for property: Electricity Connected, Natural Gas Connected
Community & HOA
Community
- Security: Carbon Monoxide Detector
- Subdivision: Oak Tree Manor Sec 01
Location
- Region: Edison
Financial & listing details
- Price per square foot: $455/sqft
- Tax assessed value: $192,100
- Annual tax amount: $10,997
- Date on market: 10/28/2026
- Ownership type: Fee Simple
- Electric utility on property: Yes
Estimated market value
Not available
Estimated sales range
Not available
Not available
Price history
| Date | Event | Price |
|---|---|---|
| 10/28/2026 | Listed for sale | $1,775,000+146.5%$455/sqft |
Source:  GSMLS #4061604 Report a problem | ||
| 12/24/2025 | Sold | $720,000+32.8%$185/sqft |
Source: Public Record Report a problem | ||
| 7/22/2022 | Sold | $542,000-1.5%$139/sqft |
Source: GSMLS #3785371 Report a problem | ||
| 6/16/2022 | Contingent | $550,000$141/sqft |
Source:  All Jersey MLS #2214670R Report a problem | ||
| 6/10/2022 | Price change | $550,000-4.3%$141/sqft |
Source: GSMLS #3785371 Report a problem | ||
| 5/29/2022 | Listed for sale | $575,000+9.5%$147/sqft |
Source: All Jersey MLS #2214670R Report a problem | ||
| 12/8/2021 | Listing removed | -- |
Source: All Jersey MLS #2206961R Report a problem | ||
| 11/17/2021 | Listed for sale | $525,000+5%$135/sqft |
Source:  MoreMLS #22137014 Report a problem | ||
| 5/12/2021 | Listing removed | -- |
Source: Owner Report a problem | ||
| 2/11/2021 | Pending sale | $499,900$128/sqft |
Source: Owner Report a problem | ||
| 1/23/2021 | Price change | $499,9000%$128/sqft |
Source: Owner Report a problem | ||
| 12/31/2020 | Listed for sale | $499,999+19%$128/sqft |
Source: Owner Report a problem | ||
| 2/22/2019 | Listing removed | $419,999$108/sqft |
Source: Derek Eisenberg, ePro, GRI, GAA, RAA #1909838 Report a problem | ||
| 10/29/2018 | Price change | $419,999-6.7%$108/sqft |
Source: Derek Eisenberg, ePro, GRI, GAA, RAA #1909838 Report a problem | ||
| 10/22/2018 | Listed for sale | $449,999$115/sqft |
Source: CONTINENTAL REAL ESTATE GROUP #1909838 Report a problem | ||
| 10/22/2018 | Listing removed | $2,400$1/sqft |
Source: Owner Report a problem | ||
| 9/14/2018 | Listed for rent | $2,400+4.3%$1/sqft |
Source: Owner Report a problem | ||
| 3/17/2017 | Listing removed | $2,300$1/sqft |
Source: Owner Report a problem | ||
| 2/15/2017 | Listed for rent | $2,300+15%$1/sqft |
Source: Owner Report a problem | ||
| 10/30/2014 | Listing removed | $2,000$1/sqft |
Source: Owner Report a problem | ||
| 9/30/2014 | Listed for rent | $2,000$1/sqft |
Source: Owner Report a problem | ||
| 6/27/2014 | Listing removed | $2,000$1/sqft |
Source: Owner Report a problem | ||
| 5/29/2014 | Listed for rent | $2,000+11.1%$1/sqft |
Source: Owner Report a problem | ||
| 8/5/2013 | Listing removed | $1,800 |
Source: Owner Report a problem | ||
| 7/27/2013 | Listed for rent | $1,800 |
Source: Owner Report a problem | ||
| 10/5/2012 | Listing removed | $1,800 |
Source: Owner Report a problem | ||
| 8/6/2012 | Listed for rent | $1,800 |
Source: Owner Report a problem | ||
Public tax history
| Year | Property taxes | Tax assessment |
|---|---|---|
| 2026 | $10,998 -0.1% | $192,100 |
| 2025 | $11,011 | $192,100 |
| 2024 | $11,011 +0.5% | $192,100 |
| 2023 | $10,955 0% | $192,100 |
| 2022 | $10,959 +0.4% | $192,100 |
| 2021 | $10,917 | $192,100 |
| 2020 | -- | $192,100 |
| 2019 | $10,056 | $192,100 |
| 2018 | $10,056 +3.5% | $192,100 |
| 2017 | $9,713 +3.9% | $192,100 |
| 2016 | $9,344 +3.2% | $192,100 +0.3% |
| 2015 | $9,055 +3.3% | $191,600 |
| 2014 | $8,768 +1% | $191,600 |
| 2013 | $8,678 +4.2% | $191,600 |
| 2012 | $8,330 -66% | $191,600 |
| 2006 | $24,488 +2.5% | $191,600 |
| 2005 | $23,893 | $191,600 |
| 2004 | -- | $191,600 |
| 2003 | -- | $191,600 |
| 2002 | -- | $191,600 |
| 2001 | -- | $191,600 |
Find assessor info on the county website
Monthly payment
Est. payment
Payment breakdown
Explore the cost of this home by adjusting the details. Changes won't be saved.Climate risks
Neighborhood: Oak Tree
Nearby schools
Schools provided by the listing agent
- Elementary: Madison Pr
- Middle: J.adams
- High: J.p.steven
Source: GSMLS. This data may not be complete. We recommend contacting the local school district to confirm school assignments for this home.

Similar homes
- $1,849,0006 bd5 ba4.3k sqft21 King St, Edison, NJ 08820For Sale
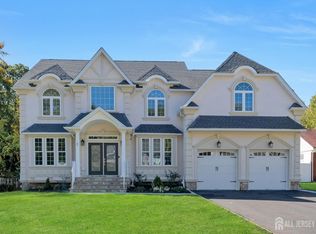
 MLS ID #2708013R, ERNIE FANTINI, SIGNATURE REALTY NJ. All Jersey MLS
- $1,449,0006 bd7 ba3.6k sqft25 Lamar Ave, Edison, NJ 08820For Sale
 MLS ID #2704455R, JACQUELINE NUZZO, KELLER WILLIAMS REALTY. All Jersey MLS
- $1,529,0005 bd4 ba3.5k sqft3 Anthony Ave, Edison, NJ 08820For Sale
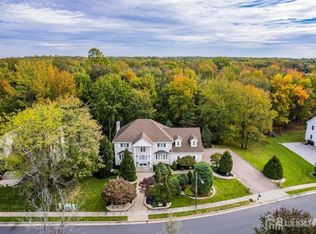 MLS ID #2700657R, CHRISTINE O. LAHEY, SUBURB REALTY AGENCY. All Jersey MLS
- $1,620,0005 bd7 ba4.3k sqft3945 Park Ave, Edison, NJ 08820For Sale
 MLS ID #2615717R, POOJA DESAI, KELLER WILLIAMS ELITE REALTORS. All Jersey MLS
- $1,979,0005 bd6 ba4.5k sqft11 Parker Rd, Edison, NJ 08820For SaleMLS ID #2618377R, KIRAN K. MANDHADI, HOMESMART FIRST ADVANTAGE RLTY. All Jersey MLS
- $1,675,0006 bd6 ba4.4k sqft108 Jersey Ave, Edison, NJ 08820New ConstructionMLS ID #2770265M, SARA MOTIWALA, NATIONWIDE HOMES REALTY LLC. All Jersey MLS
- $1,599,0005 bd5 ba3.9k sqft196 W Grant Ave, Edison, NJ 08820New ConstructionMLS ID #2615354R, ASHOK BIST, COLDWELL BANKER REALTY. All Jersey MLS
- $1,299,9005 bd3 ba4.1k sqft19 Bradford Rd, Edison, NJ 08820For SaleMLS ID #2704504R, RUPAL DESAI, JOHN ANTHONY AGENCY C-21. All Jersey MLS
- $1,700,0005 bd6 ba4k sqft765 Wood Ave, Edison, NJ 08820New ConstructionAll Jersey MLS
- $1,150,0005 bd4 ba3.1k sqft1 Pine Ridge Dr, Edison, NJ 08820For SaleMLS ID #2706913R, NEELAM MAKKER, RE/MAX FIRST REALTY, INC.. All Jersey MLS
- $900,0004 bd5 ba3.3k sqft52 Richard Rd, Edison, NJ 08820For SaleMLS ID #2707382R, JASMINE TSUI, WEICHERT CO REALTORS. All Jersey MLS
- $1,995,0006 bd6 ba4.9k sqft4 David Ct, Edison, NJ 08820New ConstructionMLS ID #2618375R, NIKHIL KUMAR M. JOSHI, COLDWELL BANKER REALTY. All Jersey MLS
- $1,999,9996 bd8 ba5.4k sqft1684 Frank St, Edison, NJ 08820For SaleMLS ID #2618487R, NORA KATTARIA, SIGNATURE REALTY NJ. All Jersey MLS
- $1,399,0004 bd4 ba4k sqft66 Kline Blvd, Colonia, NJ 07067For SaleMLS ID #2704389R, YULIYA ROMAN, SIGNATURE REALTY NJ. All Jersey MLS
- $1,350,0005 bd6 ba4.3k sqft6 Sandra Dr, Edison, NJ 08820For SaleMLS ID #2701883R, MEHUL SHAH, REALTY MARK CENTRAL. All Jersey MLS
- $1,289,9005 bd6 ba4.7k sqft3 Old Hickory Ln, Edison, NJ 08820New ConstructionMLS ID #2601331R, JAGPAVITERJI SINGH, GRAND CASTLE REALTY. All Jersey MLS
- $939,9004 bd3 ba2.7k sqft48 Frost Ave W, Edison, NJ 08820For SaleMLS ID #2706958R, RUTHANNE M. GRACE, COLDWELL BANKER REALTY. All Jersey MLS
