Welcome To 42 Stanley Lane In Markham’s Desirable Middlefield Community! This Original-Owner Home Sits On An Expansive, Beautifully Landscaped Corner Lot On A Quiet Street. Offering Almost 3,222 Sq. Ft. Of Total Finished Living Space, It Features Excellent Curb Appeal, A Triple-Wide Driveway With Parking For Six Vehicles And No Sidewalk, A Double-Car Garage And A Bright, Functional Layout. Freshly Painted Throughout And Move-In Ready, The Main Floor Offers A Spacious Combined Living And Dining Area, An Inviting Family Room And A Bright Breakfast Area Overlooking The Backyard. The Upper-Level Features Four Well-Proportioned Bedrooms, Including A Spacious Primary Bedroom With A Private 5-Pc Ensuite, Plus A 4-Pc Main Bathroom. The Finished Basement Includes A Separate Entrance And Two Additional Bedrooms, Allowing It To Serve As An In-Law Suite While Offering Potential For A Future Rental Apartment. Notable Updates Include A New Furnace (2026), Recently Replaced Roof & Windows, Hardwood Flooring Throughout W/Staircase. Plus, Renovated Powder Room And Upper-Level Main Bathroom. Ideally Located Within Walking Distance Of TTC And YRT Transit, Middlefield Collegiate Institute And Markham Gateway Public School, And Close To Aaniin Community Centre, Highway 407, Costco, Shopping, Parks, Restaurants And Everyday Amenities. A Fantastic Opportunity In The Heart Of Middlefield!
Pending
C$1,199,990
42 Stanley Ln, Markham, ON L3S 4E3
6beds
2,219sqft
Single Family Residence, Residential
Built in ----
4,072 Square Feet Lot
$-- Zestimate®
C$541/sqft
C$-- HOA
What's special
Quiet streetExcellent curb appealDouble-car garageBright functional layoutFreshly painted throughoutInviting family roomFour well-proportioned bedrooms
- 46 days
- 3
- 0
Zillow last checked:
Listing updated:
Listed by:
Russell Robson, Broker,
RE/MAX Realty Specialists Inc.
Source: ITSO,MLS®#: 40855042Originating MLS®#: Cornerstone Association of REALTORS®
Facts & features
Interior
Bedrooms & bathrooms
- Bedrooms: 6
- Bathrooms: 4
- Full bathrooms: 3
- 1/2 bathrooms: 1
- Main level bathrooms: 1
Other
- Description: W/I CLOSET 5 PC ENSUITE WINDOW
- Features: 5+ Piece
- Level: Second
Bedroom
- Description: LARGE CLOSET /WINDOW
- Level: Second
Bedroom
- Level: Second
Bedroom
- Description: Closet Window
- Level: Second
Bedroom
- Level: Basement
Bedroom
- Level: Basement
Bathroom
- Features: 2-Piece
- Level: Main
Bathroom
- Features: 5+ Piece
- Level: Second
Bathroom
- Features: 4-Piece
- Level: Second
Bathroom
- Features: 4-Piece
- Level: Basement
Basement
- Description: CLOSET
- Level: Second
Breakfast room
- Description: CERAMIC FLOOR W/O TO YARD
- Level: Main
Dining room
- Description: COMBINED W/LIVING, POT LIGHTS
- Level: Main
Family room
- Description: Harwood flooring GAS FIREPLACE/WINDOW
- Level: Main
Kitchen
- Description: EAT-IN KITCHEN GRANITE COUNTEER POT LIGHTS
- Level: Main
Kitchen
- Level: Basement
Living room
- Description: hardwood flooring W/Dining Open Concept
- Level: Main
Recreation room
- Level: Basement
Heating
- Forced Air
Cooling
- Central Air
Appliances
- Included: Dishwasher, Dryer, Refrigerator, Stove
Features
- None
- Windows: Window Coverings
- Basement: Full,Finished
- Has fireplace: No
Interior area
- Total structure area: 3,222
- Total interior livable area: 2,219 sqft
- Finished area above ground: 2,219
- Finished area below ground: 1,003
Property
Parking
- Total spaces: 8
- Parking features: Attached Garage, Private Drive Double Wide
- Attached garage spaces: 2
- Uncovered spaces: 6
Features
- Stories: 2
- Frontage type: North
- Frontage length: 38.75
Lot
- Size: 4,072 Square Feet
- Dimensions: 38.75 x 105.09
- Features: Urban, None
Details
- Parcel number: 029400814
- Zoning: RSD4
Construction
Type & style
- Home type: SingleFamily
- Property subtype: Single Family Residence, Residential
Materials
- Brick Veneer
- Roof: Asphalt Shing
Condition
- 16-30 Years
- New construction: No
Utilities & green energy
- Sewer: Sewer (Municipal)
- Water: Municipal
Community & HOA
Location
- Region: Markham
Financial & listing details
- Price per square foot: C$541/sqft
- Annual tax amount: C$5,868
- Date on market: 8/11/2026
- Inclusions: Dishwasher, Dryer, Refrigerator, Stove, Window Coverings
Price history
| Date | Event | Price |
|---|---|---|
| 8/24/2026 | Pending sale | C$1,199,990C$541/sqft |
Source: ITSO #40855042 Report a problem | ||
| 8/24/2026 | Listed for sale | C$1,199,990C$541/sqft |
Source: ITSO #40855042 Report a problem | ||
| 8/17/2026 | Contingent | C$1,199,990C$541/sqft |
Source: ITSO #40855042 Report a problem | ||
| 8/11/2026 | Listed for sale | C$1,199,990C$541/sqft |
Source: ITSO #40855042 Report a problem | ||
Public tax history
Tax history is unavailable.
Climate risks
Neighborhood: Armadale
Nearby schools
GreatSchools rating
No schools nearby
We couldn't find any schools near this home.

Similar homes
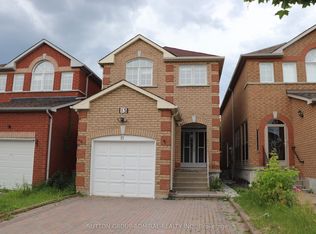
- C$1,449,0004 bd4 ba2.1k sqft13 Mistflower Rd, Toronto, ON M2H 3G8For Sale
 MLS ID #40866754, David Da Silva, Salesperson, International Realty Firm Inc.. ITSO
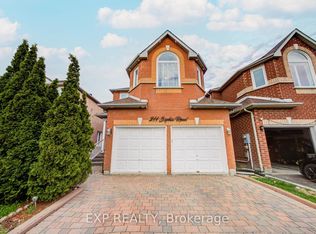
 - C$949,0005 bd5 ba1.8k sqft20 Jeavons Ave, Toronto, ON M1K 1S8For Sale
 MLS ID #40866407, Bryan Jaskolka, Salesperson, CMI REAL ESTATE INC. ITSO
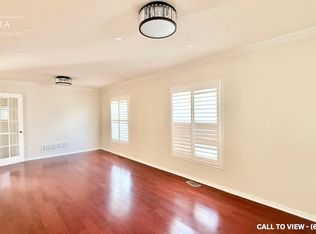
 - C$1,588,0005 bd5 ba2.8k sqft108 Killian Rd, Vaughan, ON L6A 1B3For Sale
 MLS ID #40865649, Moe Kamali, Broker of Record, KAMALI GROUP REALTY. ITSO
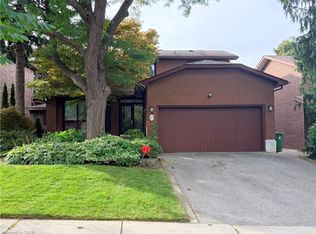
 - C$999,9994 bd4 ba2.2k sqft2081 Lynn Heights Dr, Pickering, ON L1X 1R1For Sale
 MLS ID #40858736, Shannon Sullivan, Broker, RE/MAX Escarpment Realty Inc.. ITSO
