Welcome home to comfort, style, and mountain living in this stunning new construction nestled in the beautiful North Fork Valley of Black Mountain—just 15 minutes from downtown Asheville. This thoughtfully designed 2-story home with a fully finished walk-out basement offers 5 bedrooms, 3.5 bathrooms, and exceptional indoor and outdoor living spaces.
A welcoming covered front porch leads into a spacious foyer. Just off the entry, you'll find a bedroom that could easily serve as a private office with a closet making it perfect for guests, a home office, or creative studio. The foyer also connects to a convenient mudroom, powder room, and attached two-car garage.
The heart of the home features an open-concept floor plan with a spacious family room, dining area, and beautifully appointed kitchen complete with a large walk-in pantry. Step outside from the dining room onto the impressive two-tier deck, featuring vaulted covered seating areas and open-air deck space—ideal for entertaining or simply enjoying the peaceful mountain surroundings.
Upstairs, you'll find four generously sized bedrooms, a cozy loft, a convenient laundry room, and a linen closet for additional storage. The luxurious primary suite showcases elegant tray ceilings, an oversized walk-in closet, and a spa-inspired bath with vaulted ceilings. Bedrooms two and three also feature walk-in closets, providing abundant storage throughout.
The fully finished walk-out basement expands the living space with a full bathroom, flexible recreation or guest space, and additional storage options.
Experience the perfect blend of modern design, thoughtful functionality, and scenic mountain living in one of Black Mountain's most desirable locations. Don't miss the opportunity to make this exceptional new home yours.
Active
$1,149,500
42 Stone Crst, Mountain Drive Black Mountain, NC 28711
5beds
4,034sqft
Single Family Residence
Built in 2026
0.51 Acres Lot
$1,119,400 Zestimate®
$285/sqft
$66/mo HOA
What's special
Fully finished walk-out basementCozy loftWelcoming covered front porchSpacious family roomOpen-air deck spaceBeautifully appointed kitchenImpressive two-tier deck
- 9 days |
- 303 |
- 13 |
Likely to sell faster than
Zillow last checked:
Listing updated:
Listed by:
Eddie Colley eddie@cottonwoodpropertiesnc.com,
Keller Williams Professionals
Source: Canopy MLS as distributed by MLS GRID,MLS#: 4401407
Facts & features
Interior
Bedrooms & bathrooms
- Bedrooms: 5
- Bathrooms: 4
- Full bathrooms: 3
- 1/2 bathrooms: 1
- Main level bedrooms: 1
Primary bedroom
- Level: Upper
Bedroom s
- Level: Main
Kitchen
- Level: Main
Laundry
- Level: Upper
Living room
- Level: Main
Heating
- Heat Pump
Cooling
- Heat Pump
Appliances
- Included: Dishwasher
- Laundry: Upper Level
Features
- Basement: Daylight,Finished,Interior Entry,Storage Space,Walk-Out Access,Walk-Up Access
- Fireplace features: Gas Log, Gas Vented
Interior area
- Total structure area: 3,018
- Total interior livable area: 4,034 sqft
- Finished area above ground: 3,018
- Finished area below ground: 1,016
Video & virtual tour
Property
Parking
- Total spaces: 2
- Parking features: Driveway, Attached Garage, Garage on Main Level
- Attached garage spaces: 2
- Has uncovered spaces: Yes
Features
- Levels: Two
- Stories: 2
- Patio & porch: Covered, Deck, Front Porch, Rear Porch
- Has view: Yes
- View description: Mountain(s), Winter
Lot
- Size: 0.51 Acres
Details
- Parcel number: 070030237100000
- Zoning: R-2
- Special conditions: Standard
Construction
Type & style
- Home type: SingleFamily
- Property subtype: Single Family Residence
Materials
- Fiber Cement, Stone Veneer
- Foundation: Crawl Space
Condition
- New construction: Yes
- Year built: 2026
Details
- Builder model: Liberty
Utilities & green energy
- Sewer: Public Sewer
- Water: City
- Utilities for property: Electricity Connected, Underground Utilities
Community & HOA
Community
- Subdivision: Stonecrest
HOA
- Has HOA: Yes
- HOA fee: $792 annually
- HOA name: Andy Nazworth
Location
- Region: Mountain Drive Black Mountain
- Elevation: 2000 Feet
Financial & listing details
- Price per square foot: $285/sqft
- Tax assessed value: $511,400
- Date on market: 8/13/2026
- Cumulative days on market: 108 days
- Listing terms: Cash,Conventional,Exchange,VA Loan
- Electric utility on property: Yes
- Road surface type: Concrete, Paved
Estimated market value
$1,119,400
$1.06M - $1.18M
$4,105/mo
Price history
| Date | Event | Price |
|---|---|---|
| 8/13/2026 | Listed for sale | $1,149,500$285/sqft |
Source:  Canopy MLS as distributed by MLS GRID #4401407 Report a problem Canopy MLS as distributed by MLS GRID #4401407 Report a problem | ||
Public tax history
Tax history is unavailable.
Monthly payment
Est. payment
Payment breakdown
Explore the cost of this home by adjusting the details. Changes won't be saved.Climate risks
Neighborhood: 28711
Getting around
4 / 100
Car-DependentNearby schools
GreatSchools rating
- 6/10Black Mountain PrimaryGrades: PK-3Distance: 2.1 mi
- 5/10Charles D Owen MiddleGrades: 6-8Distance: 1.8 mi
- 8/10Charles D Owen HighGrades: 9-12Distance: 1.3 mi
Schools provided by the listing agent
- Elementary: Black Mountain
- Middle: Charles D Owen
- High: Charles D Owen
Source: Canopy MLS as distributed by MLS GRID. This data may not be complete. We recommend contacting the local school district to confirm school assignments for this home.
- $423,0003 bd3 ba2.3k sqft42 Stone Crest Mountain Dr, Black Mountain, NC 28711Off Market
- $741,7004 bd4 ba2.4k sqft30 Stone Crest Mountain Dr, Black Mountain, NC 28711Off Market
- $--1.09 acres6/7 Stonecrest Mountain Dr #6/7, Black Mountain, NC 28711Off Market
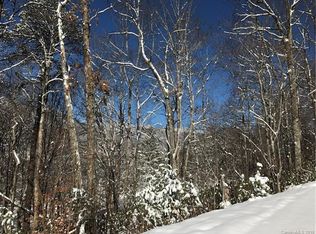
- $60,400-- bd-- ba-- sqft99999 Stone Crest Mountain Dr, Black mountain, NC 28711Off Market
- $1,350,0006 bd5 ba3.5k sqft50 Stone Crst, Black Mountain, NC 28711New Construction
- $135,0000.76 acres99999 Stone Crest Mountain Dr, Black mountain, NC 28711Sold
- $585,0003 bd3 ba1.5k sqft20 Stone Crest Mountain Dr, Black Mountain, NC 28711Sold
- $606,3003 bd2 ba1.7k sqft53 Stone Crest Mountain Dr, Black Mountain, NC 28711Off Market
A local agent can set up tours, give advice and negotiate with sellers.
Similar homes
- $1,350,0006 bd5 ba3.5k sqft50 Stone Crst, Black Mountain, NC 28711New Construction
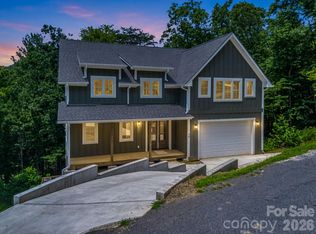
 MLS ID #4401412, Eddie Colley, Keller Williams Professionals. Canopy MLS as distributed by MLS GRID
 - $999,0006 bd3 ba2.6k sqft111 Dogwood Dr, Black Mountain, NC 28711For Sale
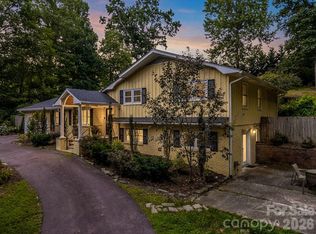 MLS ID #4365787, Eddie Colley, Keller Williams Professionals. Canopy MLS as distributed by MLS GRID
 - $1,149,0004 bd5 ba4.7k sqft119 Horseshoe Trl, Barnardsville, NC 28709For Sale
 MLS ID #4414921, Tonya McMahan, Howard Hanna Beverly-Hanks Burnville. Canopy MLS as distributed by MLS GRID
 - $799,0004 bd4 ba3k sqft66 Tudor Way, Black Mountain, NC 28711For Sale
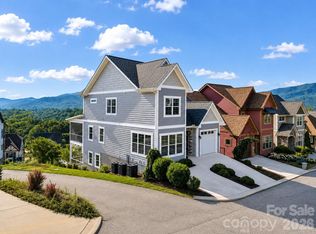 MLS ID #4385710, Scott Russell, Howard Hanna Beverly-Hanks Freestone Properties. Canopy MLS as distributed by MLS GRID
 - $1,145,0005 bd3 ba3.7k sqft5 Stegall Ln, Asheville, NC 28805For SaleMLS ID #4368242, Cara Fiano, MACKEY REALTY LLC - AVL. Canopy MLS as distributed by MLS GRID
- $650,0004 bd4 ba2.1k sqft116 Craggy St, Black Mountain, NC 28711For SaleMLS ID #4373163, Greg Eskritt, NextHome Partners. Canopy MLS as distributed by MLS GRID
- $1,165,0005 bd4 ba2.9k sqft28 Ridgefield Pl, Asheville, NC 28803For SaleMLS ID #4393041, Nakia Walker, Opendoor Brokerage LLC. Canopy MLS as distributed by MLS GRID
- $1,100,0004 bd5 ba5.7k sqft556 Quail Ridge Blvd, Lake Lure, NC 28746For SaleMLS ID #4411972, Mariah Leahy, Premier Sotheby’s International Realty. Canopy MLS as distributed by MLS GRID
- $1,095,0006 bd5 ba4.2k sqft9 Hickory Rdg, Fletcher, NC 28732For SaleMLS ID #4395833, Katie Rice, Keller Williams Professionals. Canopy MLS as distributed by MLS GRID
- $1,300,0004 bd5 ba4.7k sqft143 Sunny Morning Ct, Hendersonville, NC 28792For SaleMLS ID #4406587, Aleksey Davidchuk, NextHome Partners. Canopy MLS as distributed by MLS GRID
- $989,9004 bd4 ba3k sqft4 Old Bridge Cir, Fairview, NC 28730For SaleMLS ID #4412402, Christina Gallegos, Walnut Cove Realty/Allen Tate/Beverly-Hanks. Canopy MLS as distributed by MLS GRID
- $1,295,0004 bd5 ba3.5k sqft246 Turkey Ridge Rd, Fletcher, NC 28732New ConstructionMLS ID #4409643, Lina Gorovoy, Realty ONE Group Pivot Hendersonville. Canopy MLS as distributed by MLS GRID
- $1,150,0003 bd3 ba2.4k sqft21 Rock Ridge Rd, Mill Spring, NC 28756For SaleMLS ID #4410302, Virginia Henrie, Howard Hanna Beverly-Hanks. Canopy MLS as distributed by MLS GRID
- $1,100,0004 bd5 ba3.6k sqft3 Erin Glen Ct, Fairview, NC 28730New ConstructionMLS ID #4316176, Anne Stafford, Keller Williams Professionals. Canopy MLS as distributed by MLS GRID
- $775,0004 bd3 ba3.1k sqft103 Woodburn Dr, Swannanoa, NC 28778For SaleMLS ID #4391361, Jamie Turner, Howard Hanna Beverly-Hanks Asheville-Biltmore Park. Canopy MLS as distributed by MLS GRID
- $1,125,0003 bd3 ba3.1k sqft106 Saddle Ridge Dr, Alexander, NC 28701For SaleMLS ID #4392356, Christopher Purser, Howard Hanna Beverly-Hanks Asheville-North. Canopy MLS as distributed by MLS GRID
- $999,9004 bd4 ba4.1k sqft104 Black Hawk Rdg, Weaverville, NC 28787For SaleMLS ID #4368591, Jonathan Gonzalez, NextHome Partners. Canopy MLS as distributed by MLS GRID
- $1,295,0004 bd4 ba4.4k sqft143 Gracie Ln, Mills River, NC 28759For SaleMLS ID #4412058, Miriam McKinney, Ivester Jackson Blackstream. Canopy MLS as distributed by MLS GRID
- $1,349,9004 bd5 ba4k sqft32 Lake Vista Dr, Fletcher, NC 28732For SaleMLS ID #4388270, Mitch Miller, Premier Sotheby’s International Realty. Canopy MLS as distributed by MLS GRID
- $1,345,0004 bd3 ba3k sqft152 Skyview Cir, Asheville, NC 28804For SaleMLS ID #4384126, Hadley Goodman Cropp, Asheville Realty Group. Canopy MLS as distributed by MLS GRID
