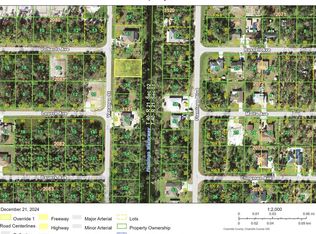
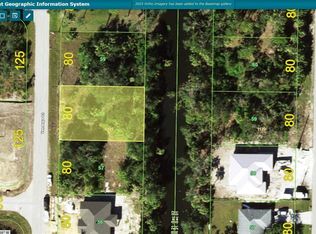
Under contract-accepting backup offers. New Construction. Canal Front. Under $400K. Offered "As Is" because when everything is brand new, the product speaks for itself. 42 Venango St delivers what most buyers spend months searching for, a brand new canal front home with premium finishes, thoughtful design, and a price point that still makes sense in today's market. At 1,683 square feet, this residence lives far larger than the number suggests. Soaring 10 foot ceilings, 8 foot interior doors, an open concept layout, and abundant natural light do what square footage alone cannot. Dark matte framed hurricane impact windows throughout, luxury vinyl plank flooring from entry to exit, and carefully selected finishes create a modern upscale feel that is becoming increasingly difficult to find in Charlotte County at this price. The kitchen anchors the home with quartz countertops, custom shaker cabinetry, a center island, and seamless flow into the living and dining areas. Oversized sliding glass doors open directly to a covered lanai with a built in outdoor kitchen, decorative tile backsplash, ceiling fan, and unobstructed freshwater canal views. No rear neighbors. Ever. Every bedroom connects to a bathroom, a layout that performs equally well for families, multigenerational living, or short term rental income. The primary suite features dual vanities and a walk in shower finished in large format tile. This is not a production builder cutting costs behind the walls. This is the same builder, the same elevated standard, the same attention to detail visible up and down Venango St. Gulf Coast beaches, dining, shopping, golf, parks, and boating access are all minutes away. New construction canal front homes at this price do not sit long in Charlotte County. **Schedule your private showing today before someone else does.**
Accepting backups
$359,900
42 VENANGO STREET, PORT CHARLOTTE, FL 33954
4beds
1,683sqft
Single Family Residence
Built in 2026
10,000 Square Feet Lot
$355,400 Zestimate®
$214/sqft
$-- HOA
What's special
Modern upscale feelCenter islandCovered lanaiPremium finishesAbundant natural lightCanal front homeQuartz countertops
- 28 days
- 58
- 3
Likely to sell faster than
Zillow last checked:
Listing updated:
Listed by:
Mauricio Penha 561-866-1917,
VOLKE REAL ESTATE LLC 407-502-2383
Source: Stellar MLS,MLS#: O6408250 Originating MLS: Orlando Regional
Originating MLS: Orlando Regional
Facts & features
Interior
Bedrooms & bathrooms
- Bedrooms: 4
- Bathrooms: 3
- Full bathrooms: 3
Primary bedroom
- Features: Walk-In Closet(s)
- Level: First
- Area: 187.44 Square Feet
- Dimensions: 13.2x14.2
Bedroom 1
- Features: Built-in Closet
- Level: First
- Area: 135 Square Feet
- Dimensions: 12.5x10.8
Bedroom 2
- Features: Built-in Closet
- Level: First
- Area: 135.16 Square Feet
- Dimensions: 12.4x10.9
Bedroom 3
- Features: Built-in Closet
- Level: First
- Area: 127.5 Square Feet
- Dimensions: 12.5x10.2
Primary bathroom
- Level: First
- Area: 107.52 Square Feet
- Dimensions: 9.6x11.2
Bathroom 1
- Level: First
- Area: 30.66 Square Feet
- Dimensions: 5.11x6
Bathroom 3
- Level: First
- Area: 51.33 Square Feet
- Dimensions: 8.7x5.9
Balcony porch lanai
- Level: First
- Area: 158.55 Square Feet
- Dimensions: 15.1x10.5
Great room
- Level: First
- Area: 362.52 Square Feet
- Dimensions: 17.1x21.2
Kitchen
- Level: First
- Area: 178.2 Square Feet
- Dimensions: 10.8x16.5
Laundry
- Level: First
- Area: 44.8 Square Feet
- Dimensions: 8x5.6
Heating
- Electric
Cooling
- Central Air
Appliances
- Included: Dishwasher, Disposal, Electric Water Heater, Microwave, Range, Refrigerator, Water Filtration System
- Laundry: Inside
Features
- Ceiling Fan(s), Eating Space In Kitchen, High Ceilings, Kitchen/Family Room Combo, Open Floorplan, Primary Bedroom Main Floor, Stone Counters
- Flooring: Luxury Vinyl
- Doors: Outdoor Kitchen
- Has fireplace: No
Interior area
- Total structure area: 2,368
- Total interior livable area: 1,683 sqft
Video & virtual tour
Property
Parking
- Total spaces: 2
- Parking features: Garage - Attached
- Attached garage spaces: 2
- Details: Garage Dimensions: 20x18
Features
- Levels: One
- Stories: 1
- Exterior features: Irrigation System, Outdoor Kitchen, Private Mailbox, Sprinkler Metered
- Has view: Yes
- View description: Canal
- Has water view: Yes
- Water view: Canal
- Waterfront features: Freshwater Canal Access
Lot
- Size: 10,000 Square Feet
- Dimensions: 80 x 125
Details
- Parcel number: 402102231005
- Zoning: RSF3.5
- Special conditions: None
Construction
Type & style
- Home type: SingleFamily
- Property subtype: Single Family Residence
Materials
- Block
- Foundation: Slab
- Roof: Shingle
Condition
- Completed
- New construction: Yes
- Year built: 2026
Utilities & green energy
- Sewer: Septic Tank
- Water: Well
- Utilities for property: Electricity Available, Electricity Connected, Water Available, Water Connected
Community & HOA
Community
- Pet fee: $0 monthly
- Subdivision: PORT CHARLOTTE SEC 030
HOA
- Has HOA: No
Location
- Region: Port Charlotte
Financial & listing details
- Price per square foot: $214/sqft
- Tax assessed value: $22,000
- Annual tax amount: $496
- Date on market: 5/21/2026
- Cumulative days on market: 142 days
- Listing terms: Cash,Conventional,FHA,VA Loan
- Ownership: Fee Simple
- Total actual rent: 0
- Electric utility on property: Yes
- Road surface type: Asphalt, Other, Paved
Estimated market value
$355,400
$338,000 - $373,000
$2,307/mo
Price history
| Date | Event | Price |
|---|---|---|
| 9/14/2026 | Listed for sale | $359,900$214/sqft |
Source:  Stellar MLS #O6408250 Report a problem Stellar MLS #O6408250 Report a problem | ||
| 6/19/2026 | Listing removed | $359,900$214/sqft |
Source: Stellar MLS #O6408250 Report a problem | ||
| 6/8/2026 | Price change | $359,900-2.7%$214/sqft |
Source: Stellar MLS #O6408250 Report a problem | ||
| 5/21/2026 | Listed for sale | $369,900+1955%$220/sqft |
Source: Stellar MLS #O6408250 Report a problem | ||
| 4/28/2025 | Sold | $18,000$11/sqft |
Source: Public Record Report a problem | ||
Public tax history
| Year | Property taxes | Tax assessment |
|---|---|---|
| 2025 | $496 -0.9% | $8,961 +10% |
| 2024 | $501 +1.1% | $8,146 +10% |
| 2023 | $495 +13.2% | $7,405 +10% |
| 2022 | $437 +13.1% | $6,732 +10% |
| 2021 | $387 +3.8% | $6,120 +5.9% |
| 2020 | $373 -0.4% | $5,780 -3.4% |
| 2019 | $374 +3.3% | $5,984 +8.5% |
| 2018 | $362 | $5,513 +8.1% |
| 2017 | $362 +3.4% | $5,100 +11.9% |
| 2016 | $350 +2.7% | $4,556 |
| 2015 | $341 -0.4% | $4,556 |
| 2014 | $342 +376.4% | $4,556 -11.8% |
| 2013 | $72 -18.1% | $5,168 |
| 2012 | $88 +0.9% | $5,168 |
| 2011 | $87 -25.3% | $5,168 -24% |
| 2010 | $116 -38.6% | $6,800 -42.9% |
| 2009 | $190 | $11,900 |
Find assessor info on the county website
Monthly payment
Est. payment
Payment breakdown
Explore the cost of this home by adjusting the details. Changes won't be saved.Climate risks
Neighborhood: 33954
Nearby schools
Schools provided by the listing agent
- Elementary: Liberty Elementary
- Middle: Murdock Middle
- High: Charlotte High
Source: Stellar MLS. This data may not be complete. We recommend contacting the local school district to confirm school assignments for this home.
Similar homes
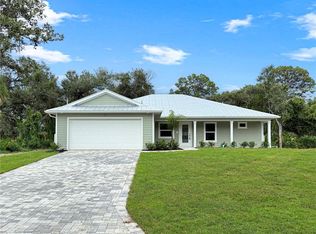
- $339,9003 bd2 ba1.6k sqft32 PURCELL STREET, PORT CHARLOTTE, FL 33954New Construction
 MLS ID #C7512952, Candis Daugherty, LOCAL REAL ESTATE LLC. Stellar MLS
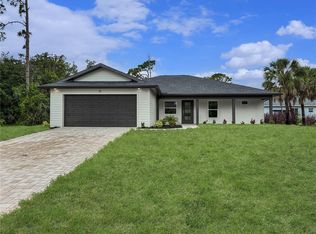
 - $334,9003 bd2 ba1.6k sqft73 BARSTOW STREET, PORT CHARLOTTE, FL 33954New Construction
 MLS ID #C7512278, Candis Daugherty, LOCAL REAL ESTATE LLC. Stellar MLS
 - $360,0003 bd2 ba1.6k sqft317 DORMAN STREET, PORT CHARLOTTE, FL 33953New Construction
 MLS ID #A4700716, Alexis Polyashov, WHITE SANDS REALTY GROUP FL. Stellar MLS
 - $365,0003 bd2 ba1.5k sqft15460 CHAMBERLAIN BOULEVARD, PORT CHARLOTTE, FL 33953New Construction
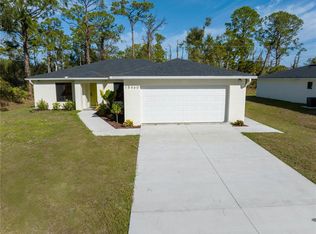 MLS ID #C7519425, Heather Jorge Renner PLLC, KELLER WILLIAMS ISLAND LIFE REAL ESTATE. Stellar MLS
 - $291,9903 bd2 ba1.3k sqft22097 VOLTAIR AVENUE, PORT CHARLOTTE, FL 33954New ConstructionStellar MLS
- $335,0003 bd2 ba1.5k sqft14390 MADDOCK AVENUE, PORT CHARLOTTE, FL 33953New ConstructionMLS ID #A4702101, Dante Profita, DALTON WADE INC. Stellar MLS
- $359,9003 bd2 ba1.9k sqft2792 ABBEVILLE ROAD, NORTH PORT, FL 34288New ConstructionMLS ID #C7527228, Ryan Dori, DORI HOMES REALTY LLC. Stellar MLS
- $347,9004 bd3 ba1.8k sqft2315 MISTLETO LANE, NORTH PORT, FL 34286New ConstructionMLS ID #C7523109, Brian Helgemo, COMPASS FLORIDA. Stellar MLS
- $359,9003 bd2 ba1.8k sqft2935 JOLLIVETTE ROAD, NORTH PORT, FL 34288New ConstructionMLS ID #C7530306, Ryan Dori, DORI HOMES REALTY LLC. Stellar MLS
- $350,0004 bd3 ba1.8k sqft3288 TISHMAN AVENUE, NORTH PORT, FL 34286New ConstructionMLS ID #C7525466, Brian Helgemo, COMPASS FLORIDA. Stellar MLS
- $319,0003 bd2 ba1.3k sqft2481 ALLSUP TERRACE, NORTH PORT, FL 34286For SaleMLS ID #A4708398, Max Pshichenko, HOMESMART. Stellar MLS
- $329,9004 bd3 ba1.6k sqft18265 LAKE WORTH BOULEVARD, PORT CHARLOTTE, FL 33948New ConstructionMLS ID #A4687456, Larissa Smith, TOP FLORIDA HOMES. Stellar MLS
- $315,0004 bd2 ba1.6k sqft14188 GABLES AVENUE, PORT CHARLOTTE, FL 33953New ConstructionMLS ID #C7528787, Brian Helgemo, COMPASS FLORIDA. Stellar MLS
- $369,9004 bd2 ba1.6k sqft3466 LANAI, NORTH PORT, FL 34288New ConstructionMLS ID #C7525982, Chad McKinney, RE/MAX PALM REALTY. Stellar MLS
- $399,0004 bd3 ba1.9k sqft3276 CHIPLEY AVENUE, NORTH PORT, FL 34286New ConstructionMLS ID #A4701459, Jackie Woods, CENTURY 21 ROSEBAY. Stellar MLS
- $369,0002 bd2 ba931 sqft18321 WOLBRETTE CIRCLE, PORT CHARLOTTE, FL 33948For SaleMLS ID #A4707848, Art Broslat, BRIGHT REALTY. Stellar MLS
- $369,0003 bd2 ba1.7k sqft2235 NABBLE LANE, NORTH PORT, FL 34288New ConstructionMLS ID #A4706050, Holly Wikfors, LLC, PREFERRED SHORE LLC. Stellar MLS
- $375,0003 bd2 ba1.7k sqft2234 JAMESON AVENUE, NORTH PORT, FL 34286New ConstructionMLS ID #A4702543, Rodrigo Posada, THE SHORELINE FL REALTY LLC. Stellar MLS
- $332,9904 bd2 ba1.8k sqft2633 GABEL OAK DRIVE, NORTH PORT, FL 34289New ConstructionStellar MLS
- $370,0003 bd2 ba1.4k sqft22333 ELMIRA BOULEVARD, PORT CHARLOTTE, FL 33952New ConstructionMLS ID #O6416052, Maria Elena Perez, MEP REALTY INVESTMENTS LLC. Stellar MLS
