Welcome to 420 Carina Circle. This 3 bedroom 2.5 bath townhome is ready for new owners! END UNIT! with VIEWS OF TWO PONDS AS WELL AS TREES/WOODS/NO REAR NEIGHBORS, this townhome is a rare find! On the ground floor there is a large open plan living and dining area and half bath. The well equipped kitchen features granite counters, stainless appliances and looks out into the dining area and the view of the pond to the rear. On the second floor there are 3 bedrooms, including one great size Primary bedroom and ensuite bathroom. NEWER AC/2022. NO CARPET in this home! There are tile floors on the 1st floor and new luxury vinyl plank on the stairs and upstairs bedrooms. This awesome community Features Pool, Lawn Care, Water, Sewer, Garbage Included in Dues of only $225 monthly. No Problem with parking here! There is one Reserved Parking Space. Great Location, near shopping, dining, gas stations and medical offices, plus historic Downtown Sanford is close by. Great access to 417, & the Airport. Imagine living this low maintenance lifestyle and enjoy all that Central Florida has to offer!
Pre-foreclosure
Est. $251,200
420 CARINA CIRCLE, SANFORD, FL 32773
3beds
1,372sqft
Townhouse
Built in 2013
995 Square Feet Lot
$251,200 Zestimate®
$183/sqft
$225/mo HOA
What's special
Granite countersView of the pondMedical officesHistoric downtown sanfordGas stationsGreat size primary bedroomGreat location
- 92 days |
- 7 |
- 0 |
Zillow last checked:
Listing updated:
Listed by:
Nikki Ansons 321-522-9063,
COLDWELL BANKER RESIDENTIAL RE 407-647-1211
Source: Stellar MLS,MLS#: S5102670 Originating MLS: Orlando Regional
Originating MLS: Orlando Regional
Facts & features
Interior
Bedrooms & bathrooms
- Bedrooms: 3
- Bathrooms: 3
- Full bathrooms: 2
- 1/2 bathrooms: 1
Primary bedroom
- Features: Ceiling Fan(s), Built-in Closet
- Level: Second
- Dimensions: 11.7x11.7
Bedroom 2
- Features: Built-in Closet
- Level: Second
- Dimensions: 10x10
Bedroom 3
- Features: Built-in Closet
- Level: Second
- Dimensions: 10.4x12.8
Primary bathroom
- Features: Tub With Shower
- Level: Second
- Dimensions: 8.7x6
Bathroom 2
- Features: Tub With Shower
- Level: Second
- Dimensions: 8.5x6
Dining room
- Level: First
- Dimensions: 10.2x10
Kitchen
- Features: Granite Counters
- Level: First
- Dimensions: 9x10.7
Living room
- Level: First
- Dimensions: 20.6x18.6
Heating
- Central, Electric
Cooling
- Central Air
Appliances
- Included: Dishwasher, Dryer, Electric Water Heater, Microwave, Range, Refrigerator
- Laundry: Inside, Laundry Closet, Upper Level
Features
- Living Room/Dining Room Combo, Open Floorplan, PrimaryBedroom Upstairs, Stone Counters, Thermostat
- Flooring: Ceramic Tile, Luxury Vinyl
- Doors: Sliding Doors
- Windows: Blinds
- Has fireplace: No
Interior area
- Total structure area: 1,372
- Total interior livable area: 1,372 sqft
Property
Features
- Levels: Two
- Stories: 2
- Patio & porch: Patio
- Exterior features: Lighting
- Has view: Yes
- View description: Water, Pond
- Has water view: Yes
- Water view: Water,Pond
Lot
- Size: 995 Square Feet
- Residential vegetation: Mature Landscaping
Details
- Parcel number: 07203151300000300
- Zoning: MR3
- Special conditions: None
Construction
Type & style
- Home type: Townhouse
- Architectural style: Other
- Property subtype: Townhouse
Materials
- Block, Stucco, Wood Frame
- Foundation: Slab
- Roof: Shingle
Condition
- Completed
- New construction: No
- Year built: 2013
Utilities & green energy
- Sewer: Public Sewer
- Water: Public
- Utilities for property: BB/HS Internet Available, Cable Available, Electricity Connected, Phone Available, Public, Sewer Connected, Street Lights, Water Connected
Community & HOA
Community
- Features: Community Mailbox, Pool
- Pet fee: $0 monthly
- Subdivision: AMBERLEE TWNHMS
HOA
- Has HOA: Yes
- Amenities included: Pool
- Services included: Maintenance Grounds, Pool Maintenance, Recreational Facilities, Water
- HOA fee: $225 monthly
- HOA name: Shawn
- HOA phone: 352-343-0335
Location
- Region: Sanford
Financial & listing details
- Price per square foot: $183/sqft
- Tax assessed value: $224,508
- Annual tax amount: $3,298
- Date on market: 4/8/2024
- Cumulative days on market: 23 days
- Listing terms: Cash,Conventional
- Ownership: Fee Simple
- Total actual rent: 0
- Electric utility on property: Yes
- Road surface type: Asphalt
Visit our professional directory to find a foreclosure specialist in your area that can help with your home search.
Find a foreclosure agentForeclosure details
Estimated market value
$251,200
$239,000 - $264,000
$1,901/mo
Price history
| Date | Event | Price |
|---|---|---|
| 5/24/2024 | Sold | $289,000$211/sqft |
Source:  Stellar MLS #S5102670 Report a problem Stellar MLS #S5102670 Report a problem | ||
| 5/2/2024 | Pending sale | $289,000$211/sqft |
Source: Stellar MLS #S5102670 Report a problem | ||
| 4/9/2024 | Listed for sale | $289,000+179.8%$211/sqft |
Source: Stellar MLS #S5102670 Report a problem | ||
| 3/13/2024 | Listing removed | -- |
Source: Zillow Rentals Report a problem | ||
| 2/13/2024 | Price change | $1,799-4.3%$1/sqft |
Source: Zillow Rentals Report a problem | ||
| 1/18/2024 | Listed for rent | $1,880+79%$1/sqft |
Source: Zillow Rentals Report a problem | ||
| 8/24/2015 | Listing removed | $1,050$1/sqft |
Source: Sunstate Home Investment Realty Report a problem | ||
| 8/22/2015 | Listed for rent | $1,050$1/sqft |
Source: Sunstate Home Investment Realty Report a problem | ||
| 2/6/2015 | Listing removed | $1,050$1/sqft |
Source: SunState Home Investment Realty Report a problem | ||
| 1/27/2015 | Listed for rent | $1,050$1/sqft |
Source: SunState Home Investment Realty Report a problem | ||
| 6/28/2013 | Sold | $103,300$75/sqft |
Source: Public Record Report a problem | ||
Public tax history
| Year | Property taxes | Tax assessment |
|---|---|---|
| 2025 | $4,070 +12.9% | $224,508 +18.2% |
| 2024 | $3,603 +9.3% | $189,875 +10% |
| 2023 | $3,298 +11% | $172,614 +10% |
| 2022 | $2,970 +12.9% | $156,922 +10% |
| 2021 | $2,630 +7.4% | $142,656 +10% |
| 2020 | $2,447 +7.4% | $129,687 +10% |
| 2019 | $2,279 | $117,897 -1.8% |
| 2018 | $2,279 +8.9% | $120,110 +23.3% |
| 2017 | $2,093 +12.8% | $97,435 +1.9% |
| 2016 | $1,855 -0.1% | $95,584 +7.8% |
| 2015 | $1,857 | $88,662 +3.8% |
| 2014 | $1,857 +828.2% | $85,378 +753.8% |
| 2013 | $200 +9.4% | $10,000 |
| 2012 | $183 +14.8% | $10,000 +25% |
| 2011 | $159 -20.7% | $8,000 -20% |
| 2010 | $201 -6.4% | $10,000 -9.1% |
| 2009 | $215 -48.5% | $11,000 -50% |
| 2008 | $417 -14.1% | $22,000 -15.4% |
| 2007 | $485 | $26,000 |
Find assessor info on the county website
Monthly payment
Climate risks
Neighborhood: 32773
Nearby schools
GreatSchools rating
- 3/10Pine Crest Elementary SchoolGrades: PK-5Distance: 0.9 mi
- 9/10Sanford Middle SchoolGrades: 6-8Distance: 2 mi
- 5/10Seminole High SchoolGrades: 9-12Distance: 1.7 mi
- $232,7003 bd3 ba1.5k sqft426 Carina Cir, Sanford, FL 32773Off Market
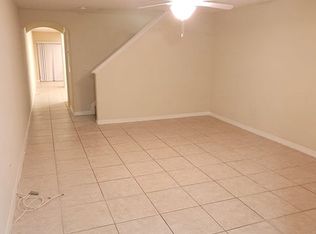
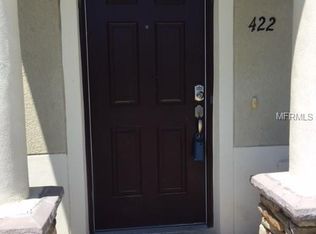
- $228,3003 bd2 ba1.3k sqft422 Carina Cir, Sanford, FL 32773Off Market
- $222,9002 bd3 ba1.5k sqft430 Carina Cir, Sanford, FL 32773Off Market

- $225,6002 bd2 ba1.5k sqft434 Carina Cir, Sanford, FL 32773Off Market

- $227,8002 bd3 ba1.5k sqft438 Carina Cir, Sanford, FL 32773Off Market
- $225,5002 bd2 ba1.5k sqft442 Carina Cir, Sanford, FL 32773Off Market
- $227,8002 bd3 ba1.5k sqft446 Carina Cir, Sanford, FL 32773Off Market
- $233,5003 bd2 ba1.3k sqft452 Carina Cir, Sanford, FL 32773Off Market
Similar homes
- $249,9003 bd3 ba1.3k sqft450 CARINA CIRCLE, SANFORD, FL 32773For Sale

 MLS ID #O6412041, Tammy Agnini, KGV REALTY GROUP. Stellar MLS
 - $247,0003 bd3 ba1.4k sqft102 WILTON CIRCLE, SANFORD, FL 32773For Sale
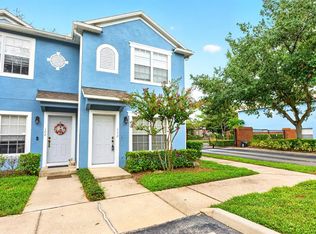 MLS ID #O6426950, Jenny Wemert, WEMERT GROUP REALTY LLC. Stellar MLS
 - $249,9003 bd3 ba1.4k sqft1310 WINDSOR LAKE CIRCLE, SANFORD, FL 32773For Sale
 MLS ID #O6401369, Jorge Oviedo, BRANDYWINE HOMES USA. Stellar MLS
 - $239,0002 bd3 ba1.5k sqft228 CARINA CIRCLE, SANFORD, FL 32773For Sale
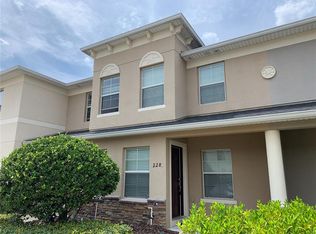 MLS ID #O6346432, Bertrand Bouchenot, PINELOCH INVESTMENTS, INC. Stellar MLS
 - $225,0002 bd3 ba1k sqft417 WILTON CIRCLE, SANFORD, FL 32773For SaleMLS ID #O6431288, Johanna Chandler, LPT REALTY, LLC. Stellar MLS
- $--3 bd2 ba1.4k sqft210 Clear Lake Cir, Sanford, FL 32773AuctionXome
- $253,5003 bd3 ba1.4k sqft1360 WINDSOR LAKE CIRCLE, SANFORD, FL 32773For SaleMLS ID #O6397870, Hala Dafterdar, PA, EG ORLANDO LLC. Stellar MLS
- $284,0003 bd3 ba1.5k sqft6420 WINDSOR LAKE CIRCLE, SANFORD, FL 32773For SaleMLS ID #S5152547, Yomari Ayala, LPT REALTY, LLC. Stellar MLS
- $280,0003 bd3 ba1.5k sqft2130 PINE OAK TRAIL, SANFORD, FL 32773For SaleMLS ID #O6419227, Kelly Carr, CFRP REALTY LLC. Stellar MLS
- $277,0003 bd3 ba1.5k sqft3531 PINE OAK TRAIL, SANFORD, FL 32773For SaleMLS ID #O6410892, David Plasencia, LLC, COLDWELL BANKER REALTY. Stellar MLS
- $275,0003 bd3 ba1.4k sqft3682 SOARING LANE, SANFORD, FL 32773For SaleMLS ID #O6402322, Tim Kitts, FATHOM REALTY FL LLC. Stellar MLS
- $250,0003 bd2 ba1.1k sqft2617 S LAUREL AVENUE, SANFORD, FL 32773For SaleMLS ID #O6423828, Stacey Vazquez, KELLER WILLIAMS REALTY AT THE LAKES. Stellar MLS
- $225,0002 bd3 ba1k sqft1121 TRILLIUM PARK LANE, SANFORD, FL 32773For SaleMLS ID #O6391398, Maria Nunez, COMPASS FLORIDA LLC. Stellar MLS
- $245,0003 bd2 ba1.3k sqft2536 MAGNOLIA AVENUE, SANFORD, FL 32773For SaleMLS ID #O6403126, Brenda Gonzalez, PROPERTIES IN TOWN. Stellar MLS
- $224,9002 bd3 ba1k sqft1251 TRILLIUM PARK LANE, SANFORD, FL 32773For SaleMLS ID #O6382398, Abbas Sultanali, ALPHA EQUITY REALTY & MANAGEMENT INC. Stellar MLS
- $214,0002 bd3 ba1k sqft5221 WINDSOR LAKE CIRCLE, SANFORD, FL 32773For SaleMLS ID #O6414572, Cheryl Geluso, RE/MAX ASSURED. Stellar MLS
- $234,9002 bd3 ba1k sqft509 WILTON CIRCLE, SANFORD, FL 32773For SaleMLS ID #O6405607, Christine Schneider, RE/MAX TOWN & COUNTRY REALTY. Stellar MLS
- $185,0003 bd3 ba1.7k sqft234 KRIDER ROAD, SANFORD, FL 32773For SaleMLS ID #W7887354, Ralph Harvey, LISTWITHFREEDOM.COM. Stellar MLS
- $210,0002 bd3 ba1k sqft3250 WINDLESHORE, SANFORD, FL 32773For SaleMLS ID #O6426668, Joseph Connolly, CENTURY 21 ALTON CLARK. Stellar MLS
- $227,9003 bd2 ba1.1k sqft2541 S PALMETTO AVENUE, SANFORD, FL 32773For SaleMLS ID #S5152591, Juan Matias, LPT REALTY, LLC. Stellar MLS
