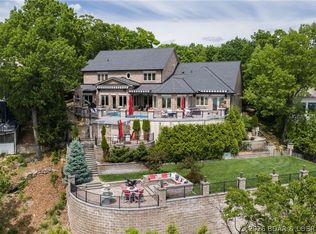
Experience exceptional craftsmanship & timeless design in this extraordinary luxury residence, where every detail has been thoughtfully curated. A grand entry through the gated entrance and impressive road appeal welcomes you into expansive living spaces filled with natural light, soaring ceilings, & seamless indoor-outdoor flow. Chef-inspired kitchen is appointed with premium appliances, custom cabinetry, and oversized island designed for both everyday living & elegant entertaining. Custom wine cellar. The private owner's retreat offers a spa-inspired bath & boutique-style dressing room w/ custom closets. Additional amenities include richly appointed guest suites, a dedicated office, media & recreation spaces, Outdoors, meticulously landscaped grounds showcase resort-style amenities, multiple entertaining areas, and breathtaking lake views w/ a private pool that provide exceptional privacy and tranquility. This is more than a home—it is a lifestyle defined by luxury, comfort, and uncompromising quality. Several recent updates This sale includes all the furnishings and accessories & 2 boat slips in the Marina that is golf cart accessible with a 14x40 and 14x32 boat slip.
For sale
$3,250,000
420 Cedar Crest Dr, Lake Ozark, MO 65049
6beds
10,317sqft
:
Get pre-qualified$21,050/mo
Single Family Residence
Built in 2006
0.46 Acres Lot
$-- Zestimate®
$315/sqft
$601/mo HOA
What's special
Breathtaking lake viewsPrivate poolMeticulously landscaped groundsExceptional privacy and tranquilityRichly appointed guest suitesImpressive road appealChef-inspired kitchen
- 29 days |
- 1,435 |
- 95 |
Zillow last checked:
Listing updated:
Listed by:
JEFFREY D KRANTZ (573)302-2300,
RE/MAX Lake of the Ozarks,
MELISSA A KRANTZ PC 573-216-0482,
RE/MAX Lake of the Ozarks
Source: Bagnell Dam AOR,MLS#: 3588398Originating MLS: Bagnell Dam Association Of Realtors
Facts & features
Interior
Bedrooms & bathrooms
- Bedrooms: 6
- Bathrooms: 7
- Full bathrooms: 5
- 1/2 bathrooms: 2
Primary bedroom
- Features: Bath in Primary Bedroom
- Level: Main
Other
- Level: Upper
Other
- Level: Upper
Other
- Level: Upper
Other
- Level: Upper
Bathroom
- Level: Lower
Other
- Level: Lower
Bonus room
- Level: Upper
Den
- Level: Main
Dining room
- Level: Main
Dining room
- Level: Main
Family room
- Level: Lower
Game room
- Level: Lower
Great room
- Level: Main
Half bath
- Level: Lower
Kitchen
- Level: Main
Laundry
- Level: Main
Laundry
- Level: Upper
Living room
- Level: Main
Living room
- Level: Main
Heating
- Electric, Heat Pump
Cooling
- Central Air
Appliances
- Included: Built-In Double Oven, Cooktop, Down Draft, Dryer, Washer/Dryer Stacked, Dishwasher, Disposal, Microwave, Plumbed For Ice Maker, Range, Refrigerator, Water Softener Owned, Separate Ice Machine, Wine Cooler, Washer
- Laundry: Stacked
Features
- Wet Bar, Built-in Features, Tray Ceiling(s), Ceiling Fan(s), Custom Cabinets, Coffered Ceiling(s), Furnished, Fireplace, Jetted Tub, Pantry, Cable TV, Vaulted Ceiling(s), Walk-In Closet(s), Walk-In Shower, Wired for Sound, Window Treatments
- Flooring: Luxury Vinyl Plank, Tile
- Windows: Window Treatments
- Basement: Walk-Out Access
- Number of fireplaces: 3
- Fireplace features: Three
- Furnished: Yes
Interior area
- Total structure area: 10,317
- Total interior livable area: 10,317 sqft
Video & virtual tour
Property
Parking
- Total spaces: 3
- Parking features: Attached, Garage, Heated Garage
- Attached garage spaces: 3
Accessibility
- Accessibility features: Low Threshold Shower
Features
- Levels: Three Or More
- Patio & porch: Covered, Deck, Open, Porch, Screened
- Exterior features: Concrete Driveway, Deck, Enclosed Porch, Pool, Storage
- Has private pool: Yes
- Pool features: Community
- Has view: Yes
- View description: Channel
- Has water view: Yes
- Water view: Channel
- Waterfront features: Channel, Seawall, Lake Front
Lot
- Size: 0.46 Acres
- Dimensions: 115 x 175 x 108 x 150
- Features: Bluff, Near Golf Course, Gentle Sloping, Lake Front, Level, Views
Details
- Parcel number: 01702500000007023000
- Zoning description: Residential
Construction
Type & style
- Home type: SingleFamily
- Architectural style: Three Story
- Property subtype: Single Family Residence
Materials
- Rock, Stucco
- Foundation: Poured
- Roof: Architectural,Shingle
Condition
- Updated/Remodeled
- Year built: 2006
- Major remodel year: 2026
Utilities & green energy
- Sewer: Public Sewer
- Water: Public
- Utilities for property: Cable Available, High Speed Internet Available, Phone Available
Community & HOA
Community
- Features: Cable TV, Gated, Internet Access, Other, Pool, Tennis Court(s), Clubhouse, Community Pool
- Security: Security System Owned, Security System, Gated Community
- Subdivision: Cedar Crest
HOA
- Has HOA: Yes
- Services included: Road Maintenance, Reserve Fund
- HOA fee: $1,804 quarterly
Location
- Region: Lake Ozark
Financial & listing details
- Price per square foot: $315/sqft
- Annual tax amount: $10,996
- Date on market: 7/13/2026
- Cumulative days on market: 30 days
- Inclusions: All appliances throughout home, 2 boat slips- 14x40 (Dock B-4) & 14x32 (Dock-A-7), Furnished-See Inventory
- Exclusions: Hoist available in 14x40 slip, Golf cart Available
- Ownership: Fee Simple,
- Road surface type: Asphalt, Paved
Estimated market value
Not available
Estimated sales range
Not available
Not available
Price history
| Date | Event | Price |
|---|---|---|
| 7/13/2026 | Listed for sale | $3,250,000$315/sqft |
Source: Bagnell Dam AOR #3588398 Report a problem | ||
Public tax history
Tax history is unavailable.
Monthly payment
Est. payment
Payment breakdown
Explore the cost of this home by adjusting the details. Changes won't be saved.Climate risks
Neighborhood: 65049
Nearby schools
GreatSchools rating
- NALeland O. Mills Elementary SchoolGrades: K-2Distance: 1.1 mi
- 9/10Osage Middle SchoolGrades: 6-8Distance: 4.6 mi
- 7/10Osage High SchoolGrades: 9-12Distance: 4.6 mi
Schools provided by the listing agent
- District: School Of The Osage
Source: Bagnell Dam AOR. This data may not be complete. We recommend contacting the local school district to confirm school assignments for this home.
- $450,0000.49 acresLOT 112 Cedar Crest Dr, Lake Ozark, MO 65049Lot/Land

- $2,508,600-- bd9 ba10k sqft420 Cedar Crst, Lake Ozark, MO 65049Off Market
- $1,690,000-- bd11 ba5.9k sqft448 Cedar Crst, Lake Ozark, MO 65049Off Market
- $--0.44 acres127 Cedar Crest Dr, Lake Ozark, MO 65049Sold

- $--7 bd10 ba9.3k sqft348 Cedar Crest Dr, Lake Ozark, MO 65049Sold
- $710,100-- bd6 ba3k sqft468 Cedar Crst, Lake Ozark, MO 65049Off Market
- $1,535,1005 bd6 ba5.6k sqft198 Cedar Crest Dr, Lake Ozark, MO 65049Off Market
- $2,141,1007 bd8 ba8.8k sqft642 Cedar Crest Dr, Lake Ozark, MO 65049Off Market
A local agent can set up tours, give advice and negotiate with sellers.
Similar homes
- $2,590,0005 bd6 ba7.5k sqft812 Cedar Crest Dr, Lake Ozark, MO 65049For Sale
 MLS ID #3587228, MATTHEW JAMES SCHRIMPF, BHHS Lake Ozark Realty. Bagnell Dam AOR
 - $3,295,0006 bd9 ba6.7k sqft1180 Brookhaven Ln, Sunrise Beach, MO 65079For Sale
 MLS ID #3580587, RYAN GATTERMEIR, EXP Realty, LLC. Bagnell Dam AOR
 - $2,795,0006 bd5 ba5.8k sqft903 Dogwood Rd, Lake Ozark, MO 65049For Sale
 MLS ID #3583606, Bruce & Kelly Team Jessica Bruce, RE/MAX Lake of the Ozarks. Bagnell Dam AOR
 - $3,149,0005 bd6 ba7.7k sqft1161 Via Appia Dr, Sunrise Beach, MO 65079For Sale
 MLS ID #3586666, THE CONDA DAVIDSON TEAM, EXP Realty, LLC. Bagnell Dam AOR
 - $3,699,0006 bd8 ba7.6k sqft236 Woodhaven Ln, Sunrise Beach, MO 65079For SaleMLS ID #3586592, JUSTIN FARRELL, Farrell & Associates Real Estate Co.. Bagnell Dam AOR
- $3,100,0005 bd7 ba5.4k sqft795 Blue Water Bay Dr, Sunrise Beach, MO 65079For SaleMLS ID #3584528, DEE DEE L JACOBS, EXP Realty, LLC. Bagnell Dam AOR
- $2,300,0006 bd7 ba7.6k sqft864 Eagle Dr, Lake Ozark, MO 65049For SaleMLS ID #3586738, JASON WHITTLE, RE/MAX Lake of the Ozarks. Bagnell Dam AOR
- $3,700,0005 bd7 ba8.4k sqft32 Scena Ct, Sunrise Beach, MO 65079For SaleMLS ID #3586472, EMILY R DURGAN, Realty ONE Group Grand. Bagnell Dam AOR
- $2,638,9006 bd7 ba6k sqft489 Forestridge Ln, Sunrise Beach, MO 65079Off Market
- $4,199,9006 bd7 ba7k sqft369 Lake Dr, Sunrise Beach, MO 65079For SaleMLS ID #3588805, ED SCHMIDT-TEAM, EXP Realty, LLC. Bagnell Dam AOR
- $3,999,5005 bd6 ba5.2k sqft243 E Villages Estates Rd, Sunrise Beach, MO 65079For SaleMLS ID #3588994, MENDA GILBERT, NextHome Lake Living. Bagnell Dam AOR
- $2,799,0006 bd7 ba5.7k sqft764 Via Del Lago Dr, Sunrise Beach, MO 65079For SaleMLS ID #3585081, PEGGY LYNN ALBERS, Albers Real Estate Advisors. Bagnell Dam AOR
- $2,900,0006 bd6 ba5.3k sqft5489 Harper Ln, Osage Beach, MO 65065For SaleMLS ID #3589016, Savannah Lynn Sousley, RE/MAX Lake of the Ozarks. Bagnell Dam AOR
- $3,200,0006 bd8 ba9.6k sqft117 Lost Spike Ct, Camdenton, MO 65020For SaleMLS ID #3586226, CINDY SKOLA, Old Kinderhook Realty. Bagnell Dam AOR
- $2,100,0008 bd7 ba7.4k sqft5767 Cobblestone Dr, Osage Beach, MO 65065For SaleMLS ID #3588771, DAWN RENEE HEDRICK, Keller Williams L.O. Realty. Bagnell Dam AOR
- $4,400,0004 bd7 ba6.9k sqft971 Country Club Dr, Lake Ozark, MO 65049For SaleMLS ID #3583882, MICHAEL JAMES SWIFT, EXP Realty, LLC. Bagnell Dam AOR
- $4,700,0005 bd6 ba5.3k sqft387 Stonebridge Ln, Sunrise Beach, MO 65079For SaleMLS ID #3579880, DENNIS NEWBERRY, Ozark Realty. Bagnell Dam AOR
- $2,900,0008 bd6 ba6k sqft32 Quiet Waters Ln, Sunrise Beach, MO 65079For SaleMLS ID #3586988, MICHAEL JAMES SWIFT, EXP Realty, LLC. Bagnell Dam AOR
- $2,499,0006 bd6 ba5.9k sqft1028 Brookhaven Ln, Sunrise Beach, MO 65079For SaleMLS ID #3587766, JASON WHITTLE, RE/MAX Lake of the Ozarks. Bagnell Dam AOR
- $2,850,0005 bd5 ba5.6k sqft149 Haves Place Dr, Lake Ozark, MO 65049For SaleMLS ID #3588948, PEGGY LYNN ALBERS, Albers Real Estate Advisors. Bagnell Dam AOR
