Experience this enchanting coastal retreat in the highly sought-after Crystal Beach / Palm Harbor golf cart community, set on a secluded and expansive 0.57-acre lot in Crystal Beach, with no HOA or deed restrictions—a rare find. Tucked away down a private road and surrounded by majestic oak trees, stunning ferns, gulf breezes and lush tropical landscaping, this unique Old Florida-style elevated home offers over 25,000 square feet of combined indoor and outdoor living space, including wrap-around screened decking, high ceilings, and seamless indoor-outdoor flow. Inside, the open-concept layout features bamboo wood floors, a gas-burning fireplace, a galley-style kitchen with breakfast bar, and a light-filled flex room with vaulted ceilings and floor-to-ceiling windows. The spacious primary suite includes a walk-in closet, French doors, and a spa-like bath with slipper tub and walk-in shower overlooking tranquil garden views. Meticulously maintained, the home also includes a durable metal roof, passed a recent 4-point inspection, hurricane-rated windows, and three covered carport spaces with room for boats, RVs, and golf carts. A private rear gate provides direct access to the Pinellas Trail, and is a few short blocks from sunsets at Live Oak Park, Gulf Shore Park, and Crystal Beach Pier, plus an easy bike ride to Honeymoon Island State Park. Located in a top-rated school zone including Ozona Elementary and Palm Harbor University High School, and just 30 minutes to Tampa International Airport with easy access to St. Petersburg, Tarpon Springs, Ozona, Clearwater, and Gulf beaches, this one-of-a-kind property offers a compelling blend of privacy, land value, and coastal lifestyle, ideal as a primary residence, second home, or unique investment opportunity in one of Florida’s most charming historic waterfront communities.
Pending
$775,000
420 HANBY STREET, CRYSTAL BEACH, FL 34681
3beds
1,640sqft
Single Family Residence
Built in 1981
0.57 Acres Lot
$-- Zestimate®
$473/sqft
$-- HOA
What's special
Gas-burning fireplaceGulf breezesOld florida-style elevated homeHigh ceilingsDurable metal roofLush tropical landscapingFrench doors
- 187 days
- 50
- 0
Zillow last checked:
Listing updated:
Listed by:
Tanner Tillung 727-479-4548,
EXP REALTY LLC 888-883-8509,
Carla Osborn 727-729-2664,
EXP REALTY LLC
Source: Stellar MLS,MLS#: TB8495958 Originating MLS: Sarasota - Manatee
Originating MLS: Sarasota - Manatee
Facts & features
Interior
Bedrooms & bathrooms
- Bedrooms: 3
- Bathrooms: 2
- Full bathrooms: 2
Primary bedroom
- Features: Walk-In Closet(s)
- Level: First
- Area: 228 Square Feet
- Dimensions: 15x15.2
Bedroom 2
- Features: Built-in Closet
- Level: First
- Area: 168 Square Feet
- Dimensions: 14x12
Bedroom 3
- Features: Built-in Closet
- Level: First
- Area: 400 Square Feet
- Dimensions: 20x20
Primary bathroom
- Level: First
- Area: 161 Square Feet
- Dimensions: 14x11.5
Dining room
- Level: First
- Area: 150 Square Feet
- Dimensions: 10x15
Kitchen
- Level: First
- Area: 135 Square Feet
- Dimensions: 9x15
Living room
- Level: First
- Area: 272 Square Feet
- Dimensions: 17x16
Heating
- Central
Cooling
- Central Air
Appliances
- Included: Dishwasher, Electric Water Heater, Microwave, Range, Refrigerator
- Laundry: Electric Dryer Hookup, Inside, Washer Hookup
Features
- Ceiling Fan(s), Crown Molding, Eating Space In Kitchen, Open Floorplan, Solid Surface Counters, Thermostat, Vaulted Ceiling(s), Walk-In Closet(s)
- Flooring: Bamboo, Carpet, Porcelain Tile
- Doors: French Doors
- Windows: Window Treatments
- Has fireplace: Yes
- Fireplace features: Gas, Living Room
Interior area
- Total structure area: 4,088
- Total interior livable area: 1,640 sqft
Property
Parking
- Total spaces: 3
- Parking features: Tandem, Under Building
- Carport spaces: 3
Features
- Levels: One
- Stories: 1
- Patio & porch: Covered, Screened, Wrap Around, Enclosed, Porch
- Exterior features: Lighting, Private Yard, Garden, Storage
- Has view: Yes
- View description: Trees/Woods
Lot
- Size: 0.57 Acres
- Features: Near Marina, Oversized Lot, Street Dead-End, Unincorporated
- Residential vegetation: Mature Landscaping, Oak Trees
Details
- Parcel number: 352715000002301510
- Zoning: RM-5
- Special conditions: None
Construction
Type & style
- Home type: SingleFamily
- Architectural style: Elevated,Florida,Key West,Cape Cod
- Property subtype: Single Family Residence
Materials
- Vinyl Siding, Wood Frame (FSC Certified)
- Foundation: Slab
- Roof: Metal
Condition
- New construction: No
- Year built: 1981
Utilities & green energy
- Sewer: Septic Tank
- Water: Public
- Utilities for property: Cable Connected, Electricity Connected, Propane, Water Connected
Community & HOA
Community
- Features: Water Access, Association Recreation - Owned, Community Mailbox, Golf Carts OK, Park, Sidewalks
- Pet fee: $0 monthly
- Subdivision: CRYSTAL BEACH
HOA
- Has HOA: No
Location
- Region: Crystal Beach
Financial & listing details
- Price per square foot: $473/sqft
- Tax assessed value: $499,493
- Annual tax amount: $2,708
- Date on market: 4/13/2026
- Cumulative days on market: 88 days
- Listing terms: Cash,Conventional,VA Loan
- Ownership: Fee Simple
- Total actual rent: 0
- Electric utility on property: Yes
- Road surface type: Unimproved, Gravel
Estimated market value
Not available
Estimated sales range
Not available
Not available
Price history
| Date | Event | Price |
|---|---|---|
| 6/29/2026 | Pending sale | $775,000$473/sqft |
Source: eXp Realty #TB8495958 Report a problem | ||
| 6/4/2026 | Price change | $775,000-2.5%$473/sqft |
Source: eXp Realty #TB8495958 Report a problem | ||
| 5/12/2026 | Price change | $795,000-6.4%$485/sqft |
Source:  Stellar MLS #TB8495958 Report a problem Stellar MLS #TB8495958 Report a problem | ||
| 4/27/2026 | Price change | $849,000-3%$518/sqft |
Source: eXp Realty #TB8495958 Report a problem | ||
| 4/13/2026 | Listed for sale | $875,000-2.2%$534/sqft |
Source: Stellar MLS #TB8495958 Report a problem | ||
| 1/1/2026 | Listing removed | $895,000$546/sqft |
Source: Stellar MLS #TB8384267 Report a problem | ||
| 7/5/2025 | Price change | $895,000-5.3%$546/sqft |
Source: Stellar MLS #TB8384267 Report a problem | ||
| 5/12/2025 | Listed for sale | $945,000+845%$576/sqft |
Source: Stellar MLS #TB8384267 Report a problem | ||
| 11/1/1989 | Sold | $100,000$61/sqft |
Source: Agent Provided Report a problem | ||
Public tax history
| Year | Property taxes | Tax assessment |
|---|---|---|
| 2025 | $2,764 +6.4% | $182,819 +2.9% |
| 2024 | $2,598 +2.3% | $177,667 +3% |
| 2023 | $2,540 +0.1% | $172,492 +3% |
| 2022 | $2,536 -0.7% | $167,468 +3% |
| 2021 | $2,553 +0.4% | $162,590 +1.4% |
| 2020 | $2,542 +1.9% | $160,345 +2.3% |
| 2019 | $2,495 | $156,740 +1.9% |
| 2018 | $2,495 +1.5% | $153,817 +2.1% |
| 2017 | $2,458 +2% | $150,653 +2.1% |
| 2016 | $2,410 +5.2% | $147,554 +0.7% |
| 2015 | $2,290 +0.7% | $146,528 +0.8% |
| 2014 | $2,275 +0.8% | $145,365 +1.5% |
| 2013 | $2,258 +7.7% | $143,217 +1.7% |
| 2012 | $2,096 | $140,823 +3% |
| 2011 | -- | $136,721 +27.5% |
| 2010 | -- | $107,210 +2.7% |
| 2009 | -- | $104,391 +0.6% |
| 2008 | $1,265 | $103,741 +3% |
| 2007 | -- | $100,719 -41.8% |
| 2005 | -- | $173,000 +6.1% |
| 2004 | $1,481 +2.1% | $163,100 +10.2% |
| 2003 | $1,451 +7% | $148,000 +11.5% |
| 2002 | $1,356 | $132,700 +22.3% |
| 2001 | $1,356 +6.2% | $108,500 -9.8% |
| 2000 | $1,277 | $120,300 |
Find assessor info on the county website
Monthly payment
Est. payment
Payment breakdown
Explore the cost of this home by adjusting the details. Changes won't be saved.Climate risks
Neighborhood: 34681
Nearby schools
Schools provided by the listing agent
- Elementary: Ozona Elementary-PN
- Middle: Palm Harbor Middle-PN
- High: Palm Harbor Univ High-PN
Source: Stellar MLS. This data may not be complete. We recommend contacting the local school district to confirm school assignments for this home.

Similar homes
- $760,0003 bd3 ba1.5k sqft600 N MAYO STREET, CRYSTAL BEACH, FL 34681For Sale
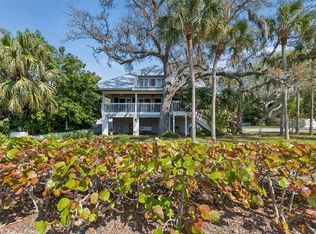
 MLS ID #TB8492373, Roberta Celiberti, COASTAL PROPERTIES GROUP INTERNATIONAL. Stellar MLS
 - $879,9003 bd3 ba1.9k sqft202 S MAYO STREET, CRYSTAL BEACH, FL 34681For Sale
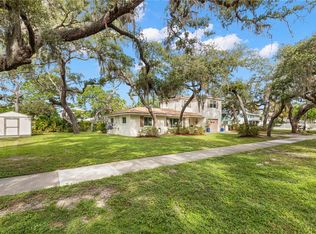 MLS ID #TB8552512, Linda Nuttall, BRADSHAW & BRADSHAW REALTY SER. Stellar MLS
 - $760,0004 bd2 ba2.3k sqft2972 GLENPARK ROAD, PALM HARBOR, FL 34683For Sale
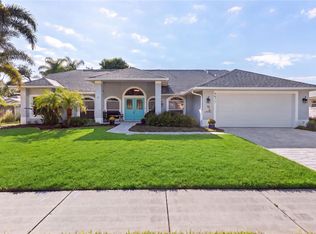 MLS ID #TB8545876, Tanner Tillung, EXP REALTY LLC. Stellar MLS
 - $619,9163 bd2 ba1.6k sqft389 GEORGIA AVENUE, CRYSTAL BEACH, FL 34681For Sale
 MLS ID #TB8546730, Tim Kizer, KELLER WILLIAMS REALTY- PALM HARBOR. Stellar MLS
 - $739,0003 bd2 ba2.3k sqft1558 E LAKE WOODLANDS PARKWAY, OLDSMAR, FL 34677For SaleMLS ID #TB8557574, Claudia Tweed, COLDWELL BANKER REALTY. Stellar MLS
- $950,0004 bd2 ba2.4k sqft1652 HOBBIT ROAD, DUNEDIN, FL 34698For SaleMLS ID #TB8557793, Molly Lucas, COASTAL PROPERTIES GROUP INTERNATIONAL. Stellar MLS
- $729,9003 bd4 ba2.3k sqft93 S CANAL DRIVE, PALM HARBOR, FL 34684For SaleMLS ID #TB8535022, Carol Bradshaw, BRADSHAW & BRADSHAW REALTY SER. Stellar MLS
- $619,0003 bd3 ba1.9k sqft503 PALM AVENUE, PALM HARBOR, FL 34683For SaleMLS ID #TB8508594, Katherine Congdon, KELLER WILLIAMS REALTY- PALM HARBOR. Stellar MLS
- $749,9004 bd3 ba2.2k sqft1620 COUNTRY LANE, DUNEDIN, FL 34698For SaleMLS ID #TB8543255, Sandy Budd, REAL BROKER, LLC. Stellar MLS
- $624,9903 bd2 ba1.8k sqft4643 ORANGE GROVE WAY, PALM HARBOR, FL 34684For SaleMLS ID #TB8548158, Christopher Webb, WEICHERT REALTORS EXCLUSIVE PROPERTIES. Stellar MLS
- $849,0004 bd3 ba2.2k sqft2942 CLUBHOUSE DRIVE W, CLEARWATER, FL 33761For SaleMLS ID #TB8557010, Melvin Payne, Jr., KELLER WILLIAMS REALTY- PALM HARBOR. Stellar MLS
- $929,0003 bd2 ba1.5k sqft223 PINECREST DRIVE, PALM HARBOR, FL 34683For SaleMLS ID #TB8532198, Carsten Prause, CHARLES RUTENBERG REALTY INC. Stellar MLS
- $625,0003 bd2 ba1.9k sqft4733 LAKE VALENCIA BOULEVARD W, PALM HARBOR, FL 34684For SaleMLS ID #TB8525852, Denis Romero, PA, COLDWELL BANKER REALTY. Stellar MLS
- $699,0004 bd2 ba2k sqft3500 OLD KEYSTONE ROAD, TARPON SPRINGS, FL 34688For SaleMLS ID #TB8536558, Lauren Gause PA, RE/MAX ALLIANCE GROUP. Stellar MLS
- $625,0004 bd2 ba2.3k sqft155 WOODCUTTER LANE, PALM HARBOR, FL 34683For SaleMLS ID #TB8405699, James Rupe, CHARLES RUTENBERG REALTY INC. Stellar MLS
- $549,9993 bd3 ba2k sqft2210 CITRUS HILL ROAD, PALM HARBOR, FL 34683For SaleMLS ID #W7889404, Bonnie Frey, EXP REALTY LLC. Stellar MLS
- $649,9004 bd3 ba2.4k sqft2876 LAKE VALENCIA BOULEVARD E, PALM HARBOR, FL 34684For SaleMLS ID #TB8525279, Mike Sherrard, CHARLES RUTENBERG REALTY INC. Stellar MLS
- $524,9003 bd2 ba2k sqft2409 OSPREY AVENUE, PALM HARBOR, FL 34683For SaleMLS ID #TB8521786, Agnes Vetter, COASTAL PROPERTIES GROUP INTERNATIONAL. Stellar MLS
- $749,9004 bd2 ba2.4k sqft2555 SWEETGUM WAY W, CLEARWATER, FL 33761For SaleMLS ID #TB8540298, Heather Harris, LLC, THE KEYES COMPANY - SARASOTA. Stellar MLS
- $825,0004 bd3 ba2.1k sqft9606 62ND AVENUE N, ST PETERSBURG, FL 33708For SaleMLS ID #TB8556001, Amy Hartman, REALTY EXPERTS. Stellar MLS
