Welcome to 420 Nanny Hagen Road, a magnificent and completely renovated 18th-century farmhouse colonial in Thornwood, NY. This 4-bedroom, 2.5-bathroom, 3200 square foot home masterfully blends historic charm with modern luxury. Nestled on an estate-like property adjacent to over two thousand acres of reservoir and forever dedicated conservation land, this home offers unparalleled privacy and natural beauty. Cross over your own stone bridge to reach this unique residence, rich with history and visited by George Washington during the Battle of White Plains. The meticulously restored home features original pre-revolutionary exposed chestnut beams and porcelain knobs, combined with contemporary amenities like a professional chef’s kitchen, a wet bar, and a built-in wall speaker system. The open-concept floor plan ensures a seamless flow throughout the home. The primary suite boasts a luxurious bath, a large walk-in closet, and custom cedar built-ins. Multiple second-floor balconies, a 300 square foot screened-in porch with a double-sided fireplace, and extensive bluestone patios provide ample outdoor living space to enjoy the serene surroundings. A 40-foot in-ground pool adds to the estate's allure, making it perfect for entertaining or relaxing. Modern touches, such as the screened-in porch, ensure comfort while maintaining the property's historic charm. Located in the sought-after Mount Pleasant school district, 420 Nanny Hagen Road offers a one-of-a-kind living experience where you can enjoy the views and sounds of nature from every corner of this exquisite property. Don't miss the opportunity to own a piece of history, beautifully restored and ready for modern living. Additional Information: Amenities:Pedestal Sink,Storage,ParkingFeatures:2 Car Detached,
Pending
$1,300,000
420 Nanny Hagen Road, Thornwood, NY 10594
4beds
3,190sqft
Single Family Residence, Residential
Built in 1762
0.99 Acres Lot
$-- Zestimate®
$408/sqft
$-- HOA
What's special
- 629 days |
- 92 |
- 1 |
Zillow last checked:
Listing updated:
Listed by:
Keller Williams Realty Partner 914-962-0007,
Annette M. Cicinelli 914-755-5900
Source: OneKey® MLS as distributed by MLS GRID,MLS#: H6319512
Facts & features
Interior
Bedrooms & bathrooms
- Bedrooms: 4
- Bathrooms: 3
- Full bathrooms: 2
- 1/2 bathrooms: 1
Heating
- Natural Gas, Baseboard, Hot Water
Cooling
- Central Air
Appliances
- Included: Stainless Steel Appliance(s), Gas Water Heater, Dishwasher, Dryer, Microwave, Refrigerator, Washer, Wine Refrigerator
- Laundry: Inside
Features
- Ceiling Fan(s), Chandelier, Speakers, Chefs Kitchen, Eat-in Kitchen, Formal Dining, Entrance Foyer, Primary Bathroom, Walk-In Closet(s)
- Flooring: Hardwood
- Doors: ENERGY STAR Qualified Doors
- Windows: ENERGY STAR Qualified Windows, Skylight(s)
- Basement: Partial
- Attic: Pull Stairs
Interior area
- Total structure area: 3,190
- Total interior livable area: 3,190 sqft
Property
Parking
- Total spaces: 2
- Parking features: Detached, Driveway, Private, Garage Door Opener
- Has uncovered spaces: Yes
Features
- Levels: Three Or More
- Stories: 3
- Patio & porch: Patio, Porch
- Exterior features: Balcony, Mailbox
- Pool features: In Ground
Lot
- Size: 0.99 Acres
- Features: Near School, Views
Details
- Parcel number: 3489107017000020160000
- Other equipment: Pool Equip/Cover
Construction
Type & style
- Home type: SingleFamily
- Architectural style: Colonial,Farmhouse
- Property subtype: Single Family Residence, Residential
Materials
- Frame, Cedar
Condition
- Actual
- Year built: 1762
Utilities & green energy
- Sewer: Public Sewer
- Water: Public
- Utilities for property: Trash Collection Public
Community & HOA
HOA
- Has HOA: No
Location
- Region: Thornwood
Financial & listing details
- Price per square foot: $408/sqft
- Tax assessed value: $13,500
- Annual tax amount: $27,965
- Date on market: 11/4/2024
- Listing agreement: Exclusive Right To Sell
- Inclusions: Light Fixtures, Oven/Range
Estimated market value
Not available
Estimated sales range
Not available
Not available
Price history
| Date | Event | Price |
|---|---|---|
| 11/4/2024 | Pending sale | $1,300,000$408/sqft |
Source:  OneKey® MLS as distributed by MLS GRID #H6319512 Report a problem OneKey® MLS as distributed by MLS GRID #H6319512 Report a problem | ||
| 10/8/2024 | Listing removed | $1,300,000$408/sqft |
Source: OneKey® MLS as distributed by MLS GRID #H6319512 Report a problem | ||
| 9/26/2024 | Price change | $1,300,000-3.7%$408/sqft |
Source: OneKey® MLS as distributed by MLS GRID #H6319512 Report a problem | ||
| 9/7/2024 | Price change | $1,350,000-3.6%$423/sqft |
Source: OneKey® MLS as distributed by MLS GRID #H6319512 Report a problem | ||
| 7/25/2024 | Listed for sale | $1,400,000+72.8%$439/sqft |
Source: OneKey® MLS as distributed by MLS GRID #H6319512 Report a problem | ||
| 4/22/2024 | Sold | $810,000-8.9%$254/sqft |
Source: Public Record Report a problem | ||
| 1/8/2024 | Pending sale | $889,222$279/sqft |
Source: OneKey® MLS as distributed by MLS GRID #H6271053 Report a problem | ||
| 9/28/2023 | Price change | $889,222+14.9%$279/sqft |
Source: OneKey® MLS as distributed by MLS GRID #H6271053 Report a problem | ||
| 2/6/2023 | Pending sale | $774,222$243/sqft |
Source: OneKey® MLS as distributed by MLS GRID #H6217573 Report a problem | ||
| 2/6/2023 | Price change | $774,222-3.1%$243/sqft |
Source: OneKey® MLS as distributed by MLS GRID #H6217573 Report a problem | ||
| 1/12/2023 | Price change | $799,222-3%$251/sqft |
Source: OneKey® MLS as distributed by MLS GRID #H6217573 Report a problem | ||
| 12/30/2022 | Price change | $824,222-2.9%$258/sqft |
Source: OneKey® MLS as distributed by MLS GRID #H6217573 Report a problem | ||
| 12/12/2022 | Price change | $849,222-2.9%$266/sqft |
Source: OneKey® MLS as distributed by MLS GRID #H6217573 Report a problem | ||
| 11/28/2022 | Price change | $874,222-2.8%$274/sqft |
Source: OneKey® MLS as distributed by MLS GRID #H6217573 Report a problem | ||
| 11/10/2022 | Price change | $899,222-5.3%$282/sqft |
Source: OneKey® MLS as distributed by MLS GRID #H6217573 Report a problem | ||
| 10/26/2022 | Listed for sale | $949,222+46.3%$298/sqft |
Source: OneKey® MLS as distributed by MLS GRID #H6217573 Report a problem | ||
| 8/15/2020 | Listing removed | $649,000$203/sqft |
Source: RE/MAX Town & Country #388561 Report a problem | ||
| 2/19/2020 | Price change | $649,000-7.2%$203/sqft |
Source: RE/MAX TOWN & COUNTRY FK #388561 Report a problem | ||
| 1/30/2020 | Listed for sale | $699,000+12.7%$219/sqft |
Source: RE/MAX Classic Realty #6009660 Report a problem | ||
| 5/10/2000 | Sold | $620,000$194/sqft |
Source: Public Record Report a problem | ||
Public tax history
| Year | Property taxes | Tax assessment |
|---|---|---|
| 2025 | -- | $13,500 |
| 2024 | -- | $13,500 |
| 2023 | -- | $13,500 |
| 2022 | -- | $13,500 |
| 2021 | -- | $13,500 |
| 2020 | -- | $13,500 |
| 2019 | -- | $13,500 |
| 2018 | -- | $13,500 |
| 2017 | -- | $13,500 |
| 2016 | -- | $13,500 |
| 2015 | -- | $13,500 |
| 2014 | -- | $13,500 |
| 2013 | -- | $13,500 |
| 2012 | -- | $13,500 -17.7% |
| 2011 | -- | $16,400 |
| 2010 | -- | $16,400 |
| 2009 | -- | $16,400 |
| 2008 | -- | $16,400 |
| 2007 | -- | $16,400 |
| 2006 | -- | $16,400 |
| 2005 | -- | $16,400 |
| 2004 | -- | $16,400 |
| 2003 | -- | $16,400 |
| 2002 | -- | $16,400 |
| 2001 | -- | $16,400 |
| 2000 | -- | $16,400 |
| 1999 | -- | $16,400 |
Find assessor info on the county website
Monthly payment
Climate risks
Neighborhood: 10594
Nearby schools
GreatSchools rating
- 8/10Columbus Elementary SchoolGrades: 3-5Distance: 1.3 mi
- 6/10Westlake Middle SchoolGrades: 6-8Distance: 0.8 mi
- 10/10Westlake High SchoolGrades: 9-12Distance: 0.8 mi
Schools provided by the listing agent
- Elementary: Hawthorne Elementary School
- Middle: Westlake Middle School
- High: Westlake High School
Source: OneKey® MLS as distributed by MLS GRID. This data may not be complete. We recommend contacting the local school district to confirm school assignments for this home.
- $1,859,7005 bd3 ba5.5k sqft6 Davidson Dr, Thornwood, NY 10594Off Market
- $10,9502 bd1 ba1k sqft412 Nanny Hagen Rd, Thornwood, NY 10594Off Market

- $1,148,4003 bd2 ba2.3k sqft5 Davidson Dr, Thornwood, NY 10594Off Market
- $962,3003 bd2 ba1.6k sqft415 Nanny Hagen Rd, Thornwood, NY 10594Off Market
- $1,236,0003 bd2 ba3k sqft400 Nanny Hagen Rd, Thornwood, NY 10594Off Market
- $1,223,7003 bd2 ba2.3k sqft857 Old Kensico Rd, Thornwood, NY 10594Off Market
- $1,128,2003 bd2 ba2.5k sqft855 Old Kensico Rd, Thornwood, NY 10594Off Market
- $1,043,0003 bd1 ba1.6k sqft388 Nanny Hagen Rd, Thornwood, NY 10594Off Market
A local agent can set up tours, give advice and negotiate with sellers.
Similar homes
- $1,100,0005 bd3 ba3.6k sqft7 Rolling Hills Road, Thornwood, NY 10594For Sale
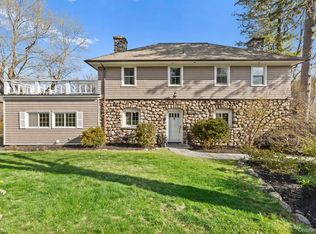
 MLS ID #981518, Richard Dutra, Listing by: My Seasons Realty LLC. OneKey® MLS as distributed by MLS GRID
 - $1,299,0004 bd3 ba2.4k sqft9 Oak Hill Road, Chappaqua, NY 10514For Sale
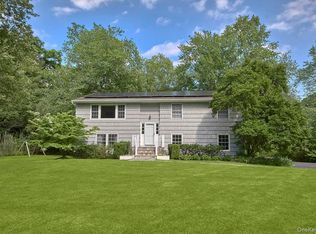 MLS ID #1013321, Cindy Glynn, Listing by: Compass Greater NY, LLC. OneKey® MLS as distributed by MLS GRID
 - $1,399,0004 bd4 ba2.4k sqft6 Raven Way, Pleasantville, NY 10570For Sale
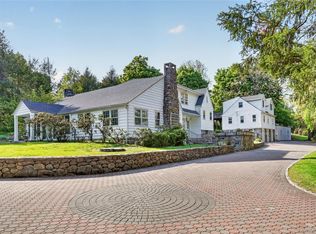 MLS ID #994163, Sonia Forchetti, Listing by: Julia B Fee Sothebys Int. Rlty. OneKey® MLS as distributed by MLS GRID
 - $1,150,0004 bd3 ba2.8k sqft629 Scarborough Road, Briarcliff Manor, NY 10510For Sale
 MLS ID #1013378, Hillary A. Landau, Listing by: Compass Greater NY, LLC. OneKey® MLS as distributed by MLS GRID
 - $1,450,0004 bd4 ba3.2k sqft10 Woodland Court S, Bedford, NY 10506For SaleMLS ID #1021861, Margo K. Lancia, Listing by: Houlihan Lawrence Inc.. OneKey® MLS as distributed by MLS GRID
- $1,250,0004 bd4 ba3.3k sqft54 Hillside Avenue, Mount Kisco, NY 10549For SaleMLS ID #995768, Lizette Sinhart, Listing by: Christie's Int. Real Estate. OneKey® MLS as distributed by MLS GRID
- $1,399,0003 bd4 ba3.4k sqft18 Brookview Drive, Pleasantville, NY 10570For SaleMLS ID #1018220, Justine P. Flanagan, Listing by: Houlihan Lawrence Inc.. OneKey® MLS as distributed by MLS GRID
- $1,400,0004 bd3 ba2.5k sqft29 Appleby Drive, Bedford, NY 10506For SaleMLS ID #1019993, Harriet Libov, Listing by: Houlihan Lawrence Inc.. OneKey® MLS as distributed by MLS GRID
- $1,594,0003 bd3 ba2.4k sqft676 Hardscrabble Road, Chappaqua, NY 10514For SaleMLS ID #1013791, Elvira Aloia, Listing by: Corcoran Legends Realty. OneKey® MLS as distributed by MLS GRID
- $879,0004 bd4 ba3.4k sqft15 Meadowlark Drive, West Nyack, NY 10994For SaleMLS ID #1022852, Gwen Weiss, Listing by: Keller Williams Hudson Valley. OneKey® MLS as distributed by MLS GRID
- $799,0004 bd2 ba2.6k sqft239 Canterbury Road, White Plains, NY 10607For SaleMLS ID #1028325, Radhamilca Tucker, Listing by: Julia B Fee Sothebys Int. Rlty. OneKey® MLS as distributed by MLS GRID
- $1,045,0004 bd3 ba2.5k sqft27 Ryder Road, Ossining, NY 10562For SaleMLS ID #1023043, Wendy A. Holt, Listing by: Houlihan Lawrence Inc.. OneKey® MLS as distributed by MLS GRID
- $1,275,0003 bd3 ba2.4k sqft119 Mustato Road, Katonah, NY 10536For SaleMLS ID #1011336, Rita Carrozza, Listing by: Houlihan Lawrence Inc.. OneKey® MLS as distributed by MLS GRID
- $1,440,0004 bd3 ba2.5k sqft1 Sheridan Road, Scarsdale, NY 10583For SaleMLS ID #1023660, Avital Soldatenko, Listing by: Houlihan Lawrence Inc.. OneKey® MLS as distributed by MLS GRID
- $1,499,0005 bd4 ba4.1k sqft51 Croton Avenue, Mount Kisco, NY 10549For SaleMLS ID #1024318, Maria Skamangas, Listing by: William Raveis-New York LLC. OneKey® MLS as distributed by MLS GRID
- $1,349,0003 bd5 ba3.5k sqft55 Harris Road, Katonah, NY 10536For SaleMLS ID #1022546, Maria O'Connor, Listing by: RE/MAX Prestige Properties. OneKey® MLS as distributed by MLS GRID
- $1,400,0004 bd3 ba4.5k sqft211 Strawtown Road, West Nyack, NY 10994For SaleMLS ID #1020221, Pamela Grunstein, Listing by: Compass Greater NY, LLC. OneKey® MLS as distributed by MLS GRID
- $999,0004 bd3 ba3.2k sqft88 Pines Bridge Road, Bedford Corners, NY 10549For SaleMLS ID #1004197, Kristin H. Poellot, Listing by: Keller Williams Prestige Prop. OneKey® MLS as distributed by MLS GRID
- $999,9993 bd3 ba2.3k sqft144 Old Lake Street, West Harrison, NY 10604For SaleMLS ID #964990, Rupinder Singh, Listing by: Iconic Pros. OneKey® MLS as distributed by MLS GRID
- $1,499,0005 bd4 ba3.8k sqft3 Tor Terrace, New City, NY 10956For SaleMLS ID #1029240, Anthony F. Lando, Listing by: Julia B Fee Sothebys Int. Rlty. OneKey® MLS as distributed by MLS GRID
