PENDING BUILD TO SUIT. The Kingsley (3 car) plan is an open layout ranch with three bedrooms and two baths. A second floor bonus room option is available, and half bath option is offered. An optional fourth bedroom, full bath, and loft is also possible, and walk-in attic storage is included with all bonus room options The large family room and flex area are open to one another, and connected to the kitchen with a serving/dining counter. The breakfast area is surrounded by natural light. A covered patio is included at the rear of the home and sheltered by the primary bedroom and breakfast area wings of the house for maximum privacy. The garage connects to the house via the utility room, and a pantry, coat closet and optional drop zone keep everyone organized entering the kitchen and living spaces of the home. The primary bedroom suite overlooks the rear yard and includes a spacious bedroom, a luxury bath with garden tub, separate shower, feature window, double vanity, enclosed commode with linen closet, and a large closet. A four foot extension of the primary bedroom is available. Additional luxury bath options are offered. Bedrooms two and three share a bath and are accessed by a hall off the entry. Exterior details include a hip roof and covered entry. Job #23PR.
Pending
$511,225
420 Sandalwood Park, Versailles, KY 40383
3beds
2,082sqft
Single Family Residence
Built in 2025
2,082 Acres Lot
$502,500 Zestimate®
$246/sqft
$14/mo HOA
What's special
- 256 days |
- 16 |
- 0 |
Zillow last checked:
Listing updated:
Listed by:
Christy Rock 859-396-7820,
Christies International Real Estate Bluegrass
Source: Imagine MLS,MLS#: 25507788
Facts & features
Interior
Bedrooms & bathrooms
- Bedrooms: 3
- Bathrooms: 2
- Full bathrooms: 2
Primary bedroom
- Level: First
Bedroom 2
- Level: First
Bedroom 3
- Level: First
Primary bathroom
- Level: First
Bathroom 1
- Level: First
Bonus room
- Description: flex area
- Level: First
Family room
- Level: First
Foyer
- Level: First
Kitchen
- Description: w/ breakfast area
- Level: First
Utility room
- Level: First
Heating
- Forced Air, Zoned
Cooling
- Electric, Zoned
Appliances
- Included: Disposal, Dishwasher, Range
- Laundry: Electric Dryer Hookup, Washer Hookup
Features
- Entrance Foyer, Walk-In Closet(s)
- Flooring: Carpet, Other
- Windows: Screens
- Has basement: No
- Number of fireplaces: 1
- Fireplace features: Family Room
Interior area
- Total structure area: 2,082
- Total interior livable area: 2,082 sqft
- Finished area above ground: 2,082
- Finished area below ground: 0
Property
Parking
- Total spaces: 2
- Parking features: Attached Garage, Driveway
- Garage spaces: 2
- Has uncovered spaces: Yes
Features
- Levels: One
- Has view: Yes
- View description: Neighborhood
Lot
- Size: 2,082 Acres
Details
- Parcel number: NEW420
Construction
Type & style
- Home type: SingleFamily
- Architectural style: Ranch
- Property subtype: Single Family Residence
Materials
- Brick Veneer, Vinyl Siding
- Foundation: Slab
- Roof: Dimensional Style
Condition
- New Construction
- Year built: 2025
Utilities & green energy
- Sewer: Public Sewer
- Water: Public
Community & HOA
Community
- Subdivision: Rose Ridge
HOA
- Has HOA: Yes
- Amenities included: Other, None
- Services included: Other
- HOA fee: $165 annually
Location
- Region: Versailles
Financial & listing details
- Price per square foot: $246/sqft
- Date on market: 12/11/2025
Estimated market value
$502,500
$477,000 - $528,000
$2,503/mo
Price history
| Date | Event | Price |
|---|---|---|
| 12/11/2025 | Pending sale | $511,225$246/sqft |
Source:  Imagine MLS #25507788 Report a problem Imagine MLS #25507788 Report a problem | ||
Public tax history
Tax history is unavailable.
Monthly payment
Est. payment
Payment breakdown
Explore the cost of this home by adjusting the details. Changes won't be saved.Climate risks
Neighborhood: 40383
Nearby schools
GreatSchools rating
- 6/10Huntertown Elementary SchoolGrades: PK-5Distance: 2.3 mi
- 6/10Woodford County Middle SchoolGrades: 6-8Distance: 4.1 mi
- 10/10Woodford County High SchoolGrades: 9-12Distance: 4 mi
Schools provided by the listing agent
- Elementary: Southside
- Middle: Woodford Co
- High: Woodford Co
Source: Imagine MLS. This data may not be complete. We recommend contacting the local school district to confirm school assignments for this home.
- $335,8004 bd3 ba2.2k sqft152 Woodlark Rd, Versailles, KY 40383Off Market
- $320,200-- bd-- ba-- sqft150 Woodlark Rd, Versailles, KY 40383Off Market
- $361,5003 bd2 ba1.8k sqft154 Woodlark Rd, Versailles, KY 40383Off Market
- $667,2594 bd4 ba2.9k sqft449 Sandalwood Park, Versailles, KY 40383Pending
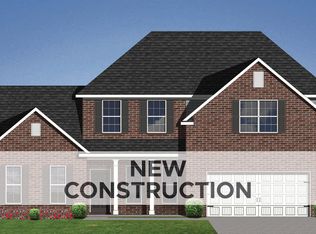
- $340,3003 bd2 ba2.6k sqft308 Lilac Ct, Versailles, KY 40383Off Market
- $2,4005 bd3 ba2.6k sqft148 Woodlark Rd, Versailles, KY 40383For Rent
- $370,5003 bd3 ba2.1k sqft103 Bayberry Rd, Versailles, KY 40383Sold
- $387,9003 bd2 ba1.3k sqft155 Woodlark Rd, Versailles, KY 40383Off Market
A local agent can set up tours, give advice and negotiate with sellers.
Similar homes
- $405,7554 bd3 ba2.4k sqft257 Granger Ln, Versailles, KY 40383For Sale
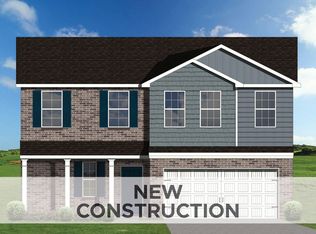
 MLS ID #26020082, Benjamin A Brown, Christies International Real Estate Bluegrass. Imagine MLS
 - $398,8685 bd3 ba2.4k sqft782 Hampshire Dr, Versailles, KY 40383For Sale
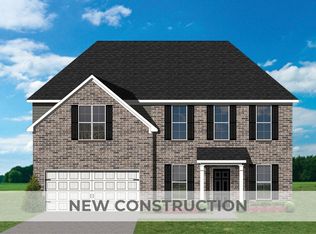 MLS ID #26012248, Deborah L Meers, Christies International Real Estate Bluegrass. Imagine MLS
 - $568,6445 bd3 ba2.8k sqft405 Sandalwood Park, Versailles, KY 40383For Sale
 MLS ID #26018441, Jennifer Sisson, Christies International Real Estate Bluegrass. Imagine MLS
 - $338,8273 bd2 ba1.7k sqft766 Hampshire Dr, Versailles, KY 40383For Sale
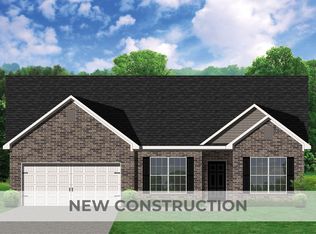 MLS ID #26012246, Judy A Craft, Christies International Real Estate Bluegrass. Imagine MLS
 - $649,9003 bd3 ba2.9k sqft4065 Greentree Rd, Versailles, KY 40383For SaleMLS ID #26008697, Suzanne Turner, Indigo & Co. Imagine MLS
- $483,4695 bd3 ba2.4k sqft6321 Grey Oak Ln, Nicholasville, KY 40356For SaleMLS ID #26020078, Christy Rock, Christies International Real Estate Bluegrass. Imagine MLS
- $480,0003 bd2 ba2k sqft109 Dunmore Ln, Georgetown, KY 40324For Sale By Owner
- $505,5045 bd3 ba2.4k sqft3093 Caversham Park Ln, Lexington, KY 40509For SaleMLS ID #26015429, Katie Wilcox, Christies International Real Estate Bluegrass. Imagine MLS
- $475,0003 bd3 ba2.6k sqft420 Krauss Dr, Nicholasville, KY 40356For SaleMLS ID #26022689, Jessica Bach, Lifstyl Real Estate. Imagine MLS
- $505,0004 bd3 ba3k sqft424 Krauss Dr, Nicholasville, KY 40356For SaleMLS ID #26022697, Jessica Bach, Lifstyl Real Estate. Imagine MLS
- $430,0004 bd3 ba2.9k sqft100 Vetch Dr, Nicholasville, KY 40356For SaleMLS ID #26021501, Joseph Lyons, Keller Williams Commonwealth. Imagine MLS
- $512,0003 bd3 ba2.2k sqft4116 Buttermilk Rd, Lexington, KY 40509For SaleMLS ID #26019714, Brandon L Hedinger, Keller Williams Bluegrass Realty. Imagine MLS
- $429,9004 bd3 ba2.2k sqft3384 Drayton Pl, Lexington, KY 40503For SaleMLS ID #26019759, Sharon Ben David, Berkshire Hathaway de Movellan Properties. Imagine MLS
- $482,0004 bd2 ba2.3k sqft144 Winding Creek Dr, Georgetown, KY 40324For SaleMLS ID #26002752, Kathy T Martini, Signature Real Estate, LLC. Imagine MLS
- $497,0004 bd3 ba2.5k sqft168 NE Whitley Way, Georgetown, KY 40324For SaleMLS ID #26022275, Susan Tackett, Realty World TNT. Imagine MLS
- $434,9003 bd2 ba1.7k sqft2031 Shun Pike, Nicholasville, KY 40356For SaleMLS ID #26021292, Lynn East Ransdell, RE/MAX Creative Realty. Imagine MLS
- $481,0004 bd2 ba2.3k sqft142 Winding Creek Dr, Georgetown, KY 40324For SaleMLS ID #26013122, Kathy T Martini, Signature Real Estate, LLC. Imagine MLS
- $471,8735 bd3 ba2.4k sqft2236 Cravat Pass, Lexington, KY 40511For SaleMLS ID #25508456, Ben M Smith-Gulley, Christies International Real Estate Bluegrass. Imagine MLS
- $449,7614 bd3 ba2.3k sqft1697 Haymaker Pkwy, Lexington, KY 40509For SaleMLS ID #26019749, Matthew C Gerwin, Christies International Real Estate Bluegrass. Imagine MLS
- $499,9005 bd3 ba2.7k sqftLOT 148 Clearwater Dr, Lawrenceburg, KY 40342For Sale
 MLS ID #1721391, Victoria Straub, Brown Realty. Metro Search Inc. LLC DBA Apex MLS
