Welcome to Marquette city life in The Meadows! This private drive is very quiet yet close to all that Marquette has to offer. The home features three bedrooms including a primary suite with full bath and large walk-in closet, and the entire upper level has been newly carpeted, and the bedrooms and hall have all been freshly painted. The large living dining area has new LVT flooring, fresh paint and has loads of natural light and is great for entertaining. The kitchen has been completely redone this year with new granite countertops, awesome glass tile backsplash and all new stainless appliances. Access the back freshly stained back deck from the kitchen also for grilling and chilling with the friends and family. The deck overlooks a very private and partially wooded back yard with terraced garden area and a firepit location.The lower-level family room also has large windows with lots of natural light and has a half bath and new carpet and has direct access to the 2-car attached garage. The home has central air conditioning for the warm days. The basement is unfinished but has tons of storage space and has the laundry area as well. Comes with an in ground sprinkler system as well but the seller has not used it since they purchased. The HOA fee is reasonable at $63 per month and is paid quarterly and covers snow removal from your driveway! Wonderfully updated home ready for a new owner.
Contingent
Price cut: $5K (7/10)
$444,000
420 Stone Quarry Dr, Marquette, MI 49855
3beds
2,177sqft
:
Get pre-qualified$3,250/mo
Single Family Residence
Built in 1998
0.27 Acres Lot
$448,000 Zestimate®
$204/sqft
$63/mo HOA
What's special
In ground sprinkler systemGreat for entertainingCentral air conditioningLoads of natural lightAll new stainless appliances
- 52 days |
- 1,079 |
- 48 |
Likely to sell faster than
Zillow last checked:
Listing updated:
Listed by:
MICHAEL GOLISEK 906-236-3750,
RE/MAX 1ST REALTY 906-225-1136
Source: MiRealSource,MLS#: 50209816 Originating MLS: Upper Peninsula Assoc of Realtors
Originating MLS: Upper Peninsula Assoc of RealtorsFacts & features
Interior
Bedrooms & bathrooms
- Bedrooms: 3
- Bathrooms: 3
- Full bathrooms: 2
- 1/2 bathrooms: 1
Bedroom 1
- Level: Second
- Area: 210
- Dimensions: 14 x 15
Bedroom 2
- Level: Second
- Area: 154
- Dimensions: 11 x 14
Bedroom 3
- Level: Second
- Area: 132
- Dimensions: 11 x 12
Bathroom 1
- Level: Second
Bathroom 2
- Level: Second
Heating
- Forced Air, Natural Gas
Cooling
- Central Air
Appliances
- Included: Dishwasher, Disposal, Dryer, Microwave, Range/Oven, Refrigerator, Washer, Gas Water Heater
Features
- High Ceilings, Sump Pump
- Basement: Block
- Has fireplace: No
Interior area
- Total structure area: 2,802
- Total interior livable area: 2,177 sqft
- Finished area above ground: 2,177
- Finished area below ground: 0
Property
Parking
- Total spaces: 3
- Parking features: 3 or More Spaces, Garage, Driveway, Attached, Basement, Electric in Garage, Garage Door Opener
- Attached garage spaces: 2
Features
- Levels: Multi/Split,Tri-Level
- Patio & porch: Deck
- Exterior features: Garden, Lawn Sprinkler
- Waterfront features: None
- Frontage type: Road
- Frontage length: 81
Lot
- Size: 0.27 Acres
- Dimensions: 81 x 147
- Features: City Lot, Cul-De-Sac, Dead End, Subdivision
Details
- Additional structures: None
- Parcel number: 525201060220
- Zoning: MDR - Medium Density residential
- Zoning description: Residential
- Special conditions: Private,Standard
Construction
Type & style
- Home type: SingleFamily
- Architectural style: Conventional Frame,Traditional
- Property subtype: Single Family Residence
Materials
- Brick, Vinyl Siding
- Foundation: Basement
Condition
- New construction: No
- Year built: 1998
Utilities & green energy
- Electric: 200+ Amp Service
- Sewer: Public Sanitary
- Water: Public
- Utilities for property: Cable/Internet Avail., Cable Connected, Electricity Connected, Natural Gas Connected, Phone Available, Sewer Connected, Water Connected, Internet Spectrum
Community & HOA
Community
- Subdivision: Stone Quarry
HOA
- Has HOA: Yes
- Amenities included: Private Entry
- Services included: HOA, Snow Removal
- HOA fee: $189 quarterly
- HOA name: The Meadows
Location
- Region: Marquette
Financial & listing details
- Price per square foot: $204/sqft
- Tax assessed value: $373,400
- Annual tax amount: $6,733
- Date on market: 6/2/2026
- Cumulative days on market: 52 days
- Listing agreement: Exclusive Right To Sell
- Listing terms: Cash,Conventional,Conventional Blend,VA Loan
- Road surface type: Paved
Estimated market value
$448,000
$426,000 - $470,000
$2,518/mo
Price history
| Date | Event | Price |
|---|---|---|
| 7/15/2026 | Contingent | $444,000$204/sqft |
Source:  MiRealSource #50209816 Report a problem MiRealSource #50209816 Report a problem | ||
| 7/10/2026 | Price change | $444,000-1.1%$204/sqft |
Source: MiRealSource #50209816 Report a problem | ||
| 6/24/2026 | Price change | $449,000-2.2%$206/sqft |
Source: MiRealSource #50209816 Report a problem | ||
| 6/9/2026 | Price change | $459,000-2.1%$211/sqft |
Source: MiRealSource #50209816 Report a problem | ||
| 6/2/2026 | Listed for sale | $469,000+25.1%$215/sqft |
Source: MiRealSource #50209816 Report a problem | ||
| 6/27/2023 | Sold | $375,000-3.8%$172/sqft |
Source: RE/MAX of Michigan Solds #50102335_49855 Report a problem | ||
| 4/23/2023 | Pending sale | $389,900$179/sqft |
Source:  RE/MAX of Michigan #50102335 Report a problem RE/MAX of Michigan #50102335 Report a problem | ||
| 4/22/2023 | Contingent | $389,900$179/sqft |
Source:  Upper Peninsula AOR #50102335 Report a problem Upper Peninsula AOR #50102335 Report a problem | ||
| 4/4/2023 | Price change | $389,900-2.5%$179/sqft |
Source: Upper Peninsula AOR #50102335 Report a problem | ||
| 2/28/2023 | Listed for sale | $399,900+85.1%$184/sqft |
Source: Upper Peninsula AOR #50102335 Report a problem | ||
| 9/19/2014 | Sold | $216,000-10%$99/sqft |
Source: Agent Provided Report a problem | ||
| 7/22/2014 | Listed for sale | $239,900$110/sqft |
Source: Visual Tour #1078210 Report a problem | ||
| 6/9/2014 | Listing removed | $239,900$110/sqft |
Source: Visual Tour #1078210 Report a problem | ||
| 3/11/2014 | Listed for sale | $239,900+37.1%$110/sqft |
Source: Visual Tour #1078210 Report a problem | ||
| 8/4/2004 | Sold | $175,000$80/sqft |
Source: Agent Provided Report a problem | ||
Public tax history
| Year | Property taxes | Tax assessment |
|---|---|---|
| 2025 | $6,733 +37.5% | $186,700 +9.2% |
| 2024 | $4,897 | $170,900 -6.2% |
| 2023 | -- | $182,200 +32.7% |
| 2022 | -- | $137,300 +8.7% |
| 2021 | -- | $126,300 +7.6% |
| 2019 | $3,538 | $117,400 +4.9% |
| 2018 | -- | $111,900 +2.7% |
| 2017 | -- | $109,000 +2.6% |
| 2016 | -- | $106,200 |
| 2015 | -- | $106,200 +0.6% |
| 2014 | -- | $105,600 +9.8% |
| 2012 | -- | $96,200 -0.1% |
| 2011 | -- | $96,300 |
| 2010 | -- | $96,300 |
Find assessor info on the county website
Monthly payment
Est. payment
Payment breakdown
Explore the cost of this home by adjusting the details. Changes won't be saved.Climate risks
Neighborhood: 49855
Nearby schools
GreatSchools rating
- 7/10Bothwell Middle SchoolGrades: 5-8Distance: 0.6 mi
- 9/10Marquette Senior High SchoolGrades: 7-12Distance: 1.9 mi
- 8/10Superior Hills Elementary SchoolGrades: PK-5Distance: 0.7 mi
Schools provided by the listing agent
- District: Marquette Area School District
Source: MiRealSource. This data may not be complete. We recommend contacting the local school district to confirm school assignments for this home.
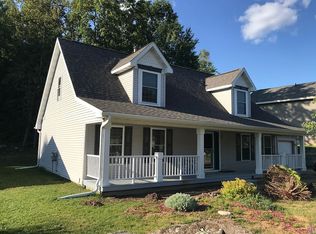
- $389,9004 bd2 ba1.8k sqft436 Stone Quarry Dr, Marquette, MI 49855Off Market
- $478,2004 bd3 ba2.5k sqft414 Stone Quarry Dr, Marquette, MI 49855Off Market

- $465,6003 bd2 ba2.5k sqft423 Stone Quarry Dr, Marquette, MI 49855Off Market
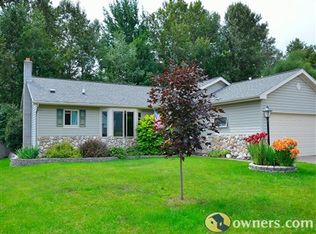
- $465,6004 bd3 ba2.5k sqft417 Stone Quarry Dr, Marquette, MI 49855Off Market
- $345,7003 bd2 ba1.2k sqft448 Stone Quarry Dr, Marquette, MI 49855Off Market
- $532,0004 bd4 ba3.5k sqft406 Stone Quarry Dr, Marquette, MI 49855Off Market
- $324,700-- bd2 ba1.2k sqft439 Stone Quarry Dr, Marquette, MI 49855Off Market
- $28,0000.25 Acres409 Stone Quarry Dr, Marquette, MI 49855Sold
A local agent can set up tours, give advice and negotiate with sellers.
Similar homes
- $399,9002 bd2 ba1.2k sqft479 Stone Quarry Dr, Marquette, MI 49855For Sale

 MLS ID #50215595, KELLIE A HILLIER-GENSCHAW, RE/MAX 1ST REALTY. MiRealSource
 - $494,9005 bd3 ba3k sqft610 Brule Rd, Marquette, MI 49855For Sale
 MLS ID #50203433, STEVE PELTO, LOOK REALTY. MiRealSource
 - $649,9004 bd4 ba2.2k sqft1602 Altamont St, Marquette, MI 49855For Sale
 MLS ID #50210739, FRAN SEVEGNEY, RE/MAX 1ST REALTY. MiRealSource
 - $555,0004 bd3 ba2.6k sqft223 Crestview Dr, Marquette, MI 49855For Sale
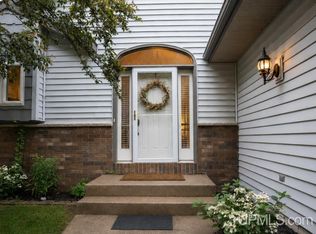 MLS ID #50215406, CHRISTINA GERVASI, COLDWELL BANKER SCHMIDT REALTORS. MiRealSource
 - $249,5004 bd1 ba1.7k sqft419 McMillan St, Marquette, MI 49855For SaleMLS ID #50215794, FRED GOVERN, SELECT REALTY. MiRealSource
- $599,0003 bd3 ba2.6k sqft1005 Cleveland Ave, Marquette, MI 49855For SaleMLS ID #50204449, DAWN FLORIO, RE/MAX 1ST REALTY. MiRealSource
- $370,0003 bd2 ba1.4k sqft2244 Werner St, Marquette, MI 49855For SaleMLS ID #50213123, FRIDA WAARA, RE/MAX 1ST REALTY. MiRealSource
- $369,9003 bd2 ba1.7k sqft376 Alger St, Marquette, MI 49855For SaleMLS ID #50210340, GINA FELTNER BOUWS, RE/MAX 1ST REALTY. MiRealSource
- $429,0004 bd2 ba1.5k sqft1019 Pine St, Marquette, MI 49855For SaleMLS ID #50210645, ROB A SULLIVAN, NORTHERN MICHIGAN LAND BROKERS. MiRealSource
- $339,0003 bd1 ba1.5k sqft512 Harrison St, Marquette, MI 49855For SaleMLS ID #50215918, TERRY TINCKNELL, KELLER WILLIAMS FIRST UP. MiRealSource
- $599,0004 bd3 ba2.4k sqft1041 Allouez Rd, Marquette, MI 49855For SaleMLS ID #50203748, CONNIE FRIES, NEXTHOME SUPERIOR LIVING. MiRealSource
- $569,9006 bd3 ba2.9k sqft41 Elder Dr, Marquette, MI 49855For SaleMLS ID #50213663, KINGSLEY AGASSI, RE/MAX 1ST REALTY. MiRealSource
- $379,9004 bd1 ba1.2k sqft1695 Vandenboom Ave, Marquette, MI 49855For SaleMLS ID #50212274, HOLLY CERVANTES, KEY REALTY DELTA COUNTY LLC. MiRealSource
- $355,0004 bd2 ba1.8k sqft327 Blemhuber Ave, Marquette, MI 49855For SaleMLS ID #50214178, FRIDA WAARA, RE/MAX 1ST REALTY. MiRealSource
- $600,0004 bd4 ba2.3k sqft117 Autumn Trl, Marquette, MI 49855For SaleMLS ID #50211500, JENNIFER COSCO, SELECT REALTY. MiRealSource
- $499,9003 bd2 ba1.5k sqft155 Brookton Rd, Marquette, MI 49855New ConstructionMLS ID #50210065, ERIC KEOUGH, CENTURY 21 PRIME REALTY. MiRealSource
- $347,0003 bd4 ba1.7k sqft321 E Michigan St, Marquette, MI 49855For SaleMLS ID #50199146, JOHN DEMAY, EXP REALTY OF MARQUETTE. MiRealSource
- $310,0005 bd2 ba1.4k sqft1207 Lincoln Ave, Marquette, MI 49855For SaleMLS ID #50210774, BROOKE BERUBE, RE/MAX 1ST REALTY. MiRealSource
- $399,9003 bd3 ba2.1k sqftTwinflower Heritage Trl, Marquette, MI 49855New ConstructionMLS ID #50205117, DAWN FLORIO, RE/MAX 1ST REALTY. MiRealSource
- $429,9004 bd3 ba3.2k sqft113 Karhi Rd, Negaunee, MI 49866For SaleMLS ID #50213968, CHRIS FELTNER, SELECT REALTY. MiRealSource
