Welcome to urban living at its finest in the heart of Tempe! Located at 420 W. First St #319, this spacious and stylish 1-bedroom, 1-bathroom condo with a full loft/den offers 1,035 square feet of thoughtfully designed living space. You'll love the soaring ceilings, true hardwood floors, and natural light that floods the open floorplan. The loft area includes a built-in Murphy bed--perfect for guests, a home office, or creative flex space. The kitchen is complete with a breakfast bar and refrigerator, making it ideal for casual dining and entertaining. Step outside to your private balcony and additional outdoor space, the perfect place to unwind and enjoy your morning coffee or evening sunsets.
For sale
Price cut: $15K (6/1)
$330,000
420 W 1ST Street #319, Tempe, AZ 85281
1beds
1,035sqft
:
Get pre-qualified$2,394/mo
Condominium
Built in 2002
-- sqft lot
$-- Zestimate®
$319/sqft
$384/mo HOA
What's special
Soaring ceilingsTrue hardwood floors
- 134 days |
- 362 |
- 26 |
Zillow last checked:
Listing updated:
Listed by:
Andrew Holm 480-206-4265,
Citiea
Source: ARMLS,MLS#: 6996596
Facts & features
Interior
Bedrooms & bathrooms
- Bedrooms: 1
- Bathrooms: 1
- Full bathrooms: 1
Heating
- Electric
Cooling
- Central Air, Ceiling Fan(s)
Appliances
- Included: Washer/Dryer Stacked, Washer, Refrigerator, Built-in Microwave, Dishwasher, Disposal, Electric Cooktop, Built-In Electric Oven
- Laundry: Inside
Features
- High Speed Internet, Double Vanity, Eat-in Kitchen, Breakfast Bar, Elevator, Vaulted Ceiling(s), Pantry, Full Bth Master Bdrm
- Flooring: Carpet, Tile, Wood
- Has basement: No
- Has fireplace: No
Interior area
- Total structure area: 1,035
- Total interior livable area: 1,035 sqft
Property
Parking
- Total spaces: 1
- Parking features: Gated, Garage Door Opener, Assigned, Permit Required
- Garage spaces: 1
Features
- Stories: 3
- Exterior features: Balcony, Storage
- Spa features: None
- Fencing: Block,Wrought Iron
Lot
- Size: 801 Square Feet
- Features: None
Details
- Parcel number: 12424161
Construction
Type & style
- Home type: Condo
- Property subtype: Condominium
- Attached to another structure: Yes
Materials
- Stucco, Wood Frame, Painted
- Roof: Tile
Condition
- Year built: 2002
Utilities & green energy
- Sewer: Public Sewer
- Water: City Water
Community & HOA
Community
- Features: Pool, Gated, Community Spa, Near Light Rail Stop, Near Bus Stop, Fitness Center
- Subdivision: REGATTA POINTE CONDOMINUMS
HOA
- Has HOA: Yes
- Services included: Roof Repair, Insurance, Sewer, Maintenance Grounds, Trash, Water, Roof Replacement, Maintenance Exterior
- HOA fee: $384 monthly
- HOA name: Reggatta Point
- HOA phone: 602-957-9191
Location
- Region: Tempe
Financial & listing details
- Price per square foot: $319/sqft
- Tax assessed value: $319,800
- Annual tax amount: $2,780
- Date on market: 3/11/2026
- Cumulative days on market: 135 days
- Listing terms: Cash,Conventional
- Ownership: Condominium
Estimated market value
Not available
Estimated sales range
Not available
Not available
Price history
| Date | Event | Price |
|---|---|---|
| 6/1/2026 | Price change | $330,000-4.3%$319/sqft |
Source:  ARMLS #6996596 Report a problem ARMLS #6996596 Report a problem | ||
| 4/27/2026 | Price change | $345,000-4.2%$333/sqft |
Source: ARMLS #6996596 Report a problem | ||
| 4/9/2026 | Price change | $360,000-5.3%$348/sqft |
Source: ARMLS #6996596 Report a problem | ||
| 3/11/2026 | Listed for sale | $380,000-4.8%$367/sqft |
Source: ARMLS #6996596 Report a problem | ||
| 12/3/2025 | Listing removed | $399,000$386/sqft |
Source: ARMLS #6903251 Report a problem | ||
| 8/9/2025 | Listed for sale | $399,000+151.4%$386/sqft |
Source: ARMLS #6903251 Report a problem | ||
| 10/18/2002 | Sold | $158,736$153/sqft |
Source: Public Record Report a problem | ||
Public tax history
| Year | Property taxes | Tax assessment |
|---|---|---|
| 2025 | $2,768 +7% | $31,980 +5.4% |
| 2024 | $2,587 +1.2% | $30,350 +44.3% |
| 2023 | $2,556 +3.8% | $21,036 -4.1% |
| 2022 | $2,462 +2.4% | $21,930 +4.2% |
| 2021 | $2,404 +1.9% | $21,050 +3.9% |
| 2020 | $2,358 +2.5% | $20,260 +9.1% |
| 2019 | $2,300 | $18,570 -2.4% |
| 2018 | $2,300 +3.1% | $19,030 +7.7% |
| 2017 | $2,231 +4.8% | $17,670 +9% |
| 2016 | $2,128 +3.4% | $16,210 +8% |
| 2015 | $2,059 | $15,010 +10.7% |
| 2014 | -- | $13,560 +8.9% |
| 2013 | -- | $12,450 -2% |
| 2012 | -- | $12,700 -1.6% |
| 2011 | -- | $12,900 -32.8% |
| 2010 | -- | $19,200 -25% |
| 2009 | -- | $25,600 -0.8% |
| 2008 | -- | $25,800 +22.3% |
| 2007 | -- | $21,100 +35.3% |
| 2006 | -- | $15,600 |
| 2005 | -- | $15,600 +2.6% |
| 2004 | -- | $15,200 |
Find assessor info on the county website
Monthly payment
Est. payment
Payment breakdown
Explore the cost of this home by adjusting the details. Changes won't be saved.Climate risks
Neighborhood: 85281
Nearby schools
GreatSchools rating
- 4/10Scales Technology AcademyGrades: PK-5Distance: 0.7 mi
- 2/10Geneva Epps Mosley Middle SchoolGrades: 6-8Distance: 1 mi
- 5/10Tempe High SchoolGrades: 9-12Distance: 1.5 mi
Schools provided by the listing agent
- Elementary: Scales Technology Academy
- Middle: Geneva Epps Mosley Middle School
- High: Tempe High School
- District: Tempe School District
Source: ARMLS. This data may not be complete. We recommend contacting the local school district to confirm school assignments for this home.
- $396,7002 bd2 ba1k sqft420 W 1st St UNIT 106, Tempe, AZ 85281Off Market

- $417,600-- bd2 ba1.1k sqft420 W 1st St UNIT 105, Tempe, AZ 85281Off Market
- $399,0002 bd2 ba1k sqft420 W 1st St UNIT 109, Tempe, AZ 85281Off Market

- $429,800-- bd1 ba1.4k sqft420 W 1st St UNIT 108, Tempe, AZ 85281Off Market
- $528,1003 bd2 ba1.4k sqft420 W 1st St UNIT 107, Tempe, AZ 85281Off Market
- $395,6002 bd2 ba1k sqft420 W 1st St UNIT 218, Tempe, AZ 85281Off Market
- $429,2002 bd2 ba1.2k sqft420 W 1st St UNIT 212, Tempe, AZ 85281Off Market
- $418,900-- bd2 ba1.1k sqft420 W 1st St UNIT 225, Tempe, AZ 85281Off Market
A local agent can set up tours, give advice and negotiate with sellers.
Similar homes
- $429,0002 bd2 ba1k sqft435 W RIO SALADO Parkway #305, Tempe, AZ 85281For Sale
 MLS ID #7007623, Tonya Calkins, Realty ONE Group. ARMLS
 - $315,0001 bd1 ba666 sqft154 W 5TH Street #129, Tempe, AZ 85281For Sale
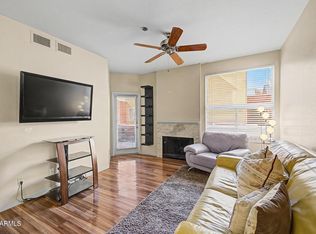 MLS ID #7044019, Jannice de Dios-Goodwin, Tierra Antigua Realty, LLC. ARMLS
 - $479,9002 bd2 ba1k sqft425 W RIO SALADO Parkway #101, Tempe, AZ 85281For Sale
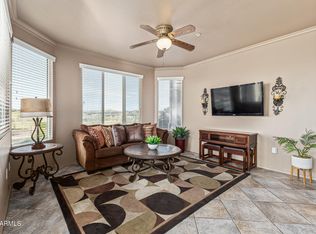 MLS ID #6982005, Alexander M Prewitt, Real Broker. ARMLS
 - $429,0002 bd2 ba1k sqft154 W 5TH Street #250, Tempe, AZ 85281For Sale
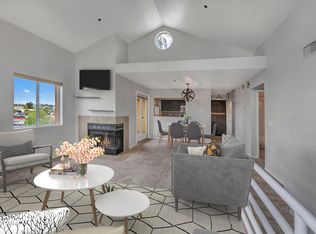 MLS ID #6987809, Jonathan Budwig, Realty ONE Group. ARMLS
 - $365,0002 bd3 ba1.1k sqft280 S EVERGREEN Road #1304, Tempe, AZ 85288For SaleMLS ID #7050980, Rhonda Dehnert, Windermere Real Estate & Property Management. ARMLS
- $399,0002 bd2 ba1k sqft945 E PLAYA DEL NORTE Drive #4025, Tempe, AZ 85288For SaleMLS ID #6973598, Jodi O'Brien, My Home Group Real Estate. ARMLS
- $339,9002 bd2 ba1.1k sqft4533 N 22ND Street #108, Phoenix, AZ 85016For SaleMLS ID #7048125, Shawn T Delaney, HomeSmart. ARMLS
- $299,7002 bd2 ba1k sqft5401 E VAN BUREN Street #1089, Phoenix, AZ 85008For SaleMLS ID #7027750, Michael J Shimono, eXp Realty. ARMLS
- $375,0002 bd2 ba1.1k sqft2935 N 68TH Street #214, Scottsdale, AZ 85251For SaleMLS ID #7012085, Kelly Griffin Porter, RE/MAX Fine Properties. ARMLS
- $295,0002 bd2 ba1k sqft7430 E CHAPARRAL Road #A242, Scottsdale, AZ 85250For SaleMLS ID #7023497, Chris Anthony Castillo, CPA Advantage Realty, LLC. ARMLS
- $325,0002 bd2 ba1.3k sqft1351 N PLEASANT Drive #1116, Chandler, AZ 85225For SaleMLS ID #6975736, Shar Rundio, SERHANT.. ARMLS
- $244,9002 bd2 ba996 sqft5345 E VAN BUREN Street #374, Phoenix, AZ 85008For SaleMLS ID #7018959, Laurie Lavine, Arizona Premier Realty Homes & Land, LLC. ARMLS
- $230,0001 bd1 ba761 sqft5345 E VAN BUREN Street #309, Phoenix, AZ 85008For SaleMLS ID #7052523, Jeane Adinolfi, Russ Lyon Sotheby's International Realty. ARMLS
- $347,0003 bd2 ba1.2k sqft5303 N 7TH Street #220, Phoenix, AZ 85014For SaleMLS ID #7008360, Tracy van Ravensway, Real Broker. ARMLS
- $370,0002 bd3 ba1.4k sqft5032 E SIESTA Drive #3, Phoenix, AZ 85044For SaleMLS ID #7055886, Chelsea N Vetsch, The Ave Collective. ARMLS
- $349,8002 bd2 ba1k sqft9451 E BECKER Lane #1037B, Scottsdale, AZ 85260For SaleMLS ID #7014796, Christopher Franco, eXp Realty. ARMLS
- $375,0002 bd2 ba1.2k sqft17 W VERNON Avenue #514, Phoenix, AZ 85003For SaleMLS ID #7044004, Robert Maurice, My Home Group Real Estate. ARMLS
- $290,0002 bd2 ba997 sqft3830 E LAKEWOOD Parkway #2117, Phoenix, AZ 85048For SaleMLS ID #7011969, James Wedell, Keller Williams Realty Sonoran Living. ARMLS
- $309,0003 bd2 ba1.4k sqft805 S SYCAMORE Street #203, Mesa, AZ 85202For SaleMLS ID #7028514, Doris Walls, My Home Group Real Estate. ARMLS
- $322,0001 bd1 ba866 sqft11640 N Tatum Boulevard #3060, Phoenix, AZ 85028For SaleMLS ID #7050164, Andrea Kilen, Coldwell Banker Realty. ARMLS
