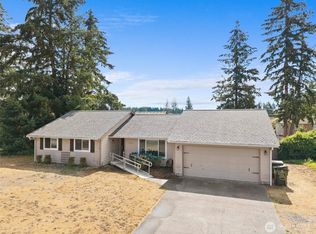
Experience understated luxury and thoughtful single-level living in this impeccably maintained Southpoint Shea home. A truly rare find, this residence features built-in ADA access to the front door via a seamless, zero-step entry and level walkway—a distinction shared by only a few properties in the entire neighborhood. Inside, rich hardwood flooring flows continuously throughout the open layout—completely free of carpet. The kitchen has been beautifully reimagined, boasting refined cabinetry, crisp countertops extending across an expanded rectangular island, a designer tile backsplash, and new stainless appliances, including a Bosch dishwasher. A comfortable second bedroom provides versatile space for guests. Both bathrooms offer enduring comfort with designer tile, grab bars, a low-barrier roll-in shower, and dedicated electrical installed by both toilets for easy bidet installation. Sustainable mechanical upgrades deliver peace of mind: central A/C, 90%-efficiency heating, on-demand hot water, rooftop Tesla solar panels, and an EV-ready garage with a 4-foot bump-out, pull-down attic access, and dual steel handrails. Outside, relax on the serene concrete patio overlooking a fully fenced, sunlit yard. Positioned on a premier lot just moments from the popular community lodge, enjoy open green space with no rear neighbors directly behind. Complete with a transferable LeafFilter gutter system and manicured grounds, this home exemplifies sophisticated Northwest living.
Pending inspection
Listed by: RE/MAX Northwest • Kathlyn Smith • 253-222-3282
$539,000
4200 Bainbridge Court NE, Lacey, WA 98516
2beds
1,403sqft
Single Family Residence
Built in 2012
3,998 Square Feet Lot
$-- Zestimate®
$384/sqft
$289/mo HOA
What's special
- --
- on Zillow
- 83
- views
- 6
- saves
Zillow last checked:
Listing updated:
Listed by:
Kathlyn Smith 253-222-3282 Katy@ConciergeGroupWA.com,
RE/MAX Northwest
Source: NWMLS as distributed by MLS GRID,MLS#: 2598426
Facts & features
Interior
Bedrooms & bathrooms
- Bedrooms: 2
- Bathrooms: 2
- Full bathrooms: 1
- 3/4 bathrooms: 1
- Main level bathrooms: 2
- Main level bedrooms: 2
Primary bedroom
- Level: Main
Bedroom
- Level: Main
Bathroom full
- Level: Main
Bathroom three quarter
- Level: Main
Dining room
- Level: Main
Entry hall
- Level: Main
Kitchen with eating space
- Level: Main
Living room
- Level: Main
Utility room
- Level: Main
Heating
- 90%+ High Efficiency, Forced Air, Electric, Natural Gas, See Remarks, Solar (Unspecified)
Cooling
- 90%+ High Efficiency, Forced Air
Appliances
- Included: Dishwasher, Disposal, Dryer, Microwave, Refrigerator, Stove(s)/Range(s), Washer, Dishwasher(s), Dryer(s), Garbage Disposal, Microwave(s), Refrigerator(s), Washer(s), Water Heater: Gas, Water Heater Location: Garage
Features
- Bath Off Primary, Dining Room
- Flooring: Ceramic Tile, Hardwood
- Windows: Dbl Pane/Storm Window
- Basement: None
- Has fireplace: No
Interior area
- Total structure area: 1,403
- Total interior livable area: 1,403 sqft
Property
Parking
- Total spaces: 4
- Parking features: Attached Garage
- Has attached garage: Yes
- Covered spaces: 2
- Uncovered spaces: 2
Accessibility
- Accessibility features: Accessible Central Living Area, Accessible Entrance, Accessible Kitchen, Accessible Utility
Features
- Levels: One
- Stories: 1
- Entry location: Main
- Patio & porch: Bath Off Primary, Dbl Pane/Storm Window, Dining Room, Walk-In Closet(s), Water Heater
Lot
- Size: 3,998 Square Feet
- Features: Curbs, Paved, Sidewalk, Electric Car Charging, Fenced-Fully, Gas Available, Patio, Sprinkler System
- Topography: Level
Details
- Parcel number: 52930015100
- Special conditions: Standard
Construction
Type & style
- Home type: SingleFamily
- Architectural style: 1 Story
- Property subtype: Single Family Residence
Materials
- Cement Planked, Wood Siding, Cement Plank
- Foundation: Poured Concrete
- Roof: Composition
Condition
- Very Good
- Year built: 2012
- Major remodel year: 2012
Utilities & green energy
- Electric: Company: PSE
- Sewer: Sewer Connected, Company: City of Lacey
- Water: Public, Company: City of Lacey
Green energy
- Energy generation: Solar
Community & HOA
Community
- Features: Age Restriction, Athletic Court, CCRs, Clubhouse, Golf, Park, Playground, Trail(s)
- Senior community: Yes
- Subdivision: Jubilee
HOA
- Services included: Common Area Maintenance, Maintenance Grounds
- HOA fee: $289 monthly
- HOA phone: 253-472-0825
Location
- Region: Lacey
Financial & listing details
- Price per square foot: $384/sqft
- Tax assessed value: $489,200
- Annual tax amount: $5,073
- Date on market: 10/30/2026
- Listing terms: Conventional,FHA,VA Loan
- Inclusions: Dishwasher(s), Dryer(s), Garbage Disposal, Microwave(s), Refrigerator(s), Stove(s)/Range(s), Washer(s)
Estimated market value
Not available
Estimated sales range
Not available
Not available
Price history
| Date | Event | Price |
|---|---|---|
| 11/3/2026 | Pending sale | $539,000+10%$384/sqft |
Source:  NWMLS as distributed by MLS GRID #2598426 Report a problem | ||
| 9/17/2021 | Sold | $490,000+5.4%$349/sqft |
Source: NWMLS as distributed by MLS GRID #1814236 Report a problem | ||
| 8/3/2021 | Pending sale | $465,000$331/sqft |
Source:  RE/MAX International #1814236 Report a problem | ||
| 8/3/2021 | Contingent | $465,000$331/sqft |
Source: NWMLS as distributed by MLS GRID #1814236 Report a problem | ||
| 7/29/2021 | Listed for sale | $465,000+55.5%$331/sqft |
Source: NWMLS as distributed by MLS GRID #1814236 Report a problem | ||
| 2/27/2015 | Sold | $299,000$213/sqft |
Source: NWMLS as distributed by MLS GRID #724837 Report a problem | ||
| 1/10/2015 | Pending sale | $299,000$213/sqft |
Source: RE/MAX Professionals #724837 Report a problem | ||
| 1/5/2015 | Listed for sale | $299,000+9.5%$213/sqft |
Source: RE/MAX Professionals #724837 Report a problem | ||
| 11/6/2012 | Sold | $273,028$195/sqft |
Source: Public Record Report a problem | ||
Public tax history
| Year | Property taxes | Tax assessment |
|---|---|---|
| 2025 | $5,073 +1.6% | $489,200 +1.8% |
| 2024 | $4,994 +8.9% | $480,600 +0.2% |
| 2023 | $4,587 +3.7% | $479,700 +3.3% |
| 2022 | $4,422 -11.1% | $464,600 +8.6% |
| 2021 | $4,977 +7.2% | $427,900 +15.1% |
| 2020 | $4,642 +21.5% | $371,800 +3.3% |
| 2019 | $3,819 -8.5% | $359,800 +3% |
| 2018 | $4,176 +17% | $349,400 +17% |
| 2017 | $3,568 | $298,700 +4.7% |
| 2016 | $3,568 | $285,400 +4.5% |
| 2014 | $3,568 | $273,100 +7.3% |
| 2013 | -- | $254,500 |
| 2012 | $898 | -- |
| 2011 | -- | -- |
| 2010 | -- | -- |
| 2009 | $920 +3.1% | -- |
| 2007 | $892 -11.4% | -- |
| 2006 | $1,008 +96.3% | -- |
| 2005 | $513 | -- |
Find assessor info on the county website
Monthly payment
Est. payment
Payment breakdown
Explore the cost of this home by adjusting the details. Changes won't be saved.Climate risks
Neighborhood: 98516

Similar homes
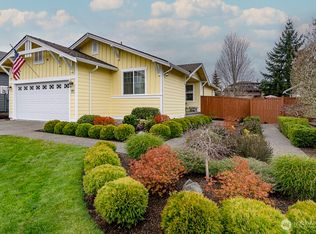
- $529,9002 bd2 ba1.6k sqft8304 Vashon Drive NE, Lacey, WA 98516Active
 MLS ID #2522860, Teresa J Wentworth. NWMLS as distributed by MLS GRID
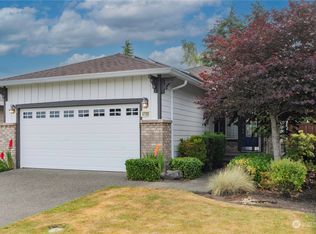
- $479,9993 bd3 ba1.6k sqft8716 Oslo Lane NE, Lacey, WA 98516Active
 MLS ID #2538629, Alysha Brown. NWMLS as distributed by MLS GRID
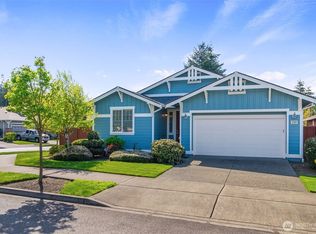
- $510,0003 bd2 ba1.9k sqftGeorgetowne Estates, Olympia, WA 98516Active
 MLS ID #2574036, Matt Perkins. NWMLS as distributed by MLS GRID
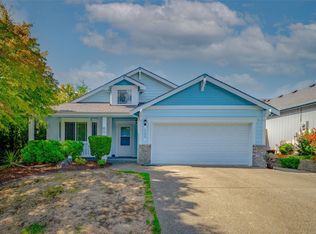
- $475,0003 bd2 ba1.4k sqftTolmie Park Estates, Olympia, WA 98516Active
 MLS ID #2579001, Ronald Rougeaux. NWMLS as distributed by MLS GRID
