Welcome to this inviting 4-bedroom, 2½-bath home offering a thoughtfully designed floor plan with plenty of space for comfortable living. The main level features a formal living room, a spacious kitchen that opens to the family room with a cozy gas fireplace, and convenient access to the 2-car garage, while upstairs you’ll find four generously sized bedrooms, two full baths, and the added convenience of a second-floor laundry room. Situated on a desirable corner lot, the home also offers a large fenced-in backyard with a privacy fence, providing plenty of space to relax, entertain, and enjoy the outdoors.
Under contract
$410,000
4200 White Cap Cres, Chesapeake, VA 23321
4beds
2,235sqft
Condominium
Built in 2010
-- sqft lot
$409,700 Zestimate®
$183/sqft
$190/mo HOA
What's special
Desirable corner lotThoughtfully designed floor planFour generously sized bedroomsSpacious kitchenSecond-floor laundry room
- 51 days
- 453
- 33
Zillow last checked:
Listing updated:
Listed by:
Karen Bradley,
Coldwell Banker Premier 540-662-4500,
Chelsea Sturtz,
Coldwell Banker Premier
Source: REIN Inc.,MLS#: 10650659
Facts & features
Interior
Bedrooms & bathrooms
- Bedrooms: 4
- Bathrooms: 3
- Full bathrooms: 2
- 1/2 bathrooms: 1
Rooms
- Room types: Attic, Breakfast Area, PBR with Bath, Utility Closet
Primary bedroom
- Level: Second
Bedroom
- Level: Second
Full bathroom
- Level: Second
Dining room
- Level: First
Kitchen
- Level: First
Living room
- Level: First
Heating
- Electric, Heat Pump
Cooling
- Central Air, Heat Pump
Appliances
- Included: Dishwasher, Disposal, Dryer, ENERGY STAR Qualified Appliances, Microwave, Electric Range, Refrigerator, Washer, Electric Water Heater
- Laundry: Dryer Hookup, Washer Hookup
Features
- Walk-In Closet(s), Pantry
- Flooring: Carpet, Laminate/LVP, Vinyl
- Attic: Scuttle,Walk-In
- Number of fireplaces: 1
- Fireplace features: Fireplace Gas-natural
- Common walls with other units/homes: No Common Walls
Interior area
- Total interior livable area: 2,235 sqft
Property
Parking
- Total spaces: 2
- Parking features: Garage Att 2 Car, Driveway
- Attached garage spaces: 2
- Has uncovered spaces: Yes
Features
- Levels: Two
- Stories: 2
- Patio & porch: Patio
- Pool features: None
- Has spa: Yes
- Spa features: Bath
- Fencing: Back Yard,Privacy,Fenced
- Waterfront features: Not Waterfront
Lot
- Size: 7,405 Square Feet
- Features: Corner
Details
- Zoning: RMF1
Construction
Type & style
- Home type: Condo
- Architectural style: Transitional
- Property subtype: Condominium
Materials
- Brick, Vinyl Siding
- Foundation: Slab
- Roof: Asphalt Shingle
Condition
- New construction: No
- Year built: 2010
Utilities & green energy
- Sewer: City/County
- Water: City/County
- Utilities for property: Cable Hookup
Community & HOA
Community
- Security: Security System
- Subdivision: Goose Creek Estates
HOA
- Has HOA: No
- Amenities included: Landscaping, Trash
- Second HOA fee: $190 monthly
Location
- Region: Chesapeake
Financial & listing details
- Price per square foot: $183/sqft
- Annual tax amount: $3,697
- Date on market: 8/25/2026
Estimated market value
$409,700
$389,000 - $430,000
$2,914/mo
Price history
Price history is unavailable.
Public tax history
Tax history is unavailable.
Monthly payment
Est. payment
Payment breakdown
Explore the cost of this home by adjusting the details. Changes won't be saved.Climate risks
Neighborhood: Western Branch South
Nearby schools
Schools provided by the listing agent
- Elementary: Southwestern Elementary
- Middle: Jolliff Middle
- High: Western Branch
Source: REIN Inc.. This data may not be complete. We recommend contacting the local school district to confirm school assignments for this home.
Similar homes
- $547,9004 bd3 ba2.6k sqft4021 Cory Ln, Chesapeake, VA 23321For Sale
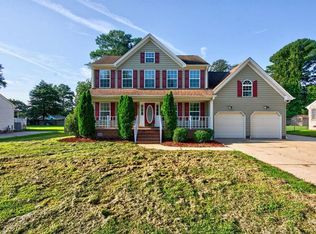 MLS ID #10651350, Faith Turner. REIN Inc.
 - $424,9004 bd3 ba2.5k sqft3106 Lantern Pl, Chesapeake, VA 23321For Sale
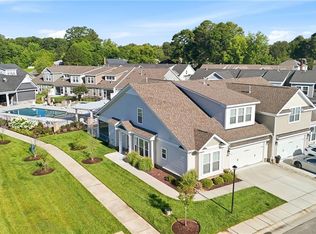 MLS ID #10653646, Devin Lundy. REIN Inc.
 - $412,5003 bd3 ba2.3k sqft1313 Duchess Of York Quay, Chesapeake, VA 23320For Sale
 MLS ID #10650785, Kyle Wilson. REIN Inc.
 - $410,0004 bd2 ba1.9k sqft4060 River Shore Rd, Portsmouth, VA 23703For Sale
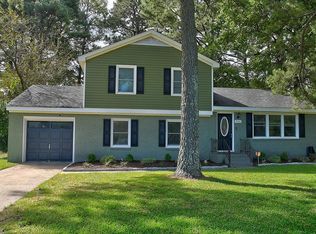 MLS ID #10655374, Rhonda McLemore. REIN Inc.
