Introducing This Magnificently Updated 3 Bedroom Brick Ranch Located In The Desirable Area of Northern Clinton Twp.
Upon Entering, You Will Observe That The Home Is Filled With Natural Sunlight That Enhances The Generous Living Space Which Surely Provides The Perfect Blend Of Comfort & Convenience!!
The Heart Of The Home Is The Freshly Designed Granite (Counters) Kitchen That Renders Soft-Close Cabinetry, Stone & Ceramic Back-Drop & Gorgeous Hardwood Flooring.
The 3 Spacious & Beautifully Displayed Bedrooms Offer Carpet Floors & Built In Closet Organizers For Maximum Storage Space.
Oversized Family Room Adorned With Crown Molding, Gas Fireplace, Newer Door Wall That Leads To A Truly Inviting Private Backyard & Deck For Perfect Relaxation!!
The Stunning Remodeled (2020) Primary Bathroom Tenders A Ceramic Shower, New Plumbing Fixtures, Granite Dual Sinks as Well As Sleek Ceramic Flooring.
Did I Mention The Lower Level Lions Den?? If You're A Lions Fan, This Man Cave Is For You, Complete With Pool Table & Accessories (Incl.), 2
Installed Baseboard Heaters For Additional Comfort While You Entertain, Glass Block Windows For additional Privacy & A New (2020) Secondary Full Bathroom.
2 1/2 Car Garage W/ New (2025) Gutters, New (2023) Extensive & Extra Wide Driveway Including Front & Backyard Walkways.
Additional Improvements Include:
* New (2024) Roof On Home
* New (2023) Furnace & A/C (Rheem)
* 6 Panel Doors Throughout
ALL OF THIS CAN BE YOURS IF THE PRICE IS RIGHT!!
Schedule Your Showing Today. You Will Not Be Disappointed!!!
Pending
$335,000
42002 Coulon Dr, Clinton Township, MI 48038
3beds
2,012sqft
:
Get pre-qualified$2,317/mo
Single Family Residence
Built in 1975
9,147 Square Feet Lot
$352,100 Zestimate®
$167/sqft
$-- HOA
What's special
- 30 days |
- 19 |
- 0 |
Zillow last checked:
Listing updated:
Listed by:
Michele Patycola 248-813-4900,
Real Estate One-Troy 248-813-4900
Source: Realcomp II,MLS#: 20251047693
Facts & features
Interior
Bedrooms & bathrooms
- Bedrooms: 3
- Bathrooms: 2
- Full bathrooms: 2
Primary bedroom
- Level: Entry
- Area: 130
- Dimensions: 13 X 10
Bedroom
- Level: Entry
- Area: 90
- Dimensions: 10 X 9
Bedroom
- Level: Entry
- Area: 120
- Dimensions: 12 X 10
Primary bathroom
- Level: Entry
- Area: 70
- Dimensions: 10 X 7
Other
- Level: Basement
- Area: 56
- Dimensions: 8 X 7
Family room
- Level: Entry
- Area: 221
- Dimensions: 17 X 13
Kitchen
- Level: Entry
- Area: 165
- Dimensions: 15 X 11
Laundry
- Level: Basement
- Area: 396
- Dimensions: 18 X 22
Living room
- Level: Entry
- Area: 204
- Dimensions: 17 X 12
Heating
- Forced Air, Natural Gas
Cooling
- Central Air
Appliances
- Included: Dishwasher, Disposal, Free Standing Gas Oven, Free Standing Refrigerator, Microwave, Stainless Steel Appliances
- Laundry: Laundry Room
Features
- Basement: Full,Partially Finished
- Has fireplace: Yes
- Fireplace features: Family Room, Gas
Interior area
- Total interior livable area: 2,012 sqft
- Finished area above ground: 1,302
- Finished area below ground: 710
Property
Parking
- Total spaces: 2.5
- Parking features: Twoand Half Car Garage, Detached
- Garage spaces: 2.5
Features
- Levels: One
- Stories: 1
- Entry location: GroundLevel
- Patio & porch: Covered, Deck, Porch
- Exterior features: Chimney Caps, Lighting
- Pool features: None
- Fencing: Back Yard,Fenced
Lot
- Size: 9,147 Square Feet
- Dimensions: 70 x 128
Details
- Parcel number: 1109102017
- Special conditions: Short Sale No,Standard
Construction
Type & style
- Home type: SingleFamily
- Architectural style: Ranch
- Property subtype: Single Family Residence
Materials
- Aluminum Siding, Brick
- Foundation: Basement, Poured, Slab
- Roof: Asphalt
Condition
- New construction: No
- Year built: 1975
- Major remodel year: 2023
Utilities & green energy
- Sewer: Public Sewer
- Water: Public
Community & HOA
Community
- Subdivision: NORTH WINDS SUB
HOA
- Has HOA: No
Location
- Region: Clinton Township
Financial & listing details
- Price per square foot: $167/sqft
- Tax assessed value: $100,976
- Annual tax amount: $4,196
- Date on market: 10/25/2025
- Cumulative days on market: 30 days
- Listing agreement: Exclusive Right To Sell
- Listing terms: Cash,Conventional,FHA,Va Loan
Estimated market value
$352,100
$331,000 - $373,000
$2,369/mo
Price history
| Date | Event | Price |
|---|---|---|
| 11/7/2025 | Pending sale | $335,000$167/sqft |
Source:  Realcomp II #20251047693 Report a problem Realcomp II #20251047693 Report a problem | ||
| 10/25/2025 | Listed for sale | $335,000+120.4%$167/sqft |
Source: Realcomp II #20251047693 Report a problem | ||
| 8/10/2015 | Sold | $152,000$76/sqft |
Source:  MiRealSource #31247800 Report a problem MiRealSource #31247800 Report a problem | ||
Public tax history
| Year | Property taxes | Tax assessment |
|---|---|---|
| 2025 | $4,126 +4.9% | $135,500 +8.6% |
| 2024 | $3,933 +5.2% | $124,800 +14.8% |
| 2023 | $3,738 +2.8% | $108,700 +7.3% |
| 2022 | $3,636 +0.8% | $101,300 +5.6% |
| 2021 | $3,607 | $95,900 +4.1% |
| 2020 | $3,607 +6.5% | $92,100 +6.2% |
| 2019 | $3,387 +3% | $86,700 +3.1% |
| 2018 | $3,287 +34.9% | $84,100 +6.6% |
| 2017 | $2,437 | $78,900 |
| 2016 | -- | $78,900 +9.1% |
| 2015 | -- | $72,300 +9.7% |
| 2014 | -- | $65,900 +7.5% |
| 2011 | -- | $61,300 -6.7% |
| 2010 | -- | $65,700 -9.5% |
| 2009 | -- | $72,600 -12% |
| 2008 | -- | $82,500 -5.1% |
| 2007 | -- | $86,900 +2.8% |
| 2005 | -- | $84,500 +47.3% |
| 2001 | $1,885 +2.2% | $57,349 +3.2% |
| 2000 | $1,845 | $55,571 |
Find assessor info on the county website
Monthly payment
Est. payment
Payment breakdown
Explore the cost of this home by adjusting the details. Changes won't be saved.Climate risks
Neighborhood: 48038
Nearby schools
GreatSchools rating
- 5/10Erie Elementary SchoolGrades: PK-5Distance: 0.3 mi
- 6/10Algonquin Middle SchoolGrades: 6-8Distance: 2.4 mi
- 6/10Chippewa Valley High SchoolGrades: 9-12Distance: 0.8 mi
- $324,100-- bd1 ba-- sqft41898 Coulon Dr, Clinton Township, MI 48038Off Market
- $341,000-- bd1 ba-- sqft42014 Coulon Dr, Clinton Township, MI 48038Off Market
- $302,800-- bd1 ba-- sqft41884 Coulon Dr, Clinton Township, MI 48038Off Market
- $310,6003 bd1 ba1.3k sqft42026 Coulon Dr, Clinton Township, MI 48038Off Market
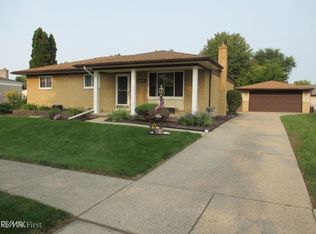
- $262,700-- bd1 ba-- sqft42005 Merrimac Cir, Clinton Township, MI 48038Off Market
- $300,0003 bd1 ba-- sqft42009 Coulon Dr, Clinton Township, MI 48038Off Market
- $274,400-- bd1 ba-- sqft42021 Merrimac Cir, Clinton Township, MI 48038Off Market
- $293,800-- bd1 ba-- sqft41991 Merrimac Cir, Clinton Township, MI 48038Off Market
A local agent can set up tours, give advice and negotiate with sellers.
Similar homes
- $348,9003 bd2 ba2.9k sqft47324 Blossom Ln, Macomb, MI 48044For Sale

 MLS ID #20261055602, Cheryl L Williams, Community Choice Realty Inc. Realcomp II
 - $388,0004 bd3 ba2.4k sqft16625 Monticello Dr, Clinton Township, MI 48038For Sale
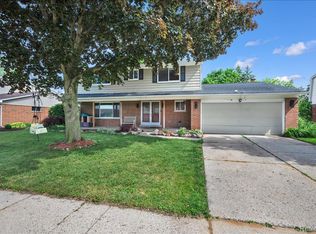 MLS ID #20261042940, Rebecca Janowak, RE/MAX Eclipse Clarkston. Realcomp II
 - $325,0004 bd3 ba2k sqft20510 Luna St, Clinton Township, MI 48035For Sale
 MLS ID #20261045416, Joseph Feld, Keller Williams Paint Creek. Realcomp II
 - $337,5003 bd4 ba2.3k sqft23410 Joy St, Saint Clair Shores, MI 48082For Sale
 MLS ID #20261054237, William R Barber, Real Estate One-Rochester. Realcomp II
 - $315,0003 bd2 ba2.2k sqft8835 Birkhill Dr, Sterling Heights, MI 48314For SaleMLS ID #20261056003, Frank Van Maele, Top Agent Realty. Realcomp II
- $330,0003 bd2 ba2.1k sqft22327 Gordon Rd, Saint Clair Shores, MI 48081For SaleMLS ID #20261056572, Artan Gjelaj, Remirus. Realcomp II
- $289,9003 bd2 ba1.9k sqft40311 Colony Dr, Sterling Heights, MI 48313For SaleMLS ID #20261056670, Sammy Sakla, KW Professionals. Realcomp II
- $358,9003 bd3 ba2.7k sqft37542 Andrew Dr, Sterling Heights, MI 48312For SaleMLS ID #20261056641, Sheikh Ali, Amin Realty. Realcomp II
- $385,0005 bd3 ba2.2k sqft36521 Gloucester Dr, Clinton Township, MI 48035For SaleMLS ID #20261042212, Camille Edwards, Berkshire Hathaway HomeServices Kee Realty Bham. Realcomp II
- $324,9003 bd2 ba2.2k sqft36424 Clifford Dr, Sterling Heights, MI 48312For SaleMLS ID #20261047928, Stacy Miletti, Real Estate One-Troy. Realcomp II
- $305,0003 bd1 ba1.1k sqft2126 Jarman Dr, Troy, MI 48085For SaleMLS ID #20261054516, Mathew Belanger, Keller Williams Paint Creek. Realcomp II
- $329,9005 bd3 ba2.5k sqft13455 Darryl Dr, Warren, MI 48088For SaleMLS ID #20261043122, Jamie Lantagne, RE/MAX First. Realcomp II
- $350,0004 bd3 ba2.3k sqft37653 Longacre Dr, Sterling Heights, MI 48312For SaleMLS ID #20261042376, Timothy A Francisco Jr, Real Estate One-Sterling Heights. Realcomp II
- $379,9003 bd4 ba2.1k sqft26449 Haverhill Dr, Warren, MI 48091For SaleMLS ID #20261057732, Mohammed K Uddin, Home Pride Realty. Realcomp II
- $334,9003 bd2 ba1.4k sqft53962 Kirk Ct, New Baltimore, MI 48047For SaleMLS ID #20261050958, Nicole Gatto Ross, A Smart Move Realty. Realcomp II
- $299,0004 bd2 ba1.5k sqft29687 Boewe Dr, Warren, MI 48092For SaleMLS ID #20261057332, M N M Tanveer, Wasim International Realty. Realcomp II
- $275,0003 bd2 ba1.4k sqft32769 Exeter Ct, Warren, MI 48092For SaleMLS ID #20261053832, Carlo Gobba, EXP Realty Main. Realcomp II
- $374,9004 bd2 ba2k sqft35826 Foothill Dr, Sterling Heights, MI 48312For SaleMLS ID #20261042129, Emad Islam, Amin Realty. Realcomp II
- $289,0004 bd3 ba2.8k sqft11447 Edwin Dr, Warren, MI 48093For SaleMLS ID #20261056852, Rahe Ahmed, Golden Key Realty Group LLC. Realcomp II
- $359,9003 bd2 ba1.6k sqft3461 Lancaster Dr, Sterling Heights, MI 48310For SaleMLS ID #20261040288, Hadeer Emmanuel, Berkshire Hathaway HomeServices Kee Realty Clinton. Realcomp II
