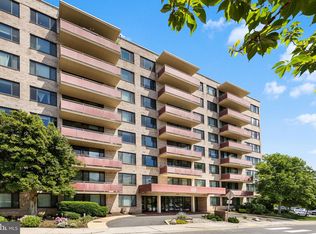
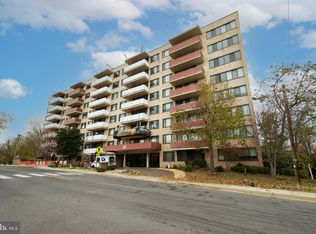
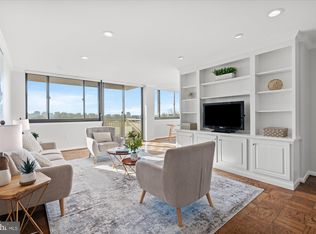
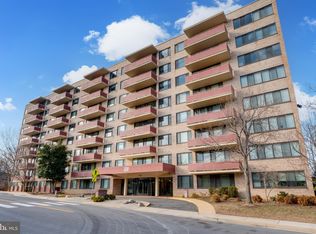
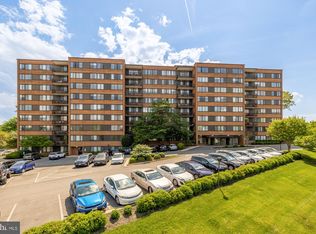
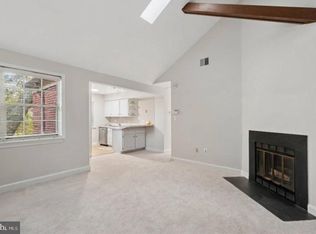
Fantastic opportunity and value in this beautifully updated condo in the heart of Arlington! New paint and newly refinished floors parquet. This spacious corner unit with private balcony is located in super convenient Arlington location. Well maintained 1063 square foot two bedroom unit with 1.5 baths. Updated kitchen with ample storage, separate dining room, spacious bedrooms and generous closet space. Large windows with sunset views and loads of natural light during the day. Monthly fee includes ALL utilities, one parking space, indoor bike storage and a storage unit. Fitness room and party room on upper level. Be sure to check the rooftop deck with some of the best views in the area . Parking included and pet friendly building. Just over a mile to the Ballston metro. The ART55 bus direct to Rosslyn Metro stops across the street, as well as the Metro-bus 3Y commuter express to McPherson Square during weekday rush hours. Short drive to Reagan National Airport & Pentagon - about 7 miles. Easy access to the Custis and W&OD trails. Short walk to Ballston, coffee, shops, dining and shopping at Lee Heights and Cherrydale, and grocery stores. Taylor, Dorothy Hamm, Washington Liberty.
For sale
$320,000
4201 Cherry Hill Rd APT 310, Arlington, VA 22207
2beds
1,063sqft
Condominium
Built in 1965
-- sqft lot
$320,400 Zestimate®
$301/sqft
$-- HOA
What's special
- 7 days
- 86
- 6
Likely to sell faster than
Zillow last checked:
Listing updated:
Listed by:
Marga Pirozzoli 703-585-4844,
Compass (703) 266-7277,
Co-Listing Agent: Justine Pope 571-388-7359,
Compass
Source: Bright MLS,MLS#: VAAR2081942
Facts & features
Interior
Bedrooms & bathrooms
- Bedrooms: 2
- Bathrooms: 2
- Full bathrooms: 1
- 1/2 bathrooms: 1
- Main level bathrooms: 2
- Main level bedrooms: 2
Basement
- Area: 0
Heating
- Wall Unit, Forced Air, Summer/Winter Changeover, Natural Gas
Cooling
- Wall Unit(s), Programmable Thermostat, Electric
Appliances
- Included: Dishwasher, Disposal, Oven/Range - Gas, Refrigerator, Water Heater, Gas Water Heater
- Laundry: Shared, Common Area
Features
- Bathroom - Tub Shower, Combination Dining/Living, Dining Area, Built-in Features, Floor Plan - Traditional, Kitchen - Galley, Upgraded Countertops, Walk-In Closet(s)
- Flooring: Hardwood, Wood
- Windows: Sliding, Window Treatments
- Has basement: No
- Has fireplace: No
Interior area
- Total structure area: 1,063
- Total interior livable area: 1,063 sqft
- Finished area above ground: 1,063
- Finished area below ground: 0
Property
Parking
- Total spaces: 1
- Parking features: Paved, Permit Included, Unassigned, Parking Lot
Accessibility
- Accessibility features: Other
Features
- Levels: One
- Stories: 1
- Pool features: None
Details
- Additional structures: Above Grade, Below Grade
- Parcel number: 06001166
- Zoning: RA6-15
- Special conditions: Standard
Construction
Type & style
- Home type: Condo
- Property subtype: Condominium
- Attached to another structure: Yes
Materials
- Brick, Combination, Concrete
Condition
- Very Good
- New construction: No
- Year built: 1965
Utilities & green energy
- Sewer: Public Sewer
- Water: Public
- Utilities for property: Electricity Available, Natural Gas Available, Cable Available, Sewer Available, Water Available
Community & HOA
Community
- Condo and coop fee: $1,276 unknown
- Subdivision: Stoneridge Knoll
HOA
- Has HOA: No
- Amenities included: Elevator(s), Laundry, Party Room
- Services included: Air Conditioning, Common Area Maintenance, Electricity, Maintenance Structure, Gas, Heat, Management, Maintenance Grounds, Reserve Funds, Snow Removal, Sewer, Trash, Water
Location
- Region: Arlington
Financial & listing details
- Price per square foot: $301/sqft
- Tax assessed value: $317,200
- Annual tax amount: $1
- Date on market: 11/13/2026
- Listing agreement: Exclusive Right To Sell
- Listing terms: Cash,Conventional,FHA,VA Loan
- Ownership: Condominium
Estimated market value
$320,400
$304,000 - $336,000
$2,770/mo
Price history
| Date | Event | Price |
|---|---|---|
| 11/15/2026 | Listed for sale | $320,000+6.7%$301/sqft |
Source:  Bright MLS #VAAR2081942 Report a problem | ||
| 10/13/2022 | Listing removed | $300,000$282/sqft |
Source: Bright MLS #VAAR2022450 Report a problem | ||
| 9/15/2022 | Listed for sale | $300,000$282/sqft |
Source: Bright MLS #VAAR2022450 Report a problem | ||
Public tax history
Tax history is unavailable.
Monthly payment
Est. payment
Payment breakdown
Explore the cost of this home by adjusting the details. Changes won't be saved.Climate risks
Neighborhood: Cherrydale
Nearby schools
Schools provided by the listing agent
- Elementary: Taylor
- Middle: Dorothy Hamm
- High: Washington-liberty
- District: Arlington County Public Schools
Source: Bright MLS. This data may not be complete. We recommend contacting the local school district to confirm school assignments for this home.
- $245,0001 bd1 ba690 sqft4201 Cherry Hill Rd APT 704, Arlington, VA 22207Sold
- $259,9901 bd1 ba809 sqft4201 Cherry Hill Rd APT 106, Arlington, VA 22207Sold
- $310,0002 bd2 ba1k sqft4201 Cherry Hill Rd APT 601, Arlington, VA 22207Sold
- $238,0001 bd1 ba690 sqft4201 Cherry Hill Rd APT 407, Arlington, VA 22207Sold
Similar homes
- $285,0002 bd1 ba797 sqft2030 N Vermont St APT 303, Arlington, VA 22207For Sale

 MLS ID #VAAR2080872, Mazlu Rahman, RE/MAX Galaxy. Bright MLS
- $269,9002 bd2 ba1k sqftCarlyn Place Condo, Arlington, VA 22207For Sale
 MLS ID #VAAR2078340, Tyler Sylvestri, Compass. Bright MLS
- $364,9002 bd1 ba679 sqft2109 N Scott St APT 53, Arlington, VA 22209For Sale
 MLS ID #VAAR2080230, Lisa Ford, Pearson Smith Realty, LLC. Bright MLS
- $395,0002 bd2 ba981 sqft900 N Taylor St APT 1825, Arlington, VA 22203For Sale
 MLS ID #VAAR2082290, Roxanne Southern, Samson Properties. Bright MLS
- $315,0002 bd2 ba1k sqft5051 7th Rd S APT 102, Arlington, VA 22204For SaleMLS ID #VAAR2075176, Mel Davis, RE/MAX Distinctive Real Estate, Inc.. Bright MLS
- $359,0002 bd2 ba962 sqft2030 N Adams St APT 603, Arlington, VA 22201For SaleMLS ID #VAAR2080788, Conny Johansen, Samson Properties. Bright MLS
- $320,0001 bd1 ba850 sqft3515 Washington Blvd APT 410, Arlington, VA 22201For SaleMLS ID #VAAR2079316, Randy Huntley, KW Metro Center. Bright MLS
- $349,9002 bd2 ba1.1k sqftThe Chatham, Arlington, VA 22203For SaleMLS ID #VAAR2078036, Blake Davenport, TTR Sotheby's International Realty. Bright MLS
- $325,0002 bd2 ba1k sqft1121 Arlington Blvd APT 1011, Arlington, VA 22209For SaleMLS ID #VAAR2081518, Richard Villegas, Vibo Realty & Management LLC. Bright MLS
- $309,0002 bd1 ba830 sqftArlington Oaks Condo, Arlington, VA 22203For SaleMLS ID #VAAR2078590, David Ochsman, Corcoran McEnearney. Bright MLS
- $360,0002 bd1 ba905 sqft1931 N Cleveland St APT 606, Arlington, VA 22201For SaleMLS ID #VAAR2078806, Sameer Yousaf, Real Broker, LLC. Bright MLS
- $325,0002 bd1 ba845 sqft26 S Old Glebe Rd APT 203-B, Arlington, VA 22204For SaleMLS ID #VAAR2077730, Aahil Virani, Compass. Bright MLS
- $235,0001 bd1 ba750 sqftLorcom House, Arlington, VA 22207For SaleMLS ID #VAAR2078116, Tori McKinney, KW Metro Center. Bright MLS
- $295,0002 bd1 ba875 sqftArlington Oaks, Arlington, VA 22203For SaleMLS ID #VAAR2079554, Bic DeCaro, EXP Realty, LLC. Bright MLS
- $324,9001 bd1 ba721 sqft2100 Langston Blvd APT 520, Arlington, VA 22201For SaleMLS ID #VAAR2080810, Damien Woodson, Samson Properties. Bright MLS
- $229,0001 bd1 ba809 sqftStoneridge Knoll Condominium, Arlington, VA 22207For SaleMLS ID #VAAR2072682, Tom Buerger, Compass. Bright MLS
- $339,5001 bd1 ba930 sqftHyde Park, Arlington, VA 22203For SaleMLS ID #VAAR2080066, Lily Jin, Ellis Lily Realty. Bright MLS
- $224,9001 bd1 ba565 sqft2030 N Vermont St APT 101, Arlington, VA 22207For SaleMLS ID #VAAR2080606, Charlene Bayes, Berkshire Hathaway HomeServices PenFed Realty. Bright MLS
- $319,9952 bd2 ba1.3k sqftRiver Place West, Arlington, VA 22209For SaleMLS ID #VAAR2077770, Amber Williams, Sweet Homes America Incorporated. Bright MLS
- $349,0001 bd2 ba1.1k sqftHyde Park, Arlington, VA 22203For SaleMLS ID #VAAR2077682, Heidi Robbins, RLAH @properties. Bright MLS
