Welcome to this spacious 5-bedroom, 2.5-bathroom home in the Pleasant Valley area of Gresham! Built in 2022. Ready to move in all furniture is included at no stated value, this approximately 2,124-square-foot home offers a modern open-concept layout designed for comfortable everyday living and entertaining. The kitchen features granite countertops, ample cabinetry, and appliances, flowing seamlessly into the dining and living areas. Upstairs, five bedrooms and a versatile bonus loft provide flexibility for guests, a home office, or additional living space. Enjoy a fenced yard, an attached two-car garage, and newer air conditioning for added comfort. Conveniently located in the neighborhood amenities and schools, this home offers a wonderful combination of space, functionality, and modern living.
Active
$549,000
4202 SW Thomas Ave, Gresham, OR 97080
5beds
2,124sqft
Residential, Single Family Residence
Built in 2023
3,049 Square Feet Lot
$-- Zestimate®
$258/sqft
$39/mo HOA
What's special
Modern open-concept layoutFenced yardVersatile bonus loftNewer air conditioningAttached two-car garageKitchen features granite countertopsFive bedrooms
- 7 days
- 193
- 7
Likely to sell faster than
Zillow last checked:
Listing updated:
Listed by:
Natsuda Weber 971-478-2987,
Wildwood Realty
Source: RMLS (OR),MLS#: 355022934
Facts & features
Interior
Bedrooms & bathrooms
- Bedrooms: 5
- Bathrooms: 3
- Full bathrooms: 2
- Partial bathrooms: 1
- Main level bathrooms: 1
Rooms
- Room types: Bedroom 4, Bedroom 5, Loft, Bedroom 2, Bedroom 3, Dining Room, Family Room, Kitchen, Living Room, Primary Bedroom
Primary bedroom
- Features: Bathroom, Shower, Walkin Closet
- Level: Upper
- Area: 195
- Dimensions: 15 x 13
Bedroom 2
- Features: Closet, Wallto Wall Carpet
- Level: Upper
- Area: 100
- Dimensions: 10 x 10
Bedroom 3
- Features: Closet, Wallto Wall Carpet
- Level: Upper
- Area: 100
- Dimensions: 10 x 10
Bedroom 4
- Features: Closet, Wallto Wall Carpet
- Level: Upper
- Area: 100
- Dimensions: 10 x 10
Bedroom 5
- Features: Closet, Wallto Wall Carpet
- Level: Upper
- Area: 100
- Dimensions: 10 x 10
Dining room
- Level: Main
- Area: 165
- Dimensions: 15 x 11
Kitchen
- Features: Dishwasher, Gas Appliances, Island, Microwave, Pantry, Free Standing Range, Free Standing Refrigerator, Granite, Plumbed For Ice Maker
- Level: Main
- Area: 195
- Width: 13
Living room
- Features: Ceiling Fan
- Level: Main
- Area: 165
- Dimensions: 15 x 11
Heating
- ENERGY STAR Qualified Equipment, Forced Air 95 Plus
Cooling
- Central Air
Appliances
- Included: Dishwasher, Disposal, ENERGY STAR Qualified Appliances, Free-Standing Gas Range, Free-Standing Refrigerator, Gas Appliances, Microwave, Plumbed For Ice Maker, Washer/Dryer, Free-Standing Range, Electric Water Heater, ENERGY STAR Qualified Water Heater
Features
- Ceiling Fan(s), Granite, Closet, Kitchen Island, Pantry, Bathroom, Shower, Walk-In Closet(s)
- Flooring: Wall to Wall Carpet
- Windows: Double Pane Windows, Vinyl Frames
- Basement: Crawl Space
Interior area
- Total structure area: 2,124
- Total interior livable area: 2,124 sqft
Property
Parking
- Total spaces: 2
- Parking features: Driveway, Off Street, Garage Door Opener, Attached
- Attached garage spaces: 2
- Has uncovered spaces: Yes
Accessibility
- Accessibility features: Bathroom Cabinets, Garage On Main, Accessibility
Features
- Levels: Two
- Stories: 2
- Exterior features: Yard
- Fencing: Fenced
- Has view: Yes
- View description: Mountain(s), Trees/Woods
Lot
- Size: 3,049 Square Feet
- Features: Level, Sprinkler, SqFt 3000 to 4999
Details
- Parcel number: R713471
Construction
Type & style
- Home type: SingleFamily
- Property subtype: Residential, Single Family Residence
Materials
- Cement Siding, Lap Siding
- Foundation: Stem Wall
- Roof: Composition
Condition
- Resale
- New construction: No
- Year built: 2023
Utilities & green energy
- Gas: Gas
- Sewer: Public Sewer
- Water: Public
- Utilities for property: Cable Connected
Community & HOA
HOA
- Has HOA: Yes
- HOA fee: $39 monthly
Location
- Region: Gresham
Financial & listing details
- Price per square foot: $258/sqft
- Tax assessed value: $526,220
- Annual tax amount: $5,229
- Date on market: 10/23/2026
- Listing terms: Cash,Conventional
- Road surface type: Paved
Estimated market value
Not available
Estimated sales range
Not available
Not available
Price history
| Date | Event | Price |
|---|---|---|
| 10/23/2026 | Listed for sale | $549,000+2.1%$258/sqft |
Source:  RMLS (OR) #355022934 Report a problem | ||
| 9/29/2022 | Sold | $537,900-0.4%$253/sqft |
Source: RMLS (OR) #22143749 Report a problem | ||
| 8/18/2022 | Pending sale | $539,900$254/sqft |
Source: RMLS (OR) #22143749 Report a problem | ||
| 8/10/2022 | Listed for sale | $539,900$254/sqft |
Source: RMLS (OR) #22143749 Report a problem | ||
| 8/2/2022 | Pending sale | $539,900$254/sqft |
Source: RMLS (OR) #22143749 Report a problem | ||
| 7/25/2022 | Listed for sale | $539,900$254/sqft |
Source: RMLS (OR) #22143749 Report a problem | ||
Public tax history
| Year | Property taxes | Tax assessment |
|---|---|---|
| 2025 | $5,230 +4.4% | $276,160 +3% |
| 2024 | $5,009 +11.1% | $268,120 +3% |
| 2023 | $4,510 +260.3% | $260,310 +257.4% |
| 2022 | $1,252 | $72,840 |
Find assessor info on the county website
Monthly payment
Est. payment
Payment breakdown
Explore the cost of this home by adjusting the details. Changes won't be saved.Climate risks
Neighborhood: Pleasant Valley
Nearby schools
Schools provided by the listing agent
- Elementary: Pleasant Valley
- Middle: Centennial
- High: Centennial
Source: RMLS (OR). This data may not be complete. We recommend contacting the local school district to confirm school assignments for this home.

Similar homes
- $545,0004 bd3 ba1.9k sqft3229 SW 33rd St, Gresham, OR 97080Active
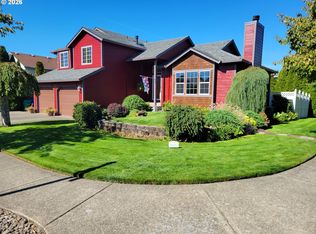
 MLS ID #498087725, Craig Alan Weeg, Weeg & Associates Real Estate. RMLS (OR)
- $544,9504 bd3 ba2k sqft3008 SW Chastain Ave, Gresham, OR 97080Active
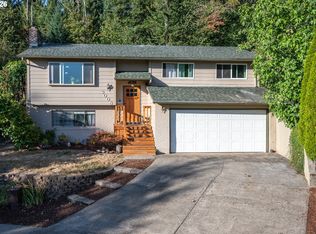 MLS ID #655549519, Leanne Gillies, Walczyk Associates Realty. RMLS (OR)
- $--3 bd2 ba1.8k sqft2035 SW Sandlewood Pl, Gresham, OR 97080Auction
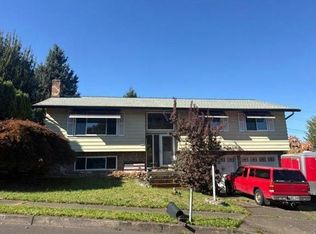 Auction.com 2
- $570,0004 bd2 ba1.8k sqft3746 SW McKinley St, Gresham, OR 97080Active
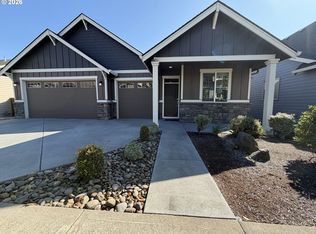 MLS ID #670488474, Sharon Parmenter, Opendoor Brokerage LLC. RMLS (OR)
- $450,0003 bd3 ba1.8k sqft2805 SW Brixton Ave, Gresham, OR 97080ActiveMLS ID #445312651, Debra Thomas, RE/MAX Advantage Group. RMLS (OR)
- $530,0004 bd2 ba1.9k sqft2930 SW Brixton Ave, Gresham, OR 97080ActiveMLS ID #146711626, Rick Sadle, Keller Williams Realty Professionals. RMLS (OR)
- $499,9003 bd3 ba1.8k sqft4255 Sw Redfern Ave, Gresham, OR 97080ActiveMLS ID #168005994, Paula Brotherton, Premiere Property Group, LLC. RMLS (OR)
- $550,0003 bd3 ba2.2k sqft1968 SW 25th St, Gresham, OR 97080ActiveMLS ID #698129209, BIL Willis, ERA Freeman & Associates. RMLS (OR)
- $625,0005 bd3 ba2.2k sqft4818 SE Antelope Hills Dr, Gresham, OR 97080ActiveMLS ID #770428874, Leigh Flynn, MORE Realty. RMLS (OR)
- $550,0004 bd3 ba2.7k sqft1320 SW 31st St, Gresham, OR 97080ActiveMLS ID #571776171, Boston Bate, Matin Real Estate. RMLS (OR)
- $529,0005 bd3 ba2.4k sqft2474 SW Willowbrook Ave, Gresham, OR 97080ActiveMLS ID #776485931, Connie Schulmerich, 20/20 Properties, Inc. RMLS (OR)
- $547,5003 bd3 ba2k sqft1930 SW Willow Pkwy, Gresham, OR 97080ActiveMLS ID #136231480, Olivia Rush, Think Real Estate. RMLS (OR)
- $555,0003 bd2 ba1.9k sqft2905 SW Redfern Pl, Gresham, OR 97080ActiveMLS ID #621522853, Jessica Atkins, SellQuest Properties. RMLS (OR)
- $550,0004 bd3 ba2.7k sqft1944 SW 20th Ct, Gresham, OR 97080ActiveMLS ID #354654089, Laura Rumford, Premiere Property Group, LLC. RMLS (OR)
- $534,9954 bd3 ba1.8k sqft2414 SW 37th Ave, Gresham, OR 97080ActiveMLS ID #587608537, Heather Quirke, D. R. Horton, Inc Portland. RMLS (OR)
- $525,0003 bd2 ba1.4k sqft3314 SW 28th Ct, Gresham, OR 97080ActiveMLS ID #349646626, Austin Sabin, John L. Scott Portland Central. RMLS (OR)
- $664,9004 bd4 ba2.6k sqft4128 SW Emerald Ave, Gresham, OR 97080ActiveMLS ID #195903228, Taylor George, John L. Scott Sandy. RMLS (OR)
- $599,0004 bd3 ba2.6k sqft2650 SW 22nd Ct, Gresham, OR 97080ActiveMLS ID #394073336, Maxwell J. Brentano, Brentano Realty, LLC. RMLS (OR)
- $650,0003 bd3 ba2.1k sqft2959 SW Emerald Ave, Gresham, OR 97080ActiveMLS ID #305739168, LuzMaria Simmons, Real Broker. RMLS (OR)
