Meticulously Maintained and Updated 5 Bedroom, 4 Bathroom home in the desirable Southern Trails Estates! Located at 4202 W Orlando Place, this beauty features a rare 4.5-car garage equipped with an in-ground storm shelter and has been extensively improved for modern efficiency with a new roof (March 2025), a tankless water heater (February 2025), and beautifully refinished hardwood floors (October 2025). The sophisticated interior opens with soaring ceilings and a spacious Family Room anchored by custom built-ins and a central fireplace. This main living area flows directly into a sleek, renovated chef’s Kitchen (June 2021) highlighted by dramatic beamed ceilings, double ovens, and a walk-in Pantry. The Primary Wing serves as a private sanctuary, offering an en suite with dual vanities, a classic clawfoot tub, and an expansive walk-in closet that conveniently connects to the Utility Room. A secondary Guest Suite, a Full Bath, and a dedicated Home Office complete the main floor.
Upstairs, the home offers incredible scale with a massive game room and three additional bedrooms, including a Pullman bath setup and a nearby full guest bath. The outdoor living space is equally impressive, featuring a large covered patio and a full privacy fence. Just steps away, enjoy the community's scenic neighborhood pond and walking trails. This home represents a rare opportunity to own a turnkey property where every significant detail has been thoughtfully addressed.
Pending
$630,000
4202 W Orlando Pl, Broken Arrow, OK 74011
5beds
4,218sqft
:
Get pre-qualified$4,225/mo
Single Family Residence
Built in 2015
10,497 Square Feet Lot
$-- Zestimate®
$149/sqft
$50/mo HOA
What's special
Secondary guest suiteFull privacy fenceBeautifully refinished hardwood floorsTankless water heaterMassive game roomLarge covered patioNew roof
- 94 days |
- 35 |
- 1 |
Zillow last checked:
Listing updated:
Listed by:
Briley Wall 918-982-3120,
MORE Agency
Source: MLS Technology, Inc.,MLS#: 2614389 Originating MLS: MLS Technology
Originating MLS: MLS TechnologyFacts & features
Interior
Bedrooms & bathrooms
- Bedrooms: 5
- Bathrooms: 4
- Full bathrooms: 4
Primary bedroom
- Description: Master Bedroom,Private Bath,Walk-in Closet
- Level: First
Bedroom
- Description: Bedroom,Pullman Bath,Walk-in Closet
- Level: Second
Bedroom
- Description: Bedroom,Pullman Bath,Walk-in Closet
- Level: Second
Bedroom
- Description: Bedroom,Walk-in Closet
- Level: Second
Bedroom
- Description: Bedroom,Walk-in Closet
- Level: First
Primary bathroom
- Description: Master Bath,Bathtub,Double Sink,Full Bath,Separate Shower
- Level: First
Bathroom
- Description: Hall Bath,Bathtub,Full Bath
- Level: Second
Bonus room
- Description: Additional Room,Attic
- Level: Second
Bonus room
- Description: Additional Room,Mud Room
- Level: First
Dining room
- Description: Dining Room,Combo w/ Family
- Level: First
Game room
- Description: Game/Rec Room,Closet
- Level: Second
Kitchen
- Description: Kitchen,Eat-In,Island,Pantry
- Level: First
Living room
- Description: Living Room,Fireplace
- Level: First
Office
- Description: Office,
- Level: First
Utility room
- Description: Utility Room,Inside
- Level: First
Heating
- Gas, Multiple Heating Units
Cooling
- 2 Units
Appliances
- Included: Built-In Oven, Cooktop, Dishwasher, Disposal, Gas Water Heater, Microwave, Oven, Range, Plumbed For Ice Maker
- Laundry: Electric Dryer Hookup, Gas Dryer Hookup
Features
- Attic, Granite Counters, High Ceilings, High Speed Internet, Internal Expansion, Other, Pullman Bath, Stone Counters, Wired for Data, Ceiling Fan(s), Electric Oven Connection, Gas Range Connection, Programmable Thermostat
- Flooring: Carpet, Tile, Wood
- Doors: Insulated Doors
- Windows: Vinyl, Insulated Windows
- Basement: None
- Number of fireplaces: 1
- Fireplace features: Gas Log
Interior area
- Total structure area: 4,218
- Total interior livable area: 4,218 sqft
Property
Parking
- Total spaces: 4
- Parking features: Attached, Garage
- Attached garage spaces: 4
Features
- Levels: Two
- Stories: 2
- Patio & porch: Covered, Other, Patio, Porch
- Exterior features: Concrete Driveway, Landscaping, Other, Rain Gutters
- Pool features: None
- Fencing: Privacy
Lot
- Size: 10,497 Square Feet
- Features: None
Details
- Additional structures: None
- Parcel number: 81169842958490
Construction
Type & style
- Home type: SingleFamily
- Architectural style: Other
- Property subtype: Single Family Residence
Materials
- Brick, Stone, Wood Frame
- Foundation: Slab
- Roof: Asphalt,Fiberglass
Condition
- Year built: 2015
Utilities & green energy
- Sewer: Public Sewer
- Water: Public
- Utilities for property: Electricity Available, Natural Gas Available, Water Available
Green energy
- Energy efficient items: Doors, Insulation, Other, Windows
Community & HOA
Community
- Features: Gutter(s), Sidewalks
- Security: Safe Room Interior, Smoke Detector(s)
- Subdivision: Southern Trails Estates
HOA
- Has HOA: Yes
- Amenities included: Other, Trail(s)
- HOA fee: $600 annually
Location
- Region: Broken Arrow
Financial & listing details
- Price per square foot: $149/sqft
- Tax assessed value: $601,965
- Annual tax amount: $6,710
- Date on market: 4/24/2026
- Cumulative days on market: 91 days
- Listing terms: Conventional,FHA,VA Loan
Estimated market value
Not available
Estimated sales range
Not available
Not available
Price history
| Date | Event | Price |
|---|---|---|
| 5/14/2026 | Pending sale | $630,000$149/sqft |
Source:  MLS Technology, Inc. #2614389 Report a problem MLS Technology, Inc. #2614389 Report a problem | ||
| 4/27/2026 | Listed for sale | $630,000+20%$149/sqft |
Source: MLS Technology, Inc. #2614389 Report a problem | ||
| 5/12/2021 | Sold | $525,000-1.9%$124/sqft |
Source: MLS Technology, Inc. #2106741 Report a problem | ||
| 4/15/2021 | Pending sale | $535,000$127/sqft |
Source: MLS Technology, Inc. #2106741 Report a problem | ||
| 3/12/2021 | Listed for sale | $535,000$127/sqft |
Source: MLS Technology, Inc. #2106741 Report a problem | ||
| 4/25/2016 | Sold | $535,000+603.9%$127/sqft |
Source: MLS Technology, Inc. #1554394 Report a problem | ||
| 6/5/2015 | Sold | $76,000$18/sqft |
Source: Public Record Report a problem | ||
Public tax history
| Year | Property taxes | Tax assessment |
|---|---|---|
| 2025 | $8,519 +4.9% | $66,216 +5% |
| 2024 | $8,123 +5.3% | $63,063 +5% |
| 2023 | $7,718 +4.1% | $60,060 +5% |
| 2022 | $7,414 +12.5% | $57,200 +12.6% |
| 2021 | $6,590 -1.7% | $50,820 |
| 2020 | $6,705 -0.1% | $50,820 |
| 2019 | $6,710 +0% | $50,820 |
| 2018 | $6,710 +1.4% | $50,820 |
| 2017 | $6,618 +505.5% | $50,820 +507.9% |
| 2016 | $1,093 | $8,360 +269.1% |
| 2015 | $1,093 +271.8% | $2,265 |
| 2014 | $294 | $2,265 |
| 2013 | -- | $2,265 |
| 2012 | -- | $2,265 |
| 2011 | -- | $2,265 |
| 2010 | -- | $2,265 |
| 2009 | -- | $2,265 |
| 2008 | -- | $2,265 |
| 2007 | -- | $2,265 |
Find assessor info on the county website
Monthly payment
Est. payment
Payment breakdown
Explore the cost of this home by adjusting the details. Changes won't be saved.Climate risks
Neighborhood: 74011
Nearby schools
GreatSchools rating
- 8/10Wolf Creek Elementary SchoolGrades: PK-5Distance: 0.9 mi
- 6/10Oliver Middle SchoolGrades: 6-8Distance: 0.8 mi
- 4/10Broken Arrow Freshman AcademyGrades: 9Distance: 2.9 mi
Schools provided by the listing agent
- Elementary: Wolf Creek
- High: Broken Arrow
- District: Broken Arrow - Sch Dist (3)
Source: MLS Technology, Inc.. This data may not be complete. We recommend contacting the local school district to confirm school assignments for this home.
- $491,9003 bd3 ba2.7k sqft4206 W Orlando Pl, Broken Arrow, OK 74011Off Market
- $585,0004 bd4 ba4k sqft4118 W Orlando Pl, Broken Arrow, OK 74011Sold

- $555,8005 bd4 ba3.9k sqft4201 W Orlando St, Broken Arrow, OK 74011Off Market
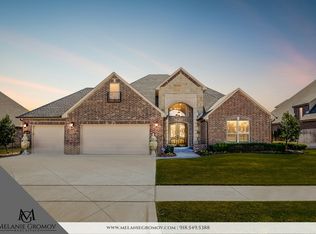
- $495,0005 bd4 ba3.3k sqft4205 W Orlando St, Broken Arrow, OK 74011Off Market
- $476,1003 bd3 ba2.7k sqft4113 W Orlando St, Broken Arrow, OK 74011Off Market
- $536,0004 bd3 ba3.7k sqft4210 W Orlando Pl, Broken Arrow, OK 74011Off Market
- $594,000-- bd3 ba4k sqft4114 W Orlando St, Broken Arrow, OK 74011Sold
- $594,0004 bd5 ba4.1k sqft4114 W Orlando Pl, Broken Arrow, OK 74011Sold
A local agent can set up tours, give advice and negotiate with sellers.
Similar homes
- $629,0005 bd4 ba4.2k sqft5101 W Birmingham St, Broken Arrow, OK 74011For Sale
 MLS ID #2623873, Cristy L Collum, HomeWorx, LLC. MLS Technology, Inc.
 - $629,0004 bd4 ba3.9k sqft12467 S 105th East Ave, Bixby, OK 74008For Sale
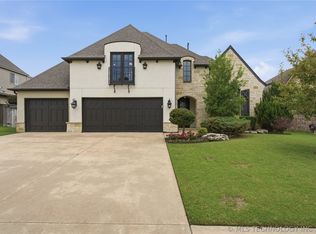 MLS ID #2623447, Alicia Parker, Coldwell Banker Select. MLS Technology, Inc.
 - $649,9995 bd5 ba4.3k sqft9410 E 107th Pl S, Tulsa, OK 74133For Sale
 MLS ID #2616544, Jordan Dondlinger, White Oak Real Estate Group. MLS Technology, Inc.
 - $629,9004 bd3 ba2.7k sqft11391 213th Ave, Broken Arrow, OK 74014For Sale
 MLS ID #2621308, Jessica Davis, MORE Agency. MLS Technology, Inc.
 - $530,0004 bd3 ba3.4k sqft12373 S 105th Ave E, Bixby, OK 74008For SaleMLS ID #2627181, Holly Brumble, Keller Williams Advantage. MLS Technology, Inc.
- $445,0004 bd4 ba3.3k sqft7923 S 92nd East Ct, Tulsa, OK 74133For SaleMLS ID #2627844, Mimi Yardy, McGraw, REALTORS. MLS Technology, Inc.
- $602,5004 bd3 ba2.8k sqft11244 S 219th Ave E, Broken Arrow, OK 74014For SaleMLS ID #2615040, Nanncy Barton, Realty One Group Dreamers. MLS Technology, Inc.
- $585,0004 bd3 ba2.8k sqft11410 S 212th East Ave, Broken Arrow, OK 74014For SaleMLS ID #2621477, Michele Quimby, Coldwell Banker Select. MLS Technology, Inc.
- $458,7504 bd3 ba3k sqft2906 S Kalanchoe Ave, Broken Arrow, OK 74012For SaleMLS ID #2615865, Joanna V Baker, Coldwell Banker Select. MLS Technology, Inc.
- $494,9004 bd3 ba2.6k sqft825 N 89th St, Broken Arrow, OK 74014For SaleMLS ID #2627818, Jeanette Bagrosky, Coldwell Banker Select. MLS Technology, Inc.
- $525,0005 bd4 ba3.4k sqft23868 E 95th St S, Broken Arrow, OK 74014For SaleMLS ID #2622884, Vicky Watkins, Chinowth & Cohen. MLS Technology, Inc.
- $625,0004 bd3 ba3.5k sqft23605 E 132nd St S, Coweta, OK 74429For SaleMLS ID #2535430, Robert Laub, eXp Realty, LLC. MLS Technology, Inc.
- $599,0004 bd3 ba3k sqft12310 S Darlington Ave, Bixby, OK 74008For SaleMLS ID #2623565, Brooke Mathis, Allison & Associates, REALTORS. MLS Technology, Inc.
- $495,0004 bd4 ba3.8k sqft11942 S 92nd East Ave, Bixby, OK 74008For SaleMLS ID #2623363, Jennifer Hughes, McGraw, REALTORS. MLS Technology, Inc.
- $555,0004 bd4 ba3.3k sqft6671 E 125th St S, Bixby, OK 74008For SaleMLS ID #2620240, Erin Catron, Erin Catron & Company, LLC. MLS Technology, Inc.
- $715,0005 bd5 ba4.3k sqft4206 S 168th Pl E, Tulsa, OK 74134For SaleMLS ID #2625529, Chelsea Smith, Sheffield Realty. MLS Technology, Inc.
- $689,0005 bd4 ba3.8k sqft5319 E 125th Pl S, Bixby, OK 74008For SaleMLS ID #2622943, Amie Turner, The Agency. MLS Technology, Inc.
- $715,0005 bd5 ba4.4k sqft405 E 127th Pl S, Jenks, OK 74037For SaleMLS ID #2620902, Jordan Dondlinger, White Oak Real Estate Group. MLS Technology, Inc.
- $515,0005 bd4 ba2.9k sqft12045 S 68th East Ave, Bixby, OK 74008For SaleMLS ID #2620260, Brett Davis., Linked Realty LLC. MLS Technology, Inc.
- $399,9004 bd3 ba2.3k sqft6001 S 13th St, Broken Arrow, OK 74011For SaleMLS ID #2620321, Sarah Payne, C21/First Choice Realty. MLS Technology, Inc.
