Looking for an incredible home in one of Nashville's most sought-after locations? This is your OPPORTUNITY! Why you will LOVE 4203 Murray Place: *One of the best values you'll find in East Nashville *Walking Distance to Dan Mills Elementary School *Spacious home with a 2 Car Garage *Covered Porch and Deck *Fenced Backyard-perfect for pets, kids and entertaining *Oversized Quartz Island *Custom Millwork and Statement Lighting *Gas Range * Spacious Primary Bedroom *15 minutes to downtown Nashville *Minutes to Opry Mills, shopping, entertainment and everyday conveniences *Surrounded by some of East Nashville's best restaurants, coffee shops, and local favorites (FIVE Daughters Bakery, The Pharmacy, Portland Brew, Two Ten Jack and much more) *Shelby Park" and Shelby Bottoms Nature Center & Greenway" are close by! *Check out the Dining, Coffee Shops and local Entertainment
Whether you're looking for your next family home or want to enjoy the vibrant East Nashville lifestyle, this home offers the perfect combination of location, value and comfort. Don't miss your chance to own a beautiful home in one of Nashville's hottest areas. Schedule your private showing today!
Under contract - showing
$899,900
4203 Murray Pl, Nashville, TN 37216
4beds
2,626sqft
:
Get pre-qualified$5,434/mo
Single Family Residence, Residential
Built in 2023
7,405 Square Feet Lot
$-- Zestimate®
$343/sqft
$-- HOA
What's special
Gas rangeSpacious homeStatement lightingOversized quartz islandCustom millworkSpacious primary bedroomCovered porch and deck
- 8 days |
- 95 |
- 3 |
Likely to sell faster than
Zillow last checked:
Listing updated:
Listed by:
Gwen Moore 615-218-8784,
Berkshire Hathaway HomeServices Woodmont Realty 615-661-7800
Source: RealTracs MLS as distributed by MLS GRID,MLS#: 3282484
Facts & features
Interior
Bedrooms & bathrooms
- Bedrooms: 4
- Bathrooms: 4
- Full bathrooms: 3
- 1/2 bathrooms: 1
Bedroom 1
- Features: Suite
- Level: Suite
- Area: 285 Square Feet
- Dimensions: 15x19
Bedroom 2
- Features: Bath
- Level: Bath
- Area: 169 Square Feet
- Dimensions: 13x13
Bedroom 3
- Features: Walk-In Closet(s)
- Level: Walk-In Closet(s)
- Area: 143 Square Feet
- Dimensions: 11x13
Bedroom 4
- Features: Walk-In Closet(s)
- Level: Walk-In Closet(s)
- Area: 143 Square Feet
- Dimensions: 11x13
Primary bathroom
- Features: Suite
- Level: Suite
Dining room
- Features: Combination
- Level: Combination
- Area: 150 Square Feet
- Dimensions: 10x15
Kitchen
- Area: 228 Square Feet
- Dimensions: 12x19
Living room
- Features: Combination
- Level: Combination
- Area: 324 Square Feet
- Dimensions: 18x18
Heating
- Central, Natural Gas
Cooling
- Ceiling Fan(s), Central Air, Electric, Gas
Appliances
- Included: Built-In Gas Range, Dishwasher, Disposal, ENERGY STAR Qualified Appliances, Microwave, Refrigerator, Stainless Steel Appliance(s), Smart Appliance(s)
- Laundry: Electric Dryer Hookup, Washer Hookup
Features
- Built-in Features, Ceiling Fan(s), Entrance Foyer, High Ceilings, Open Floorplan, Pantry, Walk-In Closet(s), High Speed Internet, Kitchen Island
- Flooring: Wood, Tile
- Basement: Crawl Space
- Number of fireplaces: 1
- Fireplace features: Gas
Interior area
- Total structure area: 2,626
- Total interior livable area: 2,626 sqft
- Finished area above ground: 2,626
Property
Parking
- Total spaces: 4
- Parking features: Garage Door Opener, Garage Faces Front, Concrete
- Attached garage spaces: 2
- Uncovered spaces: 2
Features
- Levels: Two
- Stories: 2
- Patio & porch: Deck, Covered, Porch, Patio, Screened
- Fencing: Back Yard
Lot
- Size: 7,405 Square Feet
- Features: Sloped
- Topography: Sloped
Details
- Additional structures: Storage
- Parcel number: 06116015300
- Special conditions: Standard
Construction
Type & style
- Home type: SingleFamily
- Architectural style: Contemporary
- Property subtype: Single Family Residence, Residential
Materials
- Fiber Cement
- Roof: Asphalt
Condition
- New construction: No
- Year built: 2023
Utilities & green energy
- Sewer: Public Sewer
- Water: Public
- Utilities for property: Electricity Available, Natural Gas Available, Water Available, Cable Connected
Green energy
- Energy efficient items: Insulation, Water Heater
Community & HOA
Community
- Security: Carbon Monoxide Detector(s), Smoke Detector(s)
- Subdivision: Greenland Estates
HOA
- Has HOA: No
Location
- Region: Nashville
Financial & listing details
- Price per square foot: $343/sqft
- Tax assessed value: $879,700
- Annual tax amount: $6,822
- Date on market: 7/15/2026
- Electric utility on property: Yes
Estimated market value
Not available
Estimated sales range
Not available
Not available
Price history
| Date | Event | Price |
|---|---|---|
| 7/20/2026 | Contingent | $899,900$343/sqft |
Source:  RealTracs MLS as distributed by MLS GRID #3282484 Report a problem RealTracs MLS as distributed by MLS GRID #3282484 Report a problem | ||
| 7/16/2026 | Listed for sale | $899,900-2.6%$343/sqft |
Source: RealTracs MLS as distributed by MLS GRID #3282484 Report a problem | ||
| 7/10/2026 | Listing removed | $924,000$352/sqft |
Source: RealTracs MLS as distributed by MLS GRID #3138222 Report a problem | ||
| 6/3/2026 | Price change | $924,000-2.7%$352/sqft |
Source: RealTracs MLS as distributed by MLS GRID #3138222 Report a problem | ||
| 4/11/2026 | Price change | $949,500-2.6%$362/sqft |
Source: RealTracs MLS as distributed by MLS GRID #3138222 Report a problem | ||
| 3/26/2026 | Price change | $974,500-2.5%$371/sqft |
Source: RealTracs MLS as distributed by MLS GRID #3138222 Report a problem | ||
| 3/8/2026 | Listed for sale | $999,999+13.6%$381/sqft |
Source: RealTracs MLS as distributed by MLS GRID #3138222 Report a problem | ||
| 9/29/2023 | Sold | $880,000+0.7%$335/sqft |
Source: RealTracs MLS as distributed by MLS GRID #2541536 Report a problem | ||
| 8/29/2023 | Pending sale | $874,000$333/sqft |
Source: RealTracs MLS as distributed by MLS GRID #2541536 Report a problem | ||
| 8/27/2023 | Listed for sale | $874,000$333/sqft |
Source: RealTracs MLS as distributed by MLS GRID #2541536 Report a problem | ||
| 7/25/2023 | Listing removed | -- |
Source: RealTracs MLS as distributed by MLS GRID #2541536 Report a problem | ||
| 7/7/2023 | Contingent | $874,000$333/sqft |
Source: RealTracs MLS as distributed by MLS GRID #2541536 Report a problem | ||
| 6/29/2023 | Listed for sale | $874,000$333/sqft |
Source: RealTracs MLS as distributed by MLS GRID #2541536 Report a problem | ||
Public tax history
| Year | Property taxes | Tax assessment |
|---|---|---|
| 2025 | $6,189 +28.4% | $219,925 +48.4% |
| 2024 | $4,821 +4838.3% | $148,150 +4838.3% |
| 2023 | $98 | $3,000 |
| 2022 | $98 -1% | $3,000 |
| 2021 | $99 -6.5% | $3,000 +20% |
| 2020 | $106 +33.8% | $2,500 |
| 2019 | $79 | $2,500 |
| 2018 | $79 | $2,500 |
| 2017 | -- | $2,500 +233.3% |
| 2016 | $79 +132.9% | $750 |
| 2015 | $34 | $750 |
| 2014 | $34 | $750 |
| 2013 | -- | $750 -37.5% |
| 2012 | -- | $1,200 |
| 2011 | -- | $1,200 |
| 2010 | -- | $1,200 |
| 2009 | -- | $1,200 +50% |
| 2008 | -- | $800 |
| 2007 | -- | $800 |
| 2006 | -- | -- |
| 2005 | -- | -- |
| 2004 | -- | -- |
| 2003 | -- | -- |
| 2002 | -- | -- |
| 2001 | -- | -- |
| 2000 | -- | -- |
Find assessor info on the county website
Monthly payment
Est. payment
Payment breakdown
Explore the cost of this home by adjusting the details. Changes won't be saved.Climate risks
Neighborhood: Inglewood (Riverwood)
Nearby schools
GreatSchools rating
- 8/10Dan Mills Elementary SchoolGrades: PK-5Distance: 0.3 mi
- 6/10Isaac Litton Middle SchoolGrades: 6-8Distance: 0.9 mi
- 3/10Stratford Comp High SchoolGrades: 6-12Distance: 1.3 mi
Schools provided by the listing agent
- Elementary: Dan Mills Elementary
- Middle: Isaac Litton Middle
- High: Stratford STEM Magnet School Upper Campus
Source: RealTracs MLS as distributed by MLS GRID. This data may not be complete. We recommend contacting the local school district to confirm school assignments for this home.
- $420,2002 bd1 ba1.9k sqft4205 Murray Pl, Nashville, TN 37216Off Market
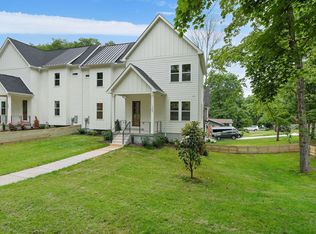
- $735,0004 bd4 ba2.6k sqft1363 Greenland Ave, Nashville, TN 37216Sold

- $720,0004 bd4 ba2.6k sqft1361 Greenland Ave, Nashville, TN 37216Sold
- $3,400-- bd-- ba-- sqft1363B Greenland Ave, Nashville, TN 37216Off Market
- $586,4003 bd2 ba1.8k sqft1359 Greenland Ave, Nashville, TN 37216Off Market
- $474,9003 bd2 ba1.6k sqft1426 Murray Pl, Nashville, TN 37216Off Market
- $432,1004 bd2 ba1.4k sqft1357 Greenland Ave, Nashville, TN 37216Off Market
- $414,0002 bd1 ba1k sqft1366 Cardinal Ave, Nashville, TN 37216Off Market
A local agent can set up tours, give advice and negotiate with sellers.
A local lender can help you make sure your offer is ready when you are.
Similar homes
- $825,0004 bd3 ba2.1k sqft911 Fairwin Ave, Nashville, TN 37216For Sale

 MLS ID #3278548, Martin (Marty) Kerrigan. RealTracs MLS as distributed by MLS GRID
 - $814,9004 bd4 ba2.5k sqft2702B Bronte Ave, Nashville, TN 37216For Sale
 MLS ID #3250224, Phillip Bachelder. RealTracs MLS as distributed by MLS GRID
 - $925,0003 bd4 ba3k sqft521 Hobson Chapel Pl, Nashville, TN 37206For Sale
 MLS ID #3262131, Dixie Maggart. RealTracs MLS as distributed by MLS GRID
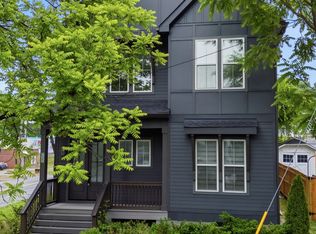
 - $900,0004 bd4 ba3k sqft725 Hart Ave, Nashville, TN 37206For Sale
 MLS ID #3180933, Brooks Spellings. RealTracs MLS as distributed by MLS GRID
 - $699,0004 bd5 ba1.7k sqft2809 Cooper Ln, Nashville, TN 37216New ConstructionMLS ID #3248564, Alexander Brandau IV. RealTracs MLS as distributed by MLS GRID
- $855,0004 bd3 ba2.5k sqft2330A Carter Ave #A, Nashville, TN 37206For SaleMLS ID #3216608, Jane McDonald. RealTracs MLS as distributed by MLS GRID
- $799,9004 bd5 ba2.3k sqft3819B Edwards Ave, Nashville, TN 37216New ConstructionMLS ID #3245113, Tony Carletello. RealTracs MLS as distributed by MLS GRID
- $649,0004 bd3 ba2k sqft1412 Ann St, Nashville, TN 37216For SaleMLS ID #3233686, Ashley Chastain. RealTracs MLS as distributed by MLS GRID
- $725,0004 bd3 ba2.5k sqft1523 Ward Ave, Nashville, TN 37206For SaleMLS ID #3272433, David Koellein. RealTracs MLS as distributed by MLS GRID
- $629,9003 bd3 ba2.3k sqft2140A Burns St, Nashville, TN 37216For SaleMLS ID #3264309, Carolyn D. Akins. RealTracs MLS as distributed by MLS GRID
- $749,9003 bd3 ba2.3k sqft1516A Rosebank Ave, Nashville, TN 37206For SaleMLS ID #3263502, Chris Eldredge. RealTracs MLS as distributed by MLS GRID
- $799,0004 bd3 ba2.1k sqft1106 Pennock Ave, Nashville, TN 37207For SaleMLS ID #3268452, Chris Fumia. RealTracs MLS as distributed by MLS GRID
- $650,0004 bd4 ba2.2k sqft1520 Litton Ave, Nashville, TN 37216For SaleMLS ID #3263922, Bernie Gallerani. RealTracs MLS as distributed by MLS GRID
- $797,0004 bd3 ba2.2k sqft1204 N 8th St, Nashville, TN 37207For SaleMLS ID #3221620, John Morrissey. RealTracs MLS as distributed by MLS GRID
- $894,7504 bd4 ba3.4k sqft141 Ashington Cir, Hendersonville, TN 37075For SaleMLS ID #3288399, Cody West. RealTracs MLS as distributed by MLS GRID
- $975,0004 bd5 ba3.2k sqft339 Gatewood Ave, Nashville, TN 37207For SaleMLS ID #3260821, Robby Stone. RealTracs MLS as distributed by MLS GRID
- $750,0004 bd3 ba2.4k sqft1517 Jones Ave, Nashville, TN 37207For SaleMLS ID #3255889, Missy Davidson. RealTracs MLS as distributed by MLS GRID
- $650,0004 bd4 ba2.4k sqft3014 Forest Wander Way, Nashville, TN 37206For SaleMLS ID #3285598, Deborah Vahle. RealTracs MLS as distributed by MLS GRID
- $945,0005 bd5 ba3.8k sqft101 Lyle Ln, Nashville, TN 37210For SaleMLS ID #3175481, Tonia King. RealTracs MLS as distributed by MLS GRID
- $725,0004 bd3 ba2.3k sqft1540 Straightway Ave #B, Nashville, TN 37206For SaleMLS ID #3248341, Joscie Ray. RealTracs MLS as distributed by MLS GRID
