Welcome home to this spacious 3-bedroom, 2.5-bath quad-level home situated on a generous .3-acre lot! Offering multiple levels of living space, this home features a functional layout with room to spread out and entertain. The bright living and dining areas flow nicely into the kitchen, while the lower levels provide additional flexible living space perfect for a family room, office, or recreation area. Step outside to enjoy the large open backyard complete with a deck ideal for relaxing, grilling, or hosting gatherings. Conveniently located with plenty of indoor and outdoor space to make your own! Seller is a licensed agent.
Pending
$305,000
4204 Cannon Gate Dr, Cincinnati, OH 45245
3beds
1,652sqft
:
Get pre-qualified$2,092/mo
Single Family Residence
Built in 1980
0.3 Acres Lot
$-- Zestimate®
$185/sqft
$-- HOA
What's special
Functional layoutLarge open backyard
- 54 days |
- 155 |
- 2 |
Likely to sell faster than
Zillow last checked:
Listing updated:
Listed by:
Jasmine Nava 513-338-9272,
Huff Realty 513-474-3500
Source: Cincy MLS,MLS#: 1880213 Originating MLS: Cincinnati Area Multiple Listing Service
Originating MLS: Cincinnati Area Multiple Listing Service
Facts & features
Interior
Bedrooms & bathrooms
- Bedrooms: 3
- Bathrooms: 3
- Full bathrooms: 2
- 1/2 bathrooms: 1
Primary bedroom
- Features: Bath Adjoins
- Level: Second
- Area: 144
- Dimensions: 12 x 12
Bedroom 2
- Level: Second
- Area: 132
- Dimensions: 12 x 11
Bedroom 3
- Level: Second
- Area: 81
- Dimensions: 9 x 9
Bedroom 4
- Area: 0
- Dimensions: 0 x 0
Bedroom 5
- Area: 0
- Dimensions: 0 x 0
Primary bathroom
- Features: Shower, Tile Floor, Tub
Bathroom 1
- Features: Full
- Level: Second
Bathroom 2
- Features: Full
- Level: Second
Bathroom 3
- Features: Partial
- Level: Second
Dining room
- Features: French Doors, Walkout, WW Carpet
- Level: First
- Area: 110
- Dimensions: 11 x 10
Family room
- Features: Wall-to-Wall Carpet, Fireplace, Wet Bar
- Area: 294
- Dimensions: 21 x 14
Kitchen
- Features: Vinyl Floor
- Area: 88
- Dimensions: 11 x 8
Living room
- Features: Wall-to-Wall Carpet
- Area: 240
- Dimensions: 15 x 16
Office
- Features: Wall-to-Wall Carpet
- Level: Lower
- Area: 81
- Dimensions: 9 x 9
Heating
- Electric, Heat Pump
Cooling
- Central Air
Appliances
- Included: Dishwasher, Disposal, Oven/Range, Refrigerator, Electric Water Heater
Features
- Ceiling Fan(s)
- Doors: French Doors
- Windows: Insulated Windows
- Basement: Partial,Unfinished
- Number of fireplaces: 1
- Fireplace features: Brick, Family Room
Interior area
- Total structure area: 1,652
- Total interior livable area: 1,652 sqft
Property
Parking
- Total spaces: 2
- Parking features: Driveway
- Attached garage spaces: 2
- Has uncovered spaces: Yes
Accessibility
- Accessibility features: No Accessibility Features
Features
- Patio & porch: Deck
- Fencing: Wood
Lot
- Size: 0.3 Acres
- Dimensions: 76 x 174
- Features: Less than .5 Acre
Details
- Parcel number: 413214E362
- Zoning description: Residential
Construction
Type & style
- Home type: SingleFamily
- Architectural style: Traditional
- Property subtype: Single Family Residence
Materials
- Aluminum Siding, Brick
- Foundation: Concrete Perimeter
- Roof: Shingle
Condition
- New construction: No
- Year built: 1980
Utilities & green energy
- Gas: None
- Sewer: Public Sewer
- Water: Public
- Utilities for property: Cable Connected
Community & HOA
Community
- Security: Smoke Alarm
HOA
- Has HOA: No
Location
- Region: Cincinnati
Financial & listing details
- Price per square foot: $185/sqft
- Tax assessed value: $223,300
- Annual tax amount: $4,026
- Date on market: 5/21/2026
- Listing terms: No Special Financing
Estimated market value
Not available
Estimated sales range
Not available
Not available
Price history
| Date | Event | Price |
|---|---|---|
| 6/5/2026 | Pending sale | $305,000$185/sqft |
Source:  Cincy MLS #1880213 Report a problem Cincy MLS #1880213 Report a problem | ||
| 5/21/2026 | Listed for sale | $305,000+156.5%$185/sqft |
Source: Cincy MLS #1880213 Report a problem | ||
| 12/31/1998 | Sold | $118,900$72/sqft |
Source: Cincy MLS #651401 Report a problem | ||
Public tax history
| Year | Property taxes | Tax assessment |
|---|---|---|
| 2025 | $4,027 -0.2% | $78,160 |
| 2024 | $4,034 -0.1% | $78,160 |
| 2023 | $4,040 +25.3% | $78,160 +44.4% |
| 2022 | $3,224 -0.4% | $54,110 |
| 2021 | $3,238 -0.1% | $54,110 |
| 2020 | $3,240 +27.4% | $54,110 +9.5% |
| 2019 | $2,544 -1% | $49,420 |
| 2018 | $2,570 +1.4% | $49,420 |
| 2017 | $2,535 | $49,420 +12% |
| 2016 | $2,535 +2.9% | $44,140 |
| 2015 | $2,464 +0.1% | $44,140 |
| 2014 | $2,463 | $44,140 |
Find assessor info on the county website
Monthly payment
Est. payment
Payment breakdown
Explore the cost of this home by adjusting the details. Changes won't be saved.Climate risks
Neighborhood: 45245
Nearby schools
GreatSchools rating
- 6/10Withamsville-Tobasco Elementary SchoolGrades: K-5Distance: 1.3 mi
- 6/10West Clermont Middle SchoolGrades: 6-8Distance: 3.6 mi
- 6/10West Clermont High SchoolGrades: 9-12Distance: 2.6 mi
- $318,9003 bd2 ba1.4k sqft4200 Cannon Gate Dr, Cincinnati, OH 45245Off Market
- $253,7002 bd2 ba930 sqft4208 Cannon Gate Dr, Cincinnati, OH 45245Off Market
- $352,1004 bd3 ba2k sqft4175 Edinburgh Dr, Cincinnati, OH 45245Off Market

- $253,7003 bd1 ba972 sqft4196 Cannon Gate Dr, Cincinnati, OH 45245Off Market
- $289,7003 bd2 ba1.4k sqft4209 Cannon Gate Dr, Cincinnati, OH 45245Off Market
- $254,5003 bd1 ba972 sqft4216 Cannon Gate Dr, Cincinnati, OH 45245Off Market
- $267,5003 bd1 ba1k sqft656 Regent Rd, Cincinnati, OH 45245Off Market
- $275,9003 bd2 ba906 sqft4179 Edinburgh Dr, Cincinnati, OH 45245Off Market
A local agent can set up tours, give advice and negotiate with sellers.
A local lender can help you make sure your offer is ready when you are.
Similar homes
- $399,0003 bd4 ba2.3k sqft4265 Terrace Dr, Cincinnati, OH 45245For Sale

 MLS ID #1887951, Jason J. Bowman, RE/MAX Alliance Realty. Cincy MLS
 - $315,0004 bd2 ba1.5k sqft4358 Terrace Dr, Cincinnati, OH 45245For Sale
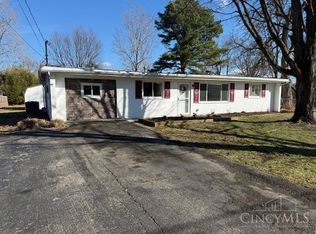 MLS ID #1869763, Shirlee J Wafford, Plum Tree Realty. Cincy MLS
 - $359,9004 bd3 ba1.8k sqft2092 Butlersbridge Ct, Cincinnati, OH 45244For Sale
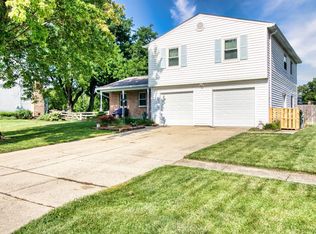 MLS ID #1887325, Christine L Colglazier, Huff Realty. Cincy MLS
 - $300,0003 bd3 ba1.3k sqft5676 Colonial Dr, Milford, OH 45150For Sale
 MLS ID #1887297, Andrea Bryant, Keller Williams Advisors. Cincy MLS
 - $325,0004 bd2 ba1.8k sqft488 Kaldy St, Cincinnati, OH 45244For SaleMLS ID #1881327, Sean P Dennedy, Keller Williams Advisors. Cincy MLS
- $325,0003 bd2 ba1.5k sqft567 Lang Rd, Cincinnati, OH 45244For SaleMLS ID #1882209, Jane E. Haupt, Berkshire Hathaway HomeService. Cincy MLS
- $279,9003 bd2 ba1.3k sqft942 Mohawk Trl, Milford, OH 45150For SaleMLS ID #1887823, Chase Morgan, Sibcy Cline, Inc.. Cincy MLS
- $299,0003 bd2 ba1.3k sqft5776 Panama St, Cincinnati, OH 45230For SaleMLS ID #1880834, Nat Comisar, Sibcy Cline, Inc.. Cincy MLS
- $295,0003 bd3 ba1.7k sqft2280 Chesterfield Ln, Batavia, OH 45103For SaleMLS ID #1884656, Kristine West-Kahl, eXp Realty. Cincy MLS
- $300,0003 bd2 ba1.5k sqft201 Cleveland Ave, Bellevue, KY 41073For SaleMLS ID #643221, Kathy Heimbrock, Sibcy Cline, REALTORS-Florence. NKMLS
- $275,0003 bd3 ba1.3k sqft97 Mount Holly Ln, Amelia, OH 45102For SaleMLS ID #1884114, Shelli Stinson, eXp Realty. Cincy MLS
- $315,0003 bd2 ba2.2k sqft8488 Bluebird Dr, West Chester, OH 45069For SaleMLS ID #1887776, Jean Raga, Coldwell Banker Realty. Cincy MLS
- $358,0003 bd2 ba1.8k sqft6193 Dawes Ln, Cincinnati, OH 45230For SaleMLS ID #1885397, Holly Jones Heming, Comey & Shepherd. Cincy MLS
- $294,9004 bd3 ba1.9k sqft6586 S Oak Knoll Dr, Cincinnati, OH 45224For SaleMLS ID #1887354, Charles R Eads, Comey & Shepherd. Cincy MLS
- $299,9004 bd2 ba1.8k sqft11770 Mary Ingles Hwy, California, KY 41007For SaleMLS ID #11877309, Nicholas Rabin, Homeshake.com. My State MLS
- $312,0003 bd2 ba2.1k sqft5809 Elder St, Cincinnati, OH 45227For SaleMLS ID #1882102, Peter CungHup, Red 1 Realty, LLC. Cincy MLS
- $339,5003 bd3 ba1.8k sqft7207 Ivy Way, Cincinnati, OH 45244For SaleMLS ID #1880210, Kerri L. Wolfangel, Comey & Shepherd. Cincy MLS
- $234,9003 bd4 ba1.8k sqft7373 Woodcroft Dr #95, Cincinnati, OH 45230For SaleMLS ID #1884537, Tom P. Sturm, Coldwell Banker Realty. Cincy MLS
- $299,0003 bd2 ba1.5k sqft3752 Todds Run Foster Rd, Williamsburg, OH 45176For SaleMLS ID #1883572, Mindy Knox, Huff Realty. Cincy MLS
- $420,0003 bd3 ba1.4k sqft1081 Oysterbay Dr, Cincinnati, OH 45255For SaleMLS ID #1882943, Cathy J Fields, Sibcy Cline, Inc.. Cincy MLS
