Discover distinctive European-inspired style in this stunning Brandermill home, just a short walk from Swift Creek Reservoir! Set on a beautifully landscaped, nearly 1/2-acre corner cul-de-sac lot, this home offers 4 bedrooms, including 1st and 2nd floor primary suites, 3 full baths, a dramatic stone fireplace, an incredible paver patio, deck, dog run & 2-car garage. Unique design, flexible living spaces & inviting outdoor areas make this home truly special! From the moment you enter through the glass front door, you'll appreciate the distinctive design and thoughtful details. The spacious living room features vaulted ceilings, skylights & a dramatic floor-to-ceiling stone fireplace, plus built-in shelving & cabinetry. The adjoining dining room boasts a vaulted, beamed ceiling and overlooks the living room. The kitchen offers granite countertops, abundant cabinetry, stainless steel appliances, double smart ovens, farmhouse sink, recessed lighting & a charming built-in breakfast table. Just off the kitchen, the sun-filled office/sunroom, surrounded by windows, is the perfect spot to work or relax while enjoying views of nature with access to the fenced dog run off this room. The 1st-floor primary suite features a walk-in closet, beautiful flooring & private bath with tiled walk-in shower and double vanity. Two additional bedrooms and a beautiful full hall bath complete the main level. Upstairs, the 2nd primary suite is a true retreat with vaulted ceilings, abundant natural light, two oversized closets with closet systems & a luxurious ensuite featuring a soaking tub, tiled shower, double vanity, dressing table & skylight. An additional flex space with floor-to-ceiling windows and two skylights is ideal for a home office, study, playroom or creative space. Enjoy relaxing or entertaining outdoors on the expansive paver patio surrounded by beautiful landscaping. With its distinctive style, versatile floor plan, and inviting indoor and outdoor spaces, this special Brandermill home is one you won't want to miss!
For sale
$698,500
4204 Hickory Nut Pl, Midlothian, VA 23112
4beds
3,336sqft
Single Family Residence
Built in 1976
0.46 Acres Lot
$684,500 Zestimate®
$209/sqft
$77/mo HOA
What's special
- 30 days
- 1,398
- 133
Zillow last checked:
Listing updated:
Listed by:
Erin Williams (804)218-7653,
Long & Foster REALTORS 804-346-4411
Source: CVRMLS,MLS#: 2627863 Originating MLS: Central Virginia Regional MLS
Facts & features
Interior
Bedrooms & bathrooms
- Bedrooms: 4
- Bathrooms: 3
- Full bathrooms: 3
Rooms
- Room types: Center Hall
Primary bedroom
- Description: HW Floors, Custom Owners Bath, Walk-In Closet
- Level: First
- Dimensions: 15.0 x 16.0
Primary bedroom
- Description: Vaulted Ceiling, Custom Owners Bath
- Level: Second
- Dimensions: 21.0 x 19.0
Bedroom 2
- Description: Custom Closet System
- Level: First
- Dimensions: 12.0 x 11.0
Bedroom 3
- Description: Walk In Closet
- Level: First
- Dimensions: 15.0 x 11.0
Dining room
- Description: Vaulted Ceiling, Hickory HW Floors
- Level: First
- Dimensions: 18.0 x 13.0
Other
- Description: Shower
- Level: First
Other
- Description: Tub & Shower
- Level: Second
Kitchen
- Description: Custom Cabinets, Built-In Table, Granite Counters
- Level: First
- Dimensions: 21.0 x 15.0
Living room
- Description: Gas FP, Built-Ins, Access to Rear Patio
- Level: First
- Dimensions: 22.0 x 15.0
Office
- Description: Bonus Room w/Surprise WIC(playspace)
- Level: Second
- Dimensions: 21.0 x 11.0
Sitting room
- Description: Built-In Deck, Lots of Windows, Door to Dog Run
- Level: First
- Dimensions: 13.0 x 11.0
Heating
- Electric, Heat Pump, Zoned
Cooling
- Central Air, Zoned
Appliances
- Included: Dryer, Dishwasher, Electric Cooking, Electric Water Heater, Disposal, Refrigerator, Washer
Features
- Beamed Ceilings, Bookcases, Built-in Features, Bedroom on Main Level, Cathedral Ceiling(s), Separate/Formal Dining Room, Double Vanity, Eat-in Kitchen, Fireplace, Granite Counters, Garden Tub/Roman Tub, High Ceilings, Bath in Primary Bedroom, Main Level Primary, Pantry, Recessed Lighting, Skylights, Cable TV, Walk-In Closet(s), Central Vacuum
- Flooring: Carpet, Tile, Wood
- Doors: Sliding Doors
- Windows: Skylight(s)
- Basement: Crawl Space
- Attic: Access Only
- Number of fireplaces: 1
- Fireplace features: Gas
Interior area
- Total interior livable area: 3,336 sqft
- Finished area above ground: 3,336
- Finished area below ground: 0
Property
Parking
- Total spaces: 2
- Parking features: Attached, Direct Access, Driveway, Garage, Garage Door Opener, Paved
- Attached garage spaces: 2
- Has uncovered spaces: Yes
Features
- Levels: Two
- Stories: 2
- Patio & porch: Rear Porch, Patio
- Exterior features: Irrigation Sprinklers, Lighting, Paved Driveway
- Pool features: Community, Pool
- Fencing: Back Yard,Fenced
Lot
- Size: 0.46 Acres
- Features: Corner Lot, Landscaped, Cul-De-Sac, Level
- Topography: Level
Details
- Parcel number: 729680557900000
- Zoning description: R7
Construction
Type & style
- Home type: SingleFamily
- Architectural style: Contemporary,Two Story
- Property subtype: Single Family Residence
Materials
- Drywall, Frame, Wood Siding
- Roof: Composition
Condition
- Resale
- New construction: No
- Year built: 1976
Utilities & green energy
- Sewer: Public Sewer
- Water: Public
Community & HOA
Community
- Features: Boat Facilities, Common Grounds/Area, Dock, Golf, Home Owners Association, Lake, Playground, Park, Pond, Trails/Paths
- Subdivision: Brandermill
HOA
- Has HOA: Yes
- Amenities included: Management
- Services included: Common Areas, Recreation Facilities, Road Maintenance, Snow Removal
- HOA fee: $231 quarterly
Location
- Region: Midlothian
Financial & listing details
- Price per square foot: $209/sqft
- Tax assessed value: $593,100
- Annual tax amount: $5,278
- Date on market: 10/15/2026
- Ownership: Individuals
- Ownership type: Sole Proprietor
Estimated market value
$684,500
$650,000 - $719,000
$3,053/mo
Price history
| Date | Event | Price |
|---|---|---|
| 10/16/2026 | Listed for sale | $698,500+7.5%$209/sqft |
Source:  CVRMLS #2627863 Report a problem | ||
| 5/31/2024 | Sold | $650,000$195/sqft |
Source: CVRMLS #2409891 Report a problem | ||
| 5/1/2024 | Pending sale | $650,000$195/sqft |
Source: CVRMLS #2409891 Report a problem | ||
| 4/20/2024 | Listed for sale | $650,000+7.3%$195/sqft |
Source: CVRMLS #2409891 Report a problem | ||
| 4/8/2022 | Sold | $606,000+15.4%$182/sqft |
Source: CVRMLS #2203670 Report a problem | ||
| 3/8/2022 | Pending sale | $525,000$157/sqft |
Source: CVRMLS #2203670 Report a problem | ||
| 3/1/2022 | Listed for sale | $525,000$157/sqft |
Source: CVRMLS #2203670 Report a problem | ||
Public tax history
| Year | Property taxes | Tax assessment |
|---|---|---|
| 2025 | $5,279 +6.1% | $593,100 +7.3% |
| 2024 | $4,973 +11.8% | $552,600 +13% |
| 2023 | $4,450 +15.3% | $489,000 +16.6% |
| 2022 | $3,859 +10.8% | $419,500 +14.5% |
| 2021 | $3,482 +0.5% | $366,500 +0.5% |
| 2020 | $3,466 +8.2% | $364,800 +8.2% |
| 2019 | $3,202 -1.1% | $337,000 +0.4% |
| 2018 | $3,238 +10.2% | $335,600 +2.7% |
| 2017 | $2,940 | $326,700 +7.6% |
| 2016 | $2,940 +4.2% | $303,600 +4.2% |
| 2015 | $2,821 +2% | $291,300 +2% |
| 2014 | $2,767 | $285,600 +4.8% |
| 2013 | -- | $272,400 -8.4% |
| 2012 | -- | $297,500 -1.9% |
| 2011 | -- | $303,200 -5.1% |
| 2010 | -- | $319,500 -2.9% |
| 2009 | -- | $329,200 -3% |
| 2008 | -- | $339,300 +1.5% |
| 2007 | -- | $334,300 +37.6% |
| 2005 | -- | $242,900 +11.3% |
| 2004 | -- | $218,300 +7.4% |
| 2003 | -- | $203,300 |
| 2002 | -- | $203,300 |
| 2001 | -- | $203,300 |
Find assessor info on the county website
Monthly payment
Est. payment
Payment breakdown
Explore the cost of this home by adjusting the details. Changes won't be saved.Climate risks
Neighborhood: 23112
Nearby schools
Schools provided by the listing agent
- Elementary: Swift Creek
- Middle: Swift Creek
- High: Clover Hill
Source: CVRMLS. This data may not be complete. We recommend contacting the local school district to confirm school assignments for this home.
- $512,1003 bd2 ba2.7k sqft13714 Hickory Nut Poin, Midlothian, VA 23112Off Market
- $706,6005 bd5 ba3.9k sqft13711 Hickory Nut Poin, Midlothian, VA 23112Off Market
- $549,9004 bd3 ba3k sqft4202 Hickory Nut Pl, Midlothian, VA 23112Off Market
- $546,3005 bd2 ba3.3k sqft13709 Hickory Nut Point, Midlothian, VA 23112Off Market
Similar homes
- $699,8883 bd3 ba2.8k sqft3226 Shallowford Landing Ter, Midlothian, VA 23112For Sale By Owner
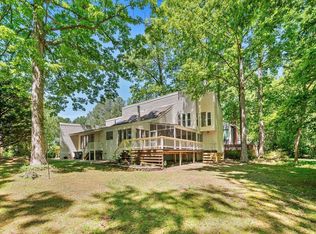
- $515,0003 bd2 ba2.3k sqft13621 Birdsong Ln, Midlothian, VA 23112For Sale
 MLS ID #2630370, Kristin Blunt, Compass. CVRMLS
- $440,0004 bd3 ba2.4k sqft13611 Winterberry Rdg, Midlothian, VA 23112For Sale
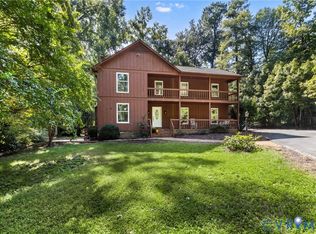 MLS ID #2626397, Grace Helms, Paul Wesley Real Estate. CVRMLS
- $504,0004 bd3 ba2.7k sqft4428 Old Fox Trl, Midlothian, VA 23112For Sale
 MLS ID #2619514, Rick Cox, The Rick Cox Realty Group. CVRMLS
- $575,0005 bd3 ba3.2k sqft6222 Willow Glen Rd, Midlothian, VA 23112For Sale
 MLS ID #VACF2001598, John Foster, Rochon Realty, Inc.. Bright MLS
