Enjoy the perfect combination of privacy and convenience with this truly unique 3.98-acre country retreat in one of Wake Forest's most desirable locations. Tucked away in a peaceful, private setting where the home is not visible from the road, this exceptional property offers the tranquility of country living while being just minutes from shopping, dining, medical facilities, schools, gyms, banking, I-540, and only 20 minutes from downtown Raleigh. Beautifully maintained, this 3,053-square-foot home offers the perfect blend of comfort, functionality, and modern updates. The thoughtfully designed floor plan features 3 bedrooms plus a versatile office/flex room, 3½ bathrooms, and a recently remodeled kitchen. The spacious main level includes two separate living areas, each with its own fireplace, creating inviting spaces for everyday living and entertaining. The primary suite is conveniently located on the first floor, along with a first-floor laundry room. Upstairs, you'll find a large bonus room, an additional bedroom, and a full bathroom—ideal for guests, a private retreat, or multi-generational living. Step outside and discover everything needed for exceptional country living. This horse-ready property features fenced acreage, a large detached two-car garage, multiple outbuildings, a tack room, 2 horse stalls, a paved driveway, and a beautifully designed outdoor living space perfect for entertaining or simply relaxing while taking in the peaceful surroundings. As an added bonus, enjoy access to a shared 4-acre stocked pond for fishing, in addition to the private pond located on the property. Property Highlights • 3,053 square feet • 3.98 private acres • 3 bedrooms plus a versatile office/flex room • 3½ bathrooms • First-floor primary suite • First-floor laundry room • Two main-level living areas, each with a fireplace • Second-floor bonus room, bedroom, and full bath • Recently remodeled kitchen • Horse-ready property with 2 stalls, tack room, and fenced acreage • Large detached two-car garage • Multiple outbuildings • Paved driveway • Professionally designed outdoor living area • Well and septic • Spectrum high-speed internet available, with AT&T Fiber now available • Convenient access to shopping, dining, medical facilities, I-540, and downtown Raleigh Properties offering this combination of privacy, acreage, equestrian amenities, and convenient access to Raleigh are increasingly rare. Whether you're seeking room for horses, space to spread out, or simply the peace and beauty of country living without sacrificing convenience, this exceptional property offers a lifestyle that is truly hard to find. This property is shown by appointment only to qualified buyers only.
For sale
$1,200,000
4205 Millpoint Dr, Wake Forest, NC 27587
3beds
3,053sqft
:
Get pre-qualified$6,831/mo
Single Family Residence, Residential
Built in 1987
3.98 Acres Lot
$1,133,100 Zestimate®
$393/sqft
$-- HOA
What's special
Tack roomLarge detached two-car garagePaved drivewayMultiple outbuildingsRecently remodeled kitchenFenced acreageFirst-floor laundry room
- 16 days |
- 822 |
- 76 |
Zillow last checked:
Listing updated:
Listed by:
Jackson Sobocinski 919-951-4693,
Nc Land and Farms Inc
Source: Doorify MLS,MLS#: 10180247
Facts & features
Interior
Bedrooms & bathrooms
- Bedrooms: 3
- Bathrooms: 4
- Full bathrooms: 3
- 1/2 bathrooms: 1
Heating
- Electric, Forced Air, Propane, None
Cooling
- Ceiling Fan(s), Central Air
Appliances
- Included: Dishwasher, Electric Water Heater, Exhaust Fan, Freezer, Gas Oven, Microwave, Refrigerator, Washer/Dryer
- Laundry: Main Level
Features
- Flooring: Carpet, Hardwood
- Number of fireplaces: 2
Interior area
- Total structure area: 3,053
- Total interior livable area: 3,053 sqft
- Finished area above ground: 3,053
- Finished area below ground: 0
Property
Parking
- Total spaces: 2
- Parking features: Detached
- Garage spaces: 2
Features
- Levels: One and One Half
- Stories: 1
- Patio & porch: Deck, Front Porch, Patio, Porch, Rear Porch
- Exterior features: Courtyard, Fire Pit, Garden, Gas Grill, Outdoor Grill, Private Entrance, Private Yard, Storage
- Fencing: Partial, Wood
- Has view: Yes
Lot
- Size: 3.98 Acres
- Features: Landscaped, Pond on Lot, Private
Details
- Additional structures: Barn(s), RV/Boat Storage, Shed(s), Stable(s)
- Parcel number: 174702996036000 0029873
- Zoning: R-4
- Special conditions: Standard
- Horses can be raised: Yes
Construction
Type & style
- Home type: SingleFamily
- Architectural style: Cape Cod
- Property subtype: Single Family Residence, Residential
Materials
- Cement Siding, Wood Siding
- Roof: Shingle
Condition
- New construction: No
- Year built: 1987
Utilities & green energy
- Sewer: Septic Tank
- Water: Private, Well
Community & HOA
Community
- Subdivision: Not in a Subdivision
HOA
- Has HOA: No
Location
- Region: Wake Forest
Financial & listing details
- Price per square foot: $393/sqft
- Tax assessed value: $625,495
- Annual tax amount: $4,145
- Date on market: 7/15/2026
Estimated market value
$1,133,100
$1.08M - $1.19M
$3,688/mo
Price history
| Date | Event | Price |
|---|---|---|
| 7/15/2026 | Listed for sale | $1,200,000+433.3%$393/sqft |
Source:  Doorify MLS #10180247 Report a problem Doorify MLS #10180247 Report a problem | ||
| 3/3/2000 | Sold | $225,000$74/sqft |
Source: Agent Provided Report a problem | ||
Public tax history
| Year | Property taxes | Tax assessment |
|---|---|---|
| 2025 | $4,021 +3% | $625,495 |
| 2024 | $3,904 +18.5% | $625,495 +49% |
| 2023 | $3,294 +7.9% | $419,935 |
| 2022 | $3,053 +3.9% | $419,935 +1.1% |
| 2021 | $2,939 +1.7% | $415,369 |
| 2020 | $2,890 +4.7% | $415,369 +23.8% |
| 2019 | $2,760 | $335,489 |
| 2018 | $2,760 +14.7% | $335,489 |
| 2017 | $2,405 +2.1% | $335,489 |
| 2016 | $2,357 -26.9% | $335,489 -27.3% |
| 2015 | $3,224 +5.5% | $461,365 |
| 2014 | $3,056 | $461,365 |
| 2013 | -- | $461,365 |
| 2012 | -- | $461,365 |
| 2011 | -- | $461,365 |
| 2010 | -- | $461,365 |
| 2009 | -- | $461,365 |
| 2008 | -- | -- |
| 2007 | -- | -- |
| 2006 | -- | -- |
| 2005 | -- | -- |
| 2004 | -- | -- |
| 2003 | -- | -- |
| 2002 | -- | -- |
| 2001 | -- | -- |
Find assessor info on the county website
Monthly payment
Est. payment
Payment breakdown
Explore the cost of this home by adjusting the details. Changes won't be saved.Climate risks
Neighborhood: 27587
Nearby schools
GreatSchools rating
- 5/10Harris Creek ElementaryGrades: PK-5Distance: 1.5 mi
- 9/10Rolesville Middle SchoolGrades: 6-8Distance: 1.8 mi
- 5/10Rolesville High SchoolGrades: 9-12Distance: 3.2 mi
Schools provided by the listing agent
- Elementary: Wake - Harris Creek Elementary
- Middle: Wake - Rolesville Middle School
- High: Wake - Rolesville High School
Source: Doorify MLS. This data may not be complete. We recommend contacting the local school district to confirm school assignments for this home.
- $663,300-- bd2 ba1.4k sqft4024 Louisbury Rd, Wake Forest, NC 27587Off Market
- $229,900-- bd1 ba1.1k sqft4117 Stells Rd, Wake Forest, NC 27587Off Market
- $3440.86 Acres4204 Millpoint Dr, Wake Forest, NC 27587Off Market
- $680-- bd-- ba-- sqft4004 Louisbury Rd, Wake Forest, NC 27587Off Market
- $703,800-- bd2 ba2.9k sqft4028 Louisbury Rd, Wake Forest, NC 27587Off Market
- $874,900-- bd2 ba2.4k sqft3850 Louisbury Rd, Wake Forest, NC 27587Off Market
- $716,000-- bd2 ba3k sqft4325 Millpoint Dr, Wake Forest, NC 27587Off Market
- $382,600-- bd1 ba2.1k sqft4129 Stells Rd, Wake Forest, NC 27587Off Market
A local agent can set up tours, give advice and negotiate with sellers.
Similar homes
- $1,550,0003 bd4 ba4.3k sqft3005 Horse Shoe Farm Rd, Wake Forest, NC 27587For Sale

 MLS ID #10166524, Gardner Reynolds. Doorify MLS
 - $950,0003 bd4 ba2.9k sqft3529 Burlington Mills Rd, Wake Forest, NC 27587For Sale
 MLS ID #10163661, Leigh Ann Sterner. Doorify MLS
 - $619,9004 bd3 ba2.8k sqft9041 Linslade Way, Wake Forest, NC 27587For Sale
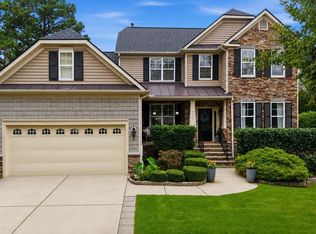 MLS ID #10182988, Meredith Hilbert. Doorify MLS
 - $850,0003 bd4 ba3k sqft6801 Blazing Sunset Trl, Wake Forest, NC 27587For Sale
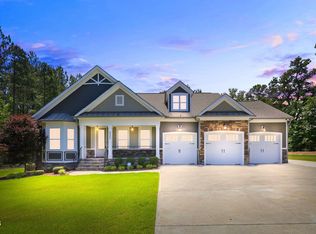 MLS ID #10169274, Ruby Henderson. Doorify MLS
 - $625,0004 bd3 ba2.6k sqft8608 Barrett Hall Ln, Wake Forest, NC 27587For SaleMLS ID #10182253, Jennifer Acevedo. Doorify MLS
- $635,0004 bd3 ba3k sqft1613 Wooten Ct, Wake Forest, NC 27587For SaleMLS ID #10182553, Carolyn Strickland. Doorify MLS
- $620,0004 bd3 ba3k sqft1204 Whispering Ridge Ct, Wake Forest, NC 27587For SaleMLS ID #10182078, Jordan Clark. Doorify MLS
- $899,5004 bd6 ba4k sqft5101 Deerchase Trl, Wake Forest, NC 27587For SaleMLS ID #10161701, Rob Zelem. Doorify MLS
- $799,0005 bd3 ba3k sqft10021 Ligon Mill Rd, Wake Forest, NC 27587For SaleMLS ID #10181908, Marti Hampton. Doorify MLS
- $675,0004 bd3 ba2.9k sqft3320 Buck Run Trl, Wake Forest, NC 27587For SaleMLS ID #10173185, Morgan Womble. Doorify MLS
- $675,0004 bd4 ba2.8k sqft1008 Shasta Daisy Dr, Wake Forest, NC 27587For SaleMLS ID #10180565, Susan Napolitano. Doorify MLS
- $799,9005 bd4 ba3.5k sqft3933 Forgotten Pond Ave, Wake Forest, NC 27587For SaleMLS ID #10180244, Jaime Wood. Doorify MLS
- $691,8054 bd3 ba3.1k sqft4140 Tansley Crest Loop, Wake Forest, NC 27587New ConstructionDoorify MLS
- $699,9004 bd3 ba3.4k sqft2948 Dargan Hills Dr, Wake Forest, NC 27587For SaleMLS ID #10181917, Tonya Powell. Doorify MLS
- $627,7005 bd4 ba3.3k sqft4612 Capefield Dr, Wake Forest, NC 27587For SaleMLS ID #10162196, Robin Barton. Doorify MLS
- $625,0005 bd3 ba2.7k sqft5108 Bambi Ct, Wake Forest, NC 27587For SaleMLS ID #10161066, Jennifer Acevedo. Doorify MLS
- $779,0004 bd4 ba3.6k sqft3505 Sparrowwood Dr, Wake Forest, NC 27587For SaleMLS ID #10157444, Melanie Elenio. Doorify MLS
- $625,0005 bd3 ba3k sqft9313 Bramden Ct, Wake Forest, NC 27587For SaleMLS ID #10179240, Heather Rena Hoover. Doorify MLS
- $899,0004 bd4 ba3.5k sqft2901 Lauren Oaks Dr, Raleigh, NC 27616For SaleMLS ID #10176419, Greg Peterson. Doorify MLS
- $695,0004 bd3 ba3.1k sqft2800 Pompeii Pl, Wake Forest, NC 27587For SaleMLS ID #10179037, Chris Hewitt. Doorify MLS
