**Home is a Short Sale*** This four-level residence is situated at the end of a charming cul-de-sac on a spacious, flat lot. The main level features a generous carpeted living room with vaulted ceilings and a picture window, which leads to a well-appointed kitchen. The kitchen boasts an island, tile flooring, a pantry, and white appliances, and flows seamlessly into a bright dining area. A few steps down, you will find a large family room adorned with plush carpet and a cozy corner fireplace, providing access to the expansive backyard. Adjacent to the family room is the entrance to the attached two-car garage, along with stairs leading to the laundry area and an unfinished basement. On the upper level, the home offers a vast primary bedroom retreat complete with a walk-in closet and an en-suite full bathroom, in addition to two guest bedrooms. Notably, this property includes PAID OFF SOLAR! Don't miss the opportunity to explore this home today!
Pending
$325,000
4206 Getaway Pl, Pueblo, CO 81008
3beds
2,289sqft
Single Family Residence
Built in 2000
6,969 Square Feet Lot
$319,900 Zestimate®
$142/sqft
$-- HOA
What's special
- 150 days
- 65
- 2
Zillow last checked:
Listing updated:
Listed by:
Nichole Dennis 719-650-3367,
Muldoon Associates, Inc
Source: PAR,MLS#: 240179
Facts & features
Interior
Bedrooms & bathrooms
- Bedrooms: 3
- Bathrooms: 2
- Full bathrooms: 2
Primary bedroom
- Level: Upper
- Area: 192
- Dimensions: 12 x 16
Bedroom 2
- Level: Upper
- Area: 136.5
- Dimensions: 10.5 x 13
Bedroom 3
- Level: Upper
- Area: 130
- Dimensions: 10 x 13
Dining room
- Level: Main
- Area: 104
- Dimensions: 8 x 13
Family room
- Level: Basement
- Area: 357
- Dimensions: 17 x 21
Kitchen
- Level: Main
- Width: 12
Living room
- Level: Main
- Area: 210
- Dimensions: 12 x 17.5
Features
- Ceiling Fan(s), Vaulted Ceiling(s), Walk-In Closet(s)
- Windows: Window Coverings
- Basement: Partial,Unfinished
- Number of fireplaces: 1
Interior area
- Total structure area: 2,289
- Total interior livable area: 2,289 sqft
Video & virtual tour
Property
Parking
- Total spaces: 2
- Parking features: 2 Car Garage Attached, Garage Door Opener
- Garage spaces: 2
Features
- Levels: 4 Level
- Stories: 4
- Patio & porch: Patio-Open-Rear, Stoop-Front
- Exterior features: Garden Area-Rear
- Fencing: Wood Fence-Rear
Lot
- Size: 6,969 Square Feet
- Dimensions: 6969
- Features: Cul-De-Sac, Irregular Lot, Sprinkler System-Front, Sprinkler System-Rear
Details
- Parcel number: 0511424042
- Zoning: R-2
- Special conditions: Standard,Short Sale
Construction
Type & style
- Home type: SingleFamily
- Property subtype: Single Family Residence
Condition
- Year built: 2000
Utilities & green energy
Green energy
- Energy generation: Solar Owned
Community & HOA
Community
- Security: Smoke Detector/CO
- Subdivision: Northridge/Eagleridge
Location
- Region: Pueblo
Financial & listing details
- Price per square foot: $142/sqft
- Tax assessed value: $350,386
- Annual tax amount: $2,181
- Date on market: 5/24/2026
- Road surface type: Paved
Estimated market value
$319,900
$304,000 - $336,000
$2,337/mo
Price history
| Date | Event | Price |
|---|---|---|
| 9/18/2026 | Pending sale | $325,000$142/sqft |
Source:  PAR #240179 Report a problem PAR #240179 Report a problem | ||
| 8/18/2026 | Listed for sale | $325,000$142/sqft |
Source: PAR #240179 Report a problem | ||
| 5/29/2026 | Contingent | $325,000$142/sqft |
Source: PAR #240179 Report a problem | ||
| 5/24/2026 | Listed for sale | $325,000-7.9%$142/sqft |
Source: PAR #240179 Report a problem | ||
| 3/27/2025 | Listing removed | $2,400$1/sqft |
Source: Zillow Rentals Report a problem | ||
| 3/10/2025 | Price change | $2,400-6.3%$1/sqft |
Source: Zillow Rentals Report a problem | ||
| 3/4/2025 | Price change | $2,560-0.8%$1/sqft |
Source: Zillow Rentals Report a problem | ||
| 2/26/2025 | Price change | $2,580-0.8%$1/sqft |
Source: Zillow Rentals Report a problem | ||
| 2/12/2025 | Listed for rent | $2,600$1/sqft |
Source: Zillow Rentals Report a problem | ||
| 4/20/2023 | Sold | $353,000-7.1%$154/sqft |
Source: PAR #210285 Report a problem | ||
| 3/15/2023 | Contingent | $380,000$166/sqft |
Source: PAR #210285 Report a problem | ||
| 2/19/2023 | Listed for sale | $380,000$166/sqft |
Source: PAR #210285 Report a problem | ||
| 2/9/2023 | Contingent | $380,000$166/sqft |
Source: PAR #210285 Report a problem | ||
| 2/4/2023 | Listed for sale | $380,000+32.9%$166/sqft |
Source: PAR #210285 Report a problem | ||
| 1/14/2021 | Sold | $286,000+0.4%$125/sqft |
Source: PAR #190855 Report a problem | ||
| 12/4/2020 | Listed for sale | $285,000$125/sqft |
Source: Rocky Mountain Realty #190855 Report a problem | ||
Public tax history
| Year | Property taxes | Tax assessment |
|---|---|---|
| 2026 | $2,135 +22.5% | $23,826 +8.8% |
| 2025 | $1,742 -1.1% | $21,900 -0.1% |
| 2024 | $1,762 +3.9% | $21,920 -0.9% |
| 2023 | $1,695 -3.2% | $22,130 +27.1% |
| 2022 | $1,751 +27.6% | $17,410 -2.8% |
| 2021 | $1,372 -0.1% | $17,920 +29.3% |
| 2020 | $1,373 +21% | $13,856 +10.7% |
| 2018 | $1,135 | $12,522 |
| 2017 | $1,135 +4.6% | $12,522 +4.5% |
| 2016 | $1,085 | $11,982 |
| 2015 | $1,085 +2.2% | $11,982 +2.7% |
| 2014 | $1,061 -2.2% | $11,670 |
| 2013 | $1,084 -9.2% | $11,670 -1.4% |
| 2012 | $1,194 | $11,836 |
| 2011 | $1,194 +3.2% | $11,836 -6.9% |
| 2010 | $1,157 -8.2% | $12,707 +0.1% |
| 2009 | $1,261 -1.8% | $12,700 -6.8% |
| 2008 | $1,283 +1.5% | $13,630 |
| 2007 | $1,264 +4.5% | $13,630 +5.5% |
| 2006 | $1,210 +2% | $12,920 +6.6% |
| 2005 | $1,186 +1.4% | $12,120 |
| 2004 | $1,170 -11.1% | $12,120 -1% |
| 2003 | $1,315 +10.8% | $12,240 -11.7% |
| 2002 | $1,187 +241.4% | $13,860 +1.7% |
| 2001 | $348 | $13,630 |
Find assessor info on the county website
Monthly payment
Est. payment
Payment breakdown
Explore the cost of this home by adjusting the details. Changes won't be saved.Climate risks
Neighborhood: Ridge
Nearby schools
Schools provided by the listing agent
- District: D60
Source: PAR. This data may not be complete. We recommend contacting the local school district to confirm school assignments for this home.
Similar homes
- $320,0003 bd2 ba1.7k sqft22 Heatherwood Ln, Pueblo, CO 81008For Sale
 MLS ID #241304, Joel Nath, Stone Gable Realty. PAR
 - $330,0004 bd2 ba2.6k sqft3217 Colfax Ave, Pueblo, CO 81008For Sale
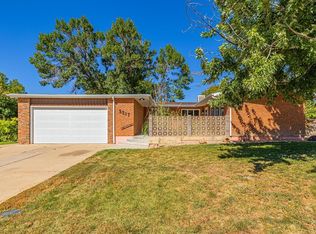 MLS ID #234853, Lauren Jerden, eXp Realty, LLC. PAR
 - $350,0002 bd2 ba2k sqft4104 Wills Blvd, Pueblo, CO 81008For Sale
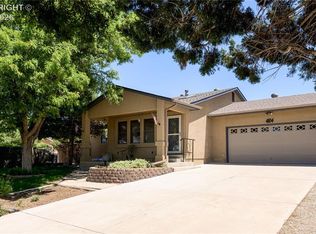 MLS ID #9218505, Ashley Franklin, Mountain And Country Realty. Royal Gorge AOR
 - $349,9003 bd2 ba1.6k sqft4730 San Pietro Ct, Pueblo, CO 81008For Sale
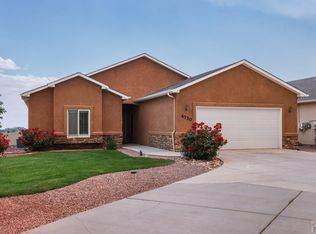 MLS ID #239704, David Anderson, RE/MAX Of Pueblo Inc. PAR
